


$561,800
 3 Beds
 3 Baths
 2,185 sqft
9356 Bauer Court, Lone Tree, CO 80124
Est. Refi. Payment $3,358/mo*
Refinance Your HomeCurrently Off Market - Sold Jun 12, 2026 for $566,695 (1% below list price)
Home Value
Trulia Estimate
$562KSince last month
$100 (0%)Since last year
Decreased$37K (-6.2%)Since last sale
Decreased$4K (-0.8%)Learn more about this home's value by checking out its Trulia Estimate, the value of nearby homes, and how much similar homes have sold for.
Trulia Estimate
The of this home's value increased by +48% in the last 10 years
| Month | Estimated value |
|---|---|
2026 | |
| August 2026 | $562K |
| August 2026 | $562K |
| July 2026 | $562K |
| June 2026 | $566K |
| May 2026 | $563K |
| April 2026 | $574K |
| March 2026 | $589K |
| February 2026 | $579K |
| January 2026 | $572K |
2025 | |
2024 | |
2023 | |
2022 | |
2021 | |
2020 | |
2019 | |
2018 | |
2017 | |
2016 | |
Comparable sales
These are recently sold homes that have a similar location or other similar features to this home, like bedrooms, bathrooms, and square footage. Get a sense of the expected prices in the area by viewing these homes.Address | Distance | Property Type | Sold Price | Sold Date | Bed | Bath | Sqft |
|---|---|---|---|---|---|---|---|
0.19 | Townhouse | $670,000 | 10/02/25 | 3 | 2.5 | 2,337 | |
0.08 | Townhouse | $565,000 | 03/02/26 | 3 | 3 | 2,185 | |
0.07 | Townhouse | $555,000 | 05/01/26 | 3 | 3 | 2,300 | |
0.44 | Townhouse | $501,000 | 04/03/26 | 3 | 3.5 | 2,406 | |
0.21 | Townhouse | $595,000 | 05/22/26 | 3 | 2.5 | 2,281 | |
0.43 | Townhouse | $530,000 | 04/17/26 | 2 | 2.5 | 2,406 | |
0.28 | Townhouse | $615,000 | 02/17/26 | 3 | 2.5 | 2,737 | |
0.20 | Townhouse | $675,000 | 11/19/25 | 3 | 3.5 | 2,804 | |
0.52 | Townhouse | $739,900 | 07/24/26 | 3 | 2.5 | 3,240 |
Nearby home prices
Get a sense of expected prices in the area by checking the value of nearby homes.Address | Distance | Price | Bed | Bath | Sqft | Status |
|---|---|---|---|---|---|---|
0.01 | $489,200 | 2 | 2 | 1,210 | Off Market | |
0.06 | $476,400 | 2 | 2 | 1,226 | Off Market | |
0.05 | $528,100 | 3 | 3 | 2,097 | Off Market | |
0.06 | $562,400 | 3 | 3 | 2,438 | Off Market | |
0.07 | $555,000 | 3 | 3 | 2,300 | Recently Sold | |
0.06 | $587,200 | 3 | 3 | 2,434 | Off Market | |
0.04 | $559,100 | 3 | 3 | 2,186 | Off Market | |
0.08 | $565,000 | 3 | 3 | 2,185 | Recently Sold | |
0.08 | $566,200 | 3 | 3 | 2,097 | Off Market | |
0.09 | $524,999 | 2 | 2 | 1,408 | For Sale | |
0.08 | $627,700 | 3 | 3 | 2,097 | Off Market |
Local Information
- Map ViewExplore the area around 9356 Bauer Court.

- Schools1 Preschool School1 Elementary School1 Middle School1 High School

- Shop & Eat

-- mins to
Home Highlights

Townhouse

Built in 1985

2,185 sqft

$259/sqft

2 Car Garage

HOA $590/mo
About this House
Meticulously kept ranch floor plan in the desirable Club Terrace community provides low-maintenance living in the heart of Lone Tree!
This townhouse-style unit provides main floor living with a bonus finished walk-out basement. On the main floor, the eat-in kitchen has granite countertops and stainless steel appliances, including a gas stove. The spacious living and dining rooms with high ceilings share a double-sided fireplace. There are 2 bedrooms and 2 bathrooms on the main floor, including a large primary suite with double closets and deck access, plus a private bathroom with double vanity and walk-in shower. Downstairs, the finished walkout basement provides a bonus family room with built-in shelves, patio access, an additional bedroom and bathroom. Beautiful hardwood floors in the main living spaces! Pella windows and doors provide tons of natural light and have built-in blinds! Plenty of storage! 2 car attached garage with cabinets! Main floor laundry with washer & dryer included. Multiple outdoor living spaces include a front courtyard, a deck off the main floor and a walkout basement covered patio! Highly sought after Douglas County Schools! Walking distance to Lone Tree Golf Club, Cook Creek Pool, parks and trails! Easy access to 470, 25 and the Denver Tech Center! Close to Park Meadows, shopping, restaurants and everything that Lone Tree has to offer!
This townhouse-style unit provides main floor living with a bonus finished walk-out basement. On the main floor, the eat-in kitchen has granite countertops and stainless steel appliances, including a gas stove. The spacious living and dining rooms with high ceilings share a double-sided fireplace. There are 2 bedrooms and 2 bathrooms on the main floor, including a large primary suite with double closets and deck access, plus a private bathroom with double vanity and walk-in shower. Downstairs, the finished walkout basement provides a bonus family room with built-in shelves, patio access, an additional bedroom and bathroom. Beautiful hardwood floors in the main living spaces! Pella windows and doors provide tons of natural light and have built-in blinds! Plenty of storage! 2 car attached garage with cabinets! Main floor laundry with washer & dryer included. Multiple outdoor living spaces include a front courtyard, a deck off the main floor and a walkout basement covered patio! Highly sought after Douglas County Schools! Walking distance to Lone Tree Golf Club, Cook Creek Pool, parks and trails! Easy access to 470, 25 and the Denver Tech Center! Close to Park Meadows, shopping, restaurants and everything that Lone Tree has to offer!
9356 Bauer Court, Lone Tree, CO 80124 is a 3 bedroom, 3 bathroom, 2,185 sqft townhouse built in 1985. It last sold for $566,695 on Jun 12, 2026 (1% below the $575,000 asking price). This property is not currently displayed as for sale or rent on Trulia. The Trulia Estimate is $561,800, with a rent estimate of $2,968/month.
Last check for updates: about 2 hours ago
Listed by Jaime Goldmann, (301) 693-6643
Keller Williams DTC
Bought with: Douglas Hauck, (303) 400-0472, RE/MAX Professionals
Source: REcolorado as distributed by MLS GRID, MLS#9916834
Home Details for 9356 Bauer Court

|
|---|
Interior Details Basement: Finished,Walk-Out AccessNumber of Rooms: 10Types of Rooms: Bedroom, Bathroom, Dining Room, Family Room, Kitchen, Living Room |
Beds & Baths Number of Bedrooms: 3Main Level Bedrooms: 2Number of Bathrooms: 3Number of Bathrooms (full): 1Number of Bathrooms (three quarters): 2Number of Bathrooms (main level): 2 |
Dimensions and Layout Living Area: 2185 Square Feet |
Appliances & Utilities Utilities: Electricity Connected, Natural Gas ConnectedAppliances: Dishwasher, Disposal, Dryer, Microwave, Oven, Refrigerator, WasherDishwasherDisposalDryerLaundry: In UnitMicrowaveRefrigeratorWasher |
Heating & Cooling Heating: Forced Air,Natural GasHas CoolingAir Conditioning: Central AirHas HeatingHeating Fuel: Forced Air |
Fireplace & Spa Number of Fireplaces: 1Fireplace: Dining Room, Gas, Gas Log, Living RoomHas a Fireplace |
Gas & Electric Has Electric on Property |
Windows, Doors, Floors & Walls Window: Double Pane Windows, Skylight(s), Window CoveringsFlooring: Carpet, Tile, WoodCommon Walls: 2+ Common Walls |
Levels, Entrance, & Accessibility Stories: 1Levels: OneEntry Location: GroundFloors: Carpet, Tile, Wood |
View No View |
Security Security: Carbon Monoxide Detector(s), Smoke Detector(s) |

|
|---|
Exterior Home Features Roof: CompositionPatio / Porch: Covered, Deck, PatioFencing: NoneExterior: Balcony |
Parking & Garage Number of Garage Spaces: 2Number of Covered Spaces: 2Has a GarageHas an Attached GarageParking Spaces: 2Parking: Garage Attached |
Frontage Road Frontage: PublicRoad Surface Type: PavedNot on Waterfront |
Water & Sewer Sewer: Public Sewer |
Finished Area Finished Area (above surface): 1388 Square FeetFinished Area (below surface): 725 Square Feet |

|
|---|
Year Built Year Built: 1985 |
Property Type / Style Property Type: ResidentialProperty Subtype: TownhouseStructure Type: TownhouseArchitecture: Townhouse |
Building Building Name: Club TerraceConstruction Materials: Brick, Frame, Wood SidingAttached To Another Structure |
Property Information Not Included in Sale: Seller's Personal PropertyParcel Number: R0333614 |

|
|---|
Price List Price: $575,000Price Per Sqft: $259/sqft |
Status Change & Dates Off Market Date: Sun May 17 2026Possession Timing: Close Of Escrow |

|
|---|
MLS Status: Closed |

|
|---|

|
|---|
Direction & Address City: Lone TreeCommunity: Club Terrace |
School Information Elementary School: Eagle RidgeElementary School District: Douglas RE-1Jr High / Middle School: CresthillJr High / Middle School District: Douglas RE-1High School: Highlands RanchHigh School District: Douglas RE-1 |

|
|---|
Building Area Building Area: 2185 Square Feet |

|
|---|
Not Senior Community |

|
|---|
HOA Fee Includes: Insurance, Irrigation, Maintenance Grounds, Maintenance Structure, Recycling, Sewer, Snow Removal, Trash, WaterHOA Name: Club Terrace HOA/WestworkHOA Phone: 303-755-2732Has an HOAHOA Fee: $590/Monthly |

|
|---|
Lot Area: 1085 sqft |

|
|---|
Special Conditions: Standard |

|
|---|
Contingencies: Kickout - Contingent on home saleListing Terms: Cash, Conventional, FHA, VA Loan |

|
|---|
Mobile Home Park Mobile Home Units: Feet |

|
|---|
Business Information Ownership: Estate |

|
|---|
BasementMls Number: 9916834Attribution Contact: JaimeGoldmann@kw.com, 301-693-6643Above Grade Unfinished Area: 1388Below Grade Unfinished Area: 72Showing Service Name: Showing Time |
Price and Tax history
| Date | Event | Price |
|---|---|---|
Jun 12, 2026 Source: REcolorado as distributed by MLS GRID #9916834 | Sold | $566,695 |
May 18, 2026 Source: REcolorado as distributed by MLS GRID #9916834 | Pending | $575,000 |
May 6, 2026 Source: REcolorado as distributed by MLS GRID #9916834 | PriceChange | $575,000 Price decreased by 2% |
Mar 27, 2026 Source: REcolorado as distributed by MLS GRID #9916834 | Listed For Sale | $589,000 |
Sep 3, 2009 Source: N/A | Sold | $305,000 |
May 18, 2008 Source: Agent Provided | ListingRemoved | $339,900 |
Feb 2, 2008 Source: Agent Provided | Listed For Sale | $339,900 |
| Year | Property tax | Tax assessment |
|---|---|---|
| 2025 | $3,077 | $580,135 |
Home facts updated by county records
Market trends in Lone Tree
Last updated August 2026
Avg. sale price
—
Sale-to-List Price
—
Price per sq ft
—
Available listings
73
6MoM
Around this home
What Locals Say about Lone Tree
At least 82 Trulia users voted on each feature.

93 % Say it's dog friendly

92 % Say there are sidewalks

91 % Say car is needed

86 % Say parking is easy

82 % Say people would walk alone at night

77 % Say streets are well-lit

74 % Say there's holiday spirit

74 % Say kids play outside

70 % Say it's quiet

68 % Say there's wildlife

68 % Say yards are well-kept

64 % Say it's walkable to restaurants

60 % Say they plan to stay for at least 5 years

55 % Say it's walkable to grocery stores

49 % Say neighbors are friendly

42 % Say there are community events
Sourced by Trulia users. Learn more about our methodology.
LGBTQ Local Legal Protections
LGBTQ Local Legal Protections



© 2026 REcolorado® All rights reserved. Certain information contained herein is derived from information which is the licensed property of, and copyrighted by, REcolorado®. Some IDX listings have been excluded from this website. Click here for more information
Frequently asked questions about 9356 Bauer Court
- What is 9356 Bauer Court estimated to be worth?Trulia's estimated value for 9356 Bauer Court in Lone Tree, CO is $561,800.
- What is the price history for 9356 Bauer Court?9356 Bauer Court in Lone Tree, CO last sold for $566,695 in June 2026.
- Is Lone Tree a buyer's or seller's market?Lone Tree is currently a seller's market, based on recent for-sale activity.
- What do residents say about Lone Tree?Residents describe Lone Tree, CO as dog-friendly, pedestrian-friendly, and easy to park in. See recently sold homes in Lone Tree, CO.
- Does 9356 Bauer Court have air conditioning?Yes, 9356 Bauer Court in Lone Tree, CO has air conditioning.
- Does 9356 Bauer Court have laundry facilities?Yes, 9356 Bauer Court in Lone Tree, CO has in-unit laundry.
Explore by feature - Pet Friendly
 SPECIAL OFFERPET FRIENDLY
 SPECIAL OFFERPET FRIENDLYTotal price$1,709 - $2,549/mo1-2 bd1-2 baIMT at RidgeGate | 9980 Trainstation Cir,
Lone Tree, CO 80124 NEW - 1 DAY AGOSPECIAL OFFERPET FRIENDLY
 NEW - 13 HRS AGOSPECIAL OFFERPET FRIENDLY
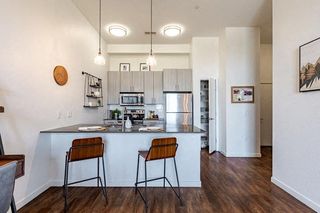 NEW - 1 DAY AGOSPECIAL OFFERPET FRIENDLY
 PET FRIENDLY
 SPECIAL OFFERPET FRIENDLYTotal price$1,645 - $2,371/mo1-2 bd1-2 baAVRA at RidgeGate Station | 10900 High Note Ave,
Lone Tree, CO 80124 NEW - 1 DAY AGOSPECIAL OFFERPET FRIENDLYTotal price$1,431 - $2,381/moStudio-2 bd1-2 baCamden Lincoln Station | 10177 Station Way,
Lone Tree, CO 80124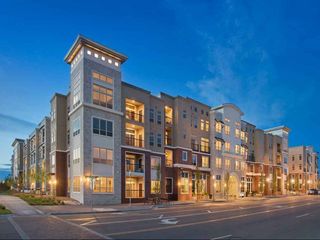 NEW - 2 DAYS AGOSPECIAL OFFERPET FRIENDLYFURNISHEDTotal price$1,677 - $3,058/moStudio-3 bd1-2 baAMLI RidgeGate | 10020 Trainstation Cir,
Lone Tree, CO 80124 SPECIAL OFFERPET FRIENDLYTotal price$1,588 - $2,584/mo1-2 bd1-3 baRegency Ridgegate | 10320 Commonwealth St,
Lone Tree, CO 80124
Explore by feature - Garage
- SPECIAL OFFERPET FRIENDLYTotal price$1,709 - $2,549/mo1-2 bd1-2 baIMT at RidgeGate | 9980 Trainstation Cir,
Lone Tree, CO 80124 - NEW - 1 DAY AGOSPECIAL OFFERPET FRIENDLY
- PET FRIENDLY
 SPECIAL OFFERTotal price$1,557 - $3,545/moStudio-3 bd1-2 baThe Lincoln | 10275 Park Meadows Dr,
Lone Tree, CO 80124- NEW - 1 DAY AGOSPECIAL OFFERPET FRIENDLYTotal price$1,431 - $2,381/moStudio-2 bd1-2 baCamden Lincoln Station | 10177 Station Way,
Lone Tree, CO 80124 - NEW - 2 DAYS AGOSPECIAL OFFERPET FRIENDLYFURNISHEDTotal price$1,677 - $3,058/moStudio-3 bd1-2 baAMLI RidgeGate | 10020 Trainstation Cir,
Lone Tree, CO 80124 - SPECIAL OFFERPET FRIENDLYTotal price$1,588 - $2,584/mo1-2 bd1-3 baRegency Ridgegate | 10320 Commonwealth St,
Lone Tree, CO 80124  PET FRIENDLYFURNISHED
 NEW - 1 DAY AGOSPECIAL OFFERPET FRIENDLYTotal price$1,312 - $2,568/mo1-3 bd1-2 baWaterford Lone Tree | 10047 Park Meadows Dr,
Lone Tree, CO 80124 APPLY INSTANTLYPET FRIENDLY
Explore by feature - Air Conditioning
- SPECIAL OFFERPET FRIENDLYTotal price$1,709 - $2,549/mo1-2 bd1-2 baIMT at RidgeGate | 9980 Trainstation Cir,
Lone Tree, CO 80124 - NEW - 1 DAY AGOSPECIAL OFFERPET FRIENDLY
- PET FRIENDLY
- NEW - 1 DAY AGOSPECIAL OFFERPET FRIENDLYTotal price$1,431 - $2,381/moStudio-2 bd1-2 baCamden Lincoln Station | 10177 Station Way,
Lone Tree, CO 80124 - NEW - 2 DAYS AGOSPECIAL OFFERPET FRIENDLYFURNISHEDTotal price$1,677 - $3,058/moStudio-3 bd1-2 baAMLI RidgeGate | 10020 Trainstation Cir,
Lone Tree, CO 80124  SPECIAL OFFERPET FRIENDLY
 NEW - 1 DAY AGOSPECIAL OFFERPET FRIENDLY
- PET FRIENDLYFURNISHED
 PET FRIENDLYTotal price$1,666 - $2,453/mo1-2 bd1-2 baLofts at Lincoln Station | 9375 Station St,
Lone Tree, CO 80124 NEW - 1 DAY AGOSPECIAL OFFERPET FRIENDLYTotal price$1,546 - $2,909/mo1-2 bd1-2 baAltitude at Lone Tree | 10185 Park Meadows Dr,
Lone Tree, CO 80124
Explore by feature - Pool
- SPECIAL OFFERPET FRIENDLYTotal price$1,709 - $2,549/mo1-2 bd1-2 baIMT at RidgeGate | 9980 Trainstation Cir,
Lone Tree, CO 80124 - NEW - 1 DAY AGOSPECIAL OFFERPET FRIENDLY
- NEW - 13 HRS AGOSPECIAL OFFERPET FRIENDLY
- NEW - 1 DAY AGOSPECIAL OFFERPET FRIENDLY
- PET FRIENDLY
- SPECIAL OFFERTotal price$1,557 - $3,545/moStudio-3 bd1-2 baThe Lincoln | 10275 Park Meadows Dr,
Lone Tree, CO 80124 - SPECIAL OFFERPET FRIENDLYTotal price$1,645 - $2,371/mo1-2 bd1-2 baAVRA at RidgeGate Station | 10900 High Note Ave,
Lone Tree, CO 80124 - NEW - 1 DAY AGOSPECIAL OFFERPET FRIENDLYTotal price$1,431 - $2,381/moStudio-2 bd1-2 baCamden Lincoln Station | 10177 Station Way,
Lone Tree, CO 80124 - NEW - 2 DAYS AGOSPECIAL OFFERPET FRIENDLYFURNISHEDTotal price$1,677 - $3,058/moStudio-3 bd1-2 baAMLI RidgeGate | 10020 Trainstation Cir,
Lone Tree, CO 80124 - SPECIAL OFFERPET FRIENDLYTotal price$1,588 - $2,584/mo1-2 bd1-3 baRegency Ridgegate | 10320 Commonwealth St,
Lone Tree, CO 80124
Explore by feature - Washer/dryer
- SPECIAL OFFERPET FRIENDLYTotal price$1,709 - $2,549/mo1-2 bd1-2 baIMT at RidgeGate | 9980 Trainstation Cir,
Lone Tree, CO 80124 - PET FRIENDLY
- NEW - 1 DAY AGOSPECIAL OFFERPET FRIENDLYTotal price$1,431 - $2,381/moStudio-2 bd1-2 baCamden Lincoln Station | 10177 Station Way,
Lone Tree, CO 80124 - NEW - 2 DAYS AGOSPECIAL OFFERPET FRIENDLYFURNISHEDTotal price$1,677 - $3,058/moStudio-3 bd1-2 baAMLI RidgeGate | 10020 Trainstation Cir,
Lone Tree, CO 80124 - SPECIAL OFFERPET FRIENDLY
 SPECIAL OFFERSENIOR HOUSINGINCOME RESTRICTED
 SPECIAL OFFERPET FRIENDLYINCOME RESTRICTED
- NEW - 1 DAY AGOSPECIAL OFFERPET FRIENDLYTotal price$1,312 - $2,568/mo1-3 bd1-2 baWaterford Lone Tree | 10047 Park Meadows Dr,
Lone Tree, CO 80124 - APPLY INSTANTLYPET FRIENDLY
 APPLY INSTANTLYPET FRIENDLY
Apartments for Rent
 PET FRIENDLYTotal price$1,664 - $3,673/mo1-3 bd1-3 baPalomino Park Resort | 6700 Palomino Pkwy,
Littleton, CO 80130- Total price$1,557 - $3,545/moStudio-3 bd1-2 baThe Lincoln | 10275 Park Meadows Dr,
Lone Tree, CO 80124  NEW - 7 HRS AGOPET FRIENDLYTotal price$1,533 - $2,766/mo1-3 bd1-2 baWindsor Meridian | 9875 Jefferson Pkwy,
Englewood, CO 80112 PET FRIENDLY
- PET FRIENDLY
- PET FRIENDLYTotal price$1,645 - $2,371/mo1-2 bd1-2 baAVRA at RidgeGate Station | 10900 High Note Ave,
Lone Tree, CO 80124 - NEW - 1 DAY AGOPET FRIENDLY
 PET FRIENDLYTotal price$1,626 - $3,399/mo1-3 bd1-2 baThe Flats at Inverness | 10200 E Dry Creek Rd,
Englewood, CO 80112- NEW - 1 DAY AGOPET FRIENDLYTotal price$1,431 - $2,381/moStudio-2 bd1-2 baCamden Lincoln Station | 10177 Station Way,
Lone Tree, CO 80124  PET FRIENDLY
- NEW - 1 DAY AGOPET FRIENDLY
 PET FRIENDLYTotal price$1,500 - $2,623/mo1-3 bd1-2 baElevation at County Line Station | 8331 S Valley Hwy,
Englewood, CO 80112- PET FRIENDLYTotal price$1,709 - $2,549/mo1-2 bd1-2 baIMT at RidgeGate | 9980 Trainstation Cir,
Lone Tree, CO 80124 - NEW - 13 HRS AGOPET FRIENDLY
 PET FRIENDLYTotal price$1,780 - $2,026/mo1-2 bd1-2 baMalbec at Vallagio | 10245 Taliesin Dr,
Englewood, CO 80112 See more homes for rent inLone Tree
Off Market Homes Near 9356 Bauer Court
 SOLDSEP 11, 2026LIV Sotheby's International Realty, MLS#2507486
 SOLDSEP 11, 2026LIV Sotheby's International Realty, MLS#3061205
 SOLDSEP 11, 2026Redfin Corporation, MLS#8294148
 SOLDSEP 11, 2026Resident Realty South Metro, MLS#3018154
 SOLDSEP 10, 2026Dolby Haas, MLS#4054844
 SOLDSEP 10, 2026RE/MAX Professionals, MLS#3183950
 SOLDSEP 9, 2026MB Executive Realty & Investments, MLS#9920215
 SOLDSEP 9, 2026Atlas Real Estate Group, MLS#7201097
 SOLDSEP 9, 2026Realty One Group Premier, MLS#3232676
 SOLDSEP 9, 2026Compass - Denver, MLS#7013388
 See more homes for sale inLone Tree
Homes for sale near 9356 Bauer Court
 RE/MAX Alliance, MLS#7909274
 OPEN SUN, 12-2PMCompass - Denver, MLS#6021790
 Landmark Residential Brokerage, MLS#5850913
 Your Castle Real Estate Inc, MLS#7951666
 Your Castle Real Estate Inc, MLS#6101942
 OPEN SUN, 2-4PMeXp Realty, LLC, MLS#7802554
 Berkshire Hathaway HomeServices Colorado, LLC - Highlands Ranch Real Estate, MLS#4714389
- See more homes for sale inLone Tree



- Results are loading