


$445,200
 3 Beds
 3.5 Baths
 1,882 sqft
4044 E Geddes Circle, Centennial, CO 80122
Est. Refi. Payment $2,569/mo*
Refinance Your HomeCurrently Off Market - Sold Sep 9, 2026 for $410,000 (9% below list price)
Home Value
Trulia Estimate
$445KSince last month
Decreased$1K (-0.3%)Since last year
Decreased$24K (-5%)Since last sale
Increased$35K (+8.5%)Learn more about this home's value by checking out its Trulia Estimate, the value of nearby homes, and how much similar homes have sold for.
Trulia Estimate
The of this home's value increased by +39% in the last 10 years
| Month | Estimated value |
|---|---|
2026 | |
| August 2026 | $445K |
| August 2026 | $445K |
| July 2026 | $446K |
| June 2026 | $456K |
| May 2026 | $461K |
| April 2026 | $463K |
| March 2026 | $467K |
| February 2026 | $459K |
| January 2026 | $458K |
2025 | |
2024 | |
2023 | |
2022 | |
2021 | |
2020 | |
2019 | |
2018 | |
2017 | |
2016 | |
Comparable sales
These are recently sold homes that have a similar location or other similar features to this home, like bedrooms, bathrooms, and square footage. Get a sense of the expected prices in the area by viewing these homes.Address | Distance | Property Type | Sold Price | Sold Date | Bed | Bath | Sqft |
|---|---|---|---|---|---|---|---|
0.03 | Townhouse | $375,000 | 11/25/25 | 2 | 3 | 1,882 | |
0.63 | Townhouse | $420,000 | 09/26/25 | 3 | 2.5 | 1,600 | |
0.63 | Townhouse | $460,200 | 02/19/26 | 3 | 3.5 | 2,306 | |
0.62 | Townhouse | $470,000 | 05/18/26 | 3 | 3.5 | 2,420 | |
0.60 | Townhouse | $489,600 | 03/27/26 | 3 | 2.5 | 2,420 | |
0.60 | Townhouse | $445,000 | 12/11/25 | 4 | 3 | 2,048 | |
0.75 | Townhouse | $415,000 | 05/08/26 | 3 | 3.5 | 2,047 | |
0.59 | Townhouse | $380,000 | 10/16/25 | 2 | 2.5 | 1,600 | |
0.46 | Townhouse | $361,000 | 12/03/25 | 2 | 1.5 | 1,620 |
Nearby home prices
Get a sense of expected prices in the area by checking the value of nearby homes.Address | Distance | Price | Bed | Bath | Sqft | Status |
|---|---|---|---|---|---|---|
0.02 | $593,100 | 3 | 3 | 2,394 | Off Market | |
0.03 | $607,800 | 3 | 3 | 2,394 | Off Market | |
0.05 | $742,200 | 3 | 3 | 3,470 | Off Market | |
0.07 | $607,200 | 3 | 3 | 2,480 | Off Market | |
0.06 | $408,700 | 5 | 3 | 2,591 | Off Market | |
0.08 | $580,000 | 4 | 3.5 | 2,965 | For Sale | |
0.02 | $563,800 | 3 | 3 | 2,301 | Off Market | |
0.03 | $375,000 | 2 | 3 | 1,882 | Recently Sold | |
0.10 | $574,600 | 3 | 2.5 | 2,930 | Off Market | |
0.03 | $543,800 | 2 | 2 | 2,388 | Off Market | |
0.11 | $653,900 | 3 | 3.5 | 2,825 | Off Market |
Local Information
- Map ViewExplore the area around 4044 E Geddes Circle.

- Schools1 Preschool School2 Elementary Schools2 Middle Schools1 High School

- Shop & Eat

-- mins to
Home Highlights

Townhouse

Built in 1998

1,882 sqft

$218/sqft

2 Car Garage

HOA $475/mo
About this House
Three bedrooms • Four baths • Littleton 6 schools • new quartz counters • new designer backsplash • hardwood flooring • new paint • new cabinets • near The Streets at SouthGlenn
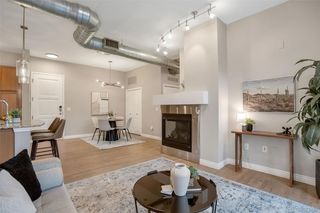
Light, bright and Open! Completely remodeled. Move right in! Updated Centennial townhome with 3 bedrooms, 4 baths, and fresh interior finishes throughout. Kitchen features new quartz counters, new stainless appliances, new designer tile backsplash, new cabinets, and new flooring throughout. New interior paint adds a clean, cohesive finish. Main level offers connected living and dining spaces with tall ceilings, large windows, and patio access. Upper level includes 2 bedrooms with practical separation and useful closet space. Finished lower level adds space for a 3rd bedroom and bathroom. Can also be used for office, media, fitness, or guest use. Attached 2-car garage provides everyday convenience. Photos, floor plan, and 3D tour available. Close to The Streets at SouthGlenn shopping, dining, and services.
Nearby amenity list
The Streets at SouthGlenn: approx. 1.2 mi • Linksview Park: 0.4 mi • Tony’s Market: 0.6 mi • King Soopers: 1.1 mi • Natural Grocers: 1.3 mi
Light, bright and Open! Completely remodeled. Move right in! Updated Centennial townhome with 3 bedrooms, 4 baths, and fresh interior finishes throughout. Kitchen features new quartz counters, new stainless appliances, new designer tile backsplash, new cabinets, and new flooring throughout. New interior paint adds a clean, cohesive finish. Main level offers connected living and dining spaces with tall ceilings, large windows, and patio access. Upper level includes 2 bedrooms with practical separation and useful closet space. Finished lower level adds space for a 3rd bedroom and bathroom. Can also be used for office, media, fitness, or guest use. Attached 2-car garage provides everyday convenience. Photos, floor plan, and 3D tour available. Close to The Streets at SouthGlenn shopping, dining, and services.
Nearby amenity list
The Streets at SouthGlenn: approx. 1.2 mi • Linksview Park: 0.4 mi • Tony’s Market: 0.6 mi • King Soopers: 1.1 mi • Natural Grocers: 1.3 mi
4044 E Geddes Circle, Centennial, CO 80122 is a 3 bedroom, 4 bathroom, 1,882 sqft townhouse built in 1998. It last sold for $410,000 on Sep 9, 2026 (9% below the $449,900 asking price). More recently, it was listed as a rental in February 2020 with an asking price of $1,950 per month. That rental listing was removed on February 19, 2020. This property is not currently displayed as for sale or rent on Trulia. The Trulia Estimate is $445,200, with a rent estimate of $2,837/month.
Last check for updates: about 3 hours ago
Listed by Michael Hills, (720) 220-8500
Atlas Real Estate Group
Bought with: Erin Posey, (510) 414-8014, Compass - Denver
Source: REcolorado as distributed by MLS GRID, MLS#7201097
Home Details for 4044 E Geddes Circle

|
|---|
Interior Details Basement: Finished,FullNumber of Rooms: 11Types of Rooms: Bedroom, Bathroom, Dining Room, Kitchen, Laundry, Living Room |
Beds & Baths Number of Bedrooms: 3Number of Bathrooms: 4Number of Bathrooms (full): 2Number of Bathrooms (three quarters): 1Number of Bathrooms (half): 1Number of Bathrooms (main level): 1 |
Dimensions and Layout Living Area: 1882 Square Feet |
Appliances & Utilities Laundry: In Unit |
Heating & Cooling Heating: Forced AirHas CoolingAir Conditioning: Central AirHas HeatingHeating Fuel: Forced Air |
Windows, Doors, Floors & Walls Flooring: Carpet, Tile, WoodCommon Walls: 2+ Common Walls |
Levels, Entrance, & Accessibility Stories: 2Levels: TwoFloors: Carpet, Tile, Wood |
View No View |

|
|---|
Exterior Home Features Roof: Composition |
Parking & Garage Number of Garage Spaces: 2Number of Covered Spaces: 2Has a GarageHas an Attached GarageParking Spaces: 2Parking: Garage Attached |
Frontage Not on Waterfront |
Finished Area Finished Area (above surface): 1298 Square FeetFinished Area (below surface): 584 Square Feet |

|
|---|
Year Built Year Built: 1998 |
Property Type / Style Property Type: ResidentialProperty Subtype: TownhouseStructure Type: TownhouseArchitecture: Townhouse |
Building Construction Materials: Wood SidingAttached To Another Structure |
Property Information Condition: Updated/RemodeledNot Included in Sale: Staging ItemsParcel Number: 033835255 |

|
|---|
Price List Price: $449,900Price Per Sqft: $218/sqft |
Status Change & Dates Off Market Date: Thu Aug 06 2026 |

|
|---|
MLS Status: Closed |

|
|---|

|
|---|
Direction & Address City: CentennialCommunity: Vista Pointe |
School Information Elementary School: FordElementary School District: Littleton 6Jr High / Middle School: NewtonJr High / Middle School District: Littleton 6High School: ArapahoeHigh School District: Littleton 6 |

|
|---|
Building Area Building Area: 1882 Square Feet |

|
|---|
Not Senior Community |

|
|---|
HOA Name: Vista Pointe Townhome Assoc.Has an HOAHOA Fee: $475/Monthly |

|
|---|
Special Conditions: Standard |

|
|---|
Contingencies: None KnownListing Terms: Cash, Conventional, FHA, VA Loan |

|
|---|
Mobile Home Park Mobile Home Units: Feet |

|
|---|
Business Information Ownership: Individual |

|
|---|
BasementMls Number: 7201097Attribution Contact: michael@realatlas.com, 720-220-8500Above Grade Unfinished Area: 1298Showing Service Name: Showing Time |

|
|---|
HOA Amenities: Pool |
Price and Tax history
| Date | Event | Price |
|---|---|---|
Sep 9, 2026 Source: REcolorado as distributed by MLS GRID #7201097 | Sold | $410,000 |
Aug 6, 2026 Source: REcolorado as distributed by MLS GRID #7201097 | Pending | $449,900 |
Jul 8, 2026 Source: REcolorado as distributed by MLS GRID #7201097 | Listed For Sale | $449,900 |
Feb 19, 2020 Source: Agent Provided | ListingRemoved | $1,950 |
Feb 13, 2020 Source: Agent Provided | Listed For Rent | $1,950 |
Oct 21, 2017 Source: N/A | Sold | $298,500 |
Sep 26, 2017 Source: Agent Provided | PriceChange | $310,000 Price decreased by 5% |
Sep 16, 2017 Source: Agent Provided | PriceChange | $325,000 Price decreased by 3% |
Aug 25, 2017 Source: Agent Provided | Listed For Sale | $335,000 |
Jul 9, 2008 Source: N/A | Sold | $224,900 |
Mar 28, 2008 Source: N/A | ListingRemoved | $224,900 |
Mar 14, 2008 Source: N/A | Listed For Sale | $224,900 |
Oct 28, 2003 Source: N/A | Sold | $205,000 |
May 4, 2001 Source: N/A | Sold | $140,900 |
Mar 2, 1998 Source: N/A | Sold | $140,900 |
| Year | Property tax | Tax assessment |
|---|---|---|
| 2025 | $3,553 | $481,400 |
Home facts updated by county records
Market trends in Centennial
Last updated July 2026
Avg. sale price
$675K
$15KMoM
Sale-to-List Price
100.0%
Price per sq ft
$254
$4MoM
Available listings
446
10MoM
Around this home
What Locals Say about Centennial
At least 373 Trulia users voted on each feature.

96 % Say it's dog friendly

92 % Say there are sidewalks

92 % Say car is needed

89 % Say parking is easy

79 % Say people would walk alone at night

79 % Say yards are well-kept

78 % Say there's holiday spirit

75 % Say kids play outside

69 % Say it's quiet

65 % Say streets are well-lit

64 % Say there's wildlife

60 % Say neighbors are friendly

59 % Say it's walkable to grocery stores

55 % Say they plan to stay for at least 5 years

49 % Say it's walkable to restaurants

41 % Say there are community events
Sourced by Trulia users. Learn more about our methodology.
LGBTQ Local Legal Protections
LGBTQ Local Legal Protections



© 2026 REcolorado® All rights reserved. Certain information contained herein is derived from information which is the licensed property of, and copyrighted by, REcolorado®. Some IDX listings have been excluded from this website. Click here for more information
Frequently asked questions about 4044 E Geddes Circle
- What is 4044 E Geddes Circle estimated to be worth?Trulia's estimated value for 4044 E Geddes Circle in Centennial, CO is $445,200.
- What is the price history for 4044 E Geddes Circle?4044 E Geddes Circle in Centennial, CO last sold for $410,000 in September 2026.
- Is Centennial a buyer's or seller's market?Centennial is currently a balanced market, based on recent for-sale activity.
- What's the median sale price in Centennial?The median sale price in Centennial is $675K. That is up $15K from the prior month.
- Does 4044 E Geddes Circle have air conditioning?Yes, 4044 E Geddes Circle in Centennial, CO has air conditioning.
- Does 4044 E Geddes Circle have a pool?Yes, 4044 E Geddes Circle in Centennial, CO has a pool.
Explore by feature - Pet Friendly
 SPECIAL OFFERPET FRIENDLYTotal price$1,713 - $2,499/mo1-3 bd1-2 baVillas at Homestead | 6857 S Homestead Pkwy,
Englewood, CO 80112 SPECIAL OFFERPET FRIENDLYTotal price$1,871 - $3,669/mo1-3 bd1-2 baPortola at SouthGlenn | 6851 S Gaylord St,
Littleton, CO 80122 SPECIAL OFFERPET FRIENDLY
 SPECIAL OFFERPET FRIENDLY
 SPECIAL OFFERPET FRIENDLY
 PET FRIENDLY$1,735 - $3,080/moStudio-2 bd1-2 baHensley at the District. | 9251 E Mineral Ave,
Englewood, CO 80112 PET FRIENDLY
 PET FRIENDLY
 PET FRIENDLYFURNISHED
 PET FRIENDLYFURNISHED
Explore by feature - Garage
- SPECIAL OFFERPET FRIENDLYTotal price$1,713 - $2,499/mo1-3 bd1-2 baVillas at Homestead | 6857 S Homestead Pkwy,
Englewood, CO 80112 - SPECIAL OFFERPET FRIENDLYTotal price$1,871 - $3,669/mo1-3 bd1-2 baPortola at SouthGlenn | 6851 S Gaylord St,
Littleton, CO 80122 - SPECIAL OFFERPET FRIENDLY
- SPECIAL OFFERPET FRIENDLY
 SPECIAL OFFERPET FRIENDLY
- PET FRIENDLY$1,735 - $3,080/moStudio-2 bd1-2 baHensley at the District. | 9251 E Mineral Ave,
Englewood, CO 80112 - PET FRIENDLYFURNISHED
- PET FRIENDLYFURNISHED
 SPECIAL OFFERPET FRIENDLY
 PET FRIENDLY
Explore by feature - Air Conditioning
- SPECIAL OFFERPET FRIENDLYTotal price$1,713 - $2,499/mo1-3 bd1-2 baVillas at Homestead | 6857 S Homestead Pkwy,
Englewood, CO 80112 - SPECIAL OFFERPET FRIENDLYTotal price$1,871 - $3,669/mo1-3 bd1-2 baPortola at SouthGlenn | 6851 S Gaylord St,
Littleton, CO 80122 - SPECIAL OFFERPET FRIENDLY
- SPECIAL OFFERPET FRIENDLY
- PET FRIENDLY$1,735 - $3,080/moStudio-2 bd1-2 baHensley at the District. | 9251 E Mineral Ave,
Englewood, CO 80112 - PET FRIENDLY
- PET FRIENDLYFURNISHED
- PET FRIENDLYFURNISHED
 SPECIAL OFFERPET FRIENDLY
- SPECIAL OFFERPET FRIENDLY
Explore by feature - Pool
- SPECIAL OFFERPET FRIENDLYTotal price$1,713 - $2,499/mo1-3 bd1-2 baVillas at Homestead | 6857 S Homestead Pkwy,
Englewood, CO 80112 - SPECIAL OFFERPET FRIENDLYTotal price$1,871 - $3,669/mo1-3 bd1-2 baPortola at SouthGlenn | 6851 S Gaylord St,
Littleton, CO 80122 - SPECIAL OFFERPET FRIENDLY
- SPECIAL OFFERPET FRIENDLY
- SPECIAL OFFERPET FRIENDLY
- SPECIAL OFFERPET FRIENDLY
- PET FRIENDLY$1,735 - $3,080/moStudio-2 bd1-2 baHensley at the District. | 9251 E Mineral Ave,
Englewood, CO 80112 - PET FRIENDLY
- PET FRIENDLY
 SPECIAL OFFERPET FRIENDLYTotal price$1,564 - $2,153/mo1-2 bd1-2 baStratford Station | 7555 E Peakview Ave,
Englewood, CO 80111
Explore by feature - Washer/dryer
- SPECIAL OFFERPET FRIENDLYTotal price$1,713 - $2,499/mo1-3 bd1-2 baVillas at Homestead | 6857 S Homestead Pkwy,
Englewood, CO 80112 - SPECIAL OFFERPET FRIENDLYTotal price$1,871 - $3,669/mo1-3 bd1-2 baPortola at SouthGlenn | 6851 S Gaylord St,
Littleton, CO 80122 - SPECIAL OFFERPET FRIENDLY
- SPECIAL OFFERPET FRIENDLY
- SPECIAL OFFERPET FRIENDLY
- PET FRIENDLY$1,735 - $3,080/moStudio-2 bd1-2 baHensley at the District. | 9251 E Mineral Ave,
Englewood, CO 80112 - PET FRIENDLY
 SPECIAL OFFERPET FRIENDLY
 SPECIAL OFFERPET FRIENDLYTotal price$2,025 - $3,504/mo1-3 bd1-3 baTownship Residences | 901 E Phillips Ln,
Littleton, CO 80122 SPECIAL OFFERPET FRIENDLYTotal price$1,656 - $2,359/mo1-2 bd1-2 baThe Mezz at Fiddlers Green | 6440 S Syracuse Way,
Englewood, CO 80111
Explore by feature - Outdoor Space
 NEW - 1 DAY AGOAPPLY INSTANTLY
 APPLY INSTANTLYPET FRIENDLY
 APPLY INSTANTLY
 APPLY INSTANTLYPET FRIENDLY
 PET FRIENDLY
 PET FRIENDLY
 PET FRIENDLY
 PET FRIENDLY
 PET FRIENDLY
 PET FRIENDLY
Apartments for Rent
 PET FRIENDLY
 PET FRIENDLYTotal price$1,664 - $3,673/mo1-3 bd1-3 baPalomino Park Resort | 6700 Palomino Pkwy,
Littleton, CO 80130- PET FRIENDLY
 PET FRIENDLY
 PET FRIENDLY
- PET FRIENDLY
- PET FRIENDLYTotal price$1,713 - $2,499/mo1-3 bd1-2 baVillas at Homestead | 6857 S Homestead Pkwy,
Englewood, CO 80112 - PET FRIENDLY
- PET FRIENDLYTotal price$1,564 - $2,153/mo1-2 bd1-2 baStratford Station | 7555 E Peakview Ave,
Englewood, CO 80111 - PET FRIENDLY
 PET FRIENDLY
 PET FRIENDLYTotal price$2,094 - $2,554/mo1-3 bd1-2 baCamden Highlands Ridge | 9602 Teal Ridge Ct,
Littleton, CO 80126- PET FRIENDLYTotal price$1,871 - $3,669/mo1-3 bd1-2 baPortola at SouthGlenn | 6851 S Gaylord St,
Littleton, CO 80122  PET FRIENDLY$1,845 - $2,495/mo2-3 bd1-2 baBroadridge Flats and Townhomes | 6900 S Bannock St,
Littleton, CO 80120- PET FRIENDLY
 See more homes for rent inCentennial
Off Market Homes Near 4044 E Geddes Circle
 SOLDSEP 8, 2026KFinn Properties, LLC, MLS#2820961
 SOLDSEP 8, 2026RE/MAX Professionals, MLS#8104055
 SOLDSEP 4, 2026The Steller Group, Inc, MLS#1697478
 SOLDSEP 4, 2026LoKation Real Estate, MLS#3375414
 SOLDSEP 4, 2026Coldwell Banker Global Luxury Denver, MLS#5425772
 SOLDSEP 4, 2026RE/MAX Professionals, MLS#4280107
 SOLDSEP 4, 2026Jess Cleaver Real Estate, MLS#3916341
 SOLDSEP 4, 2026HomeSmart, MLS#2922868
 SOLDSEP 3, 2026HomeSmart, MLS#7974308
 See more homes for sale inCentennial
Homes for sale near 4044 E Geddes Circle
 LoKation Real Estate, MLS#8955520
 RE/MAX Professionals, MLS#2242708
 Sellstate ACE Properties, MLS#7915221
 Your Castle Real Estate Inc, MLS#8706465
 Coldwell Banker Global Luxury Denver, MLS#1616231
 Coldwell Banker Realty 24, MLS#2513362
 Engel and Volkers: Castle Rock & Castle Pines, MLS#7683091
- See more homes for sale inCentennial


- Results are loading