


$580,000
 2 Beds
 2.5 Baths
 1,598 sqft
9338 E 58th Drive, Denver, CO 80238
Est. Mortgage $3,343/mo*
Get Pre-QualifiedHome Highlights

Property Type
Single-Family Home

Year Built
2018

Price/Sqft
$363

Parking
2 Car Garage

HOA
$58/Monthly
Local Information
- Map ViewExplore the area around 9338 E 58th Drive.

- Schools5 Preschool Schools6 Elementary Schools5 Middle Schools1 High School

- Shop & Eat

-- mins to
About this House
Welcome to 9338 E 58th Drive, an inviting two-story single family duplex in Central Park that features two bedrooms, two and a half baths with modern updates, generous space, offering the perfect blend of comfort and functionality. The welcoming living area features an open concept with a cozy gas fireplace, creating an ideal space to relax or entertain, while the kitchen is equipped with sleek stainless steel appliances for both style and convenience. The basement provides additional space with endless possibilities for storage, recreation, or a home gym. Beyond your patio and low maintenance yard, enjoy everything that makes Central Park one of Denver's most community-invested neighborhoods: pools, parks, top-rated schools, farmers markets, and miles of trails in one of the city's most walkable communities. Nature lovers will adore the nearby Rocky Mountain Arsenal National Wildlife Refuge with bison, bald eagles, and endless open space. Catch a Rapids match at Dick's Sporting Goods Park just down the street, or shop and dine at The Shops at Northfield minutes away. Commuting is easy with quick access to the A-Line light rail, I-70, Anschutz Medical Campus, downtown Denver, and DIA. This move-in-ready home offers comfort, convenience, and a wonderful place to call home. Schedule your showing today!
Last check for updates: about 11 hours ago
Listing courtesy of Patti Maurer Williams, (303) 918-6769
LIV Sotheby's International Realty
Source: REcolorado as distributed by MLS GRID, MLS#6680941
Also Listed on REcolorado as distributed by MLS GRID.
Home Details for 9338 E 58th Drive

|
|---|
Interior Details Number of Rooms: 9Types of Rooms: Bedroom, Bathroom, Dining Room, Kitchen, Laundry, Living Room |
Beds & Baths Number of Bedrooms: 2Number of Bathrooms: 3Number of Bathrooms (full): 2Number of Bathrooms (half): 1Number of Bathrooms (main level): 1 |
Dimensions and Layout Living Area: 1598 Square Feet |
Appliances & Utilities Appliances: Dishwasher, Disposal, Double Oven, Dryer, Microwave, Range, Refrigerator, WasherDishwasherDisposalDryerLaundry: In UnitMicrowaveRefrigeratorWasher |
Heating & Cooling Heating: BaseboardHas CoolingAir Conditioning: Central AirHas HeatingHeating Fuel: Baseboard |
Fireplace & Spa Number of Fireplaces: 1Fireplace: Living RoomHas a Fireplace |
Windows, Doors, Floors & Walls Flooring: Carpet, LaminateCommon Walls: 1 Common Wall |
Levels, Entrance, & Accessibility Stories: 2Levels: TwoFloors: Carpet, Laminate |
View No View |

|
|---|
Exterior Home Features Roof: CompositionPatio / Porch: Front Porch, Patio |
Parking & Garage Number of Garage Spaces: 2Number of Covered Spaces: 2Has a GarageHas an Attached GarageParking Spaces: 2Parking: Garage Attached |
Frontage Not on Waterfront |
Water & Sewer Sewer: Public Sewer |
Finished Area Finished Area (above surface): 1598 Square Feet |

|
|---|
Days on Market: 45 |

|
|---|
Year Built Year Built: 2018 |
Property Type / Style Property Type: ResidentialProperty Subtype: DuplexStructure Type: DuplexArchitecture: Duplex |
Building Construction Materials: FrameAttached To Another Structure |
Property Information Not Included in Sale: Seller's Personal PropertyParcel Number: 110328005 |

|
|---|
Price List Price: $580,000Price Per Sqft: $363 |

|
|---|
MLS Status: Active |

|
|---|

|
|---|
Direction & Address City: DenverCommunity: Central Park |
School Information Elementary School: InspireElementary School District: Denver 1Jr High / Middle School: Denver GreenJr High / Middle School District: Denver 1High School: NorthfieldHigh School District: Denver 1 |

|
|---|
Listing Agent Listing ID: 6680941 |

|
|---|
Building Area Building Area: 1598 Square Feet |

|
|---|
Not Senior Community |

|
|---|
HOA Name: Central Park MCAHOA Phone: 303-388-0724Has an HOAHOA Fee: $58/Monthly |

|
|---|
Lot Area: 2700 sqft |

|
|---|
Special Conditions: Standard |

|
|---|
Listing Terms: Cash, Conventional |

|
|---|
Mobile Home Park Mobile Home Units: Feet |

|
|---|
Business Information Ownership: Individual |

|
|---|
Mls Number: 6680941Attribution Contact: pwilliams@livsothebysrealty.com, 303-918-6769Above Grade Unfinished Area: 1598Showing Service Name: Showing Time |
Around this home
Neighborhood Overview

Neighborhood stats provided by third party data sources.
What Locals Say about Central Park
At least 258 Trulia users voted on each feature.

96 % Say there are sidewalks

95 % Say it's dog friendly

87 % Say parking is easy

85 % Say kids play outside

85 % Say streets are well-lit

84 % Say it's walkable to restaurants

79 % Say people would walk alone at night

78 % Say there's holiday spirit

75 % Say car is needed

71 % Say it's walkable to grocery stores

70 % Say yards are well-kept

62 % Say they plan to stay for at least 5 years

61 % Say it's quiet

58 % Say neighbors are friendly

57 % Say there are community events

55 % Say there's wildlife
Sourced by Trulia users. Learn more about our methodology.
Market trends in Central Park
Last updated July 2026
Avg. sale price
$806K
$25.32KMoM
Sale-to-List Price
99.8%
0.2%MoM
Price per sq ft
$301
$0MoM
Available listings
136
14MoM
Home Value
Trulia Estimate
$574KSince last month
Decreased$3K (-0.5%)Since last year
Increased$15K (+2.7%)Since last sale
Increased$116K (+25.4%)Learn more about this home's value by checking out its Trulia Estimate, the value of nearby homes, and how much similar homes have sold for.
Trulia Estimate
The of this home's value increased by +82% in the last 10 years
| Month | Estimated value |
|---|---|
2026 | |
| August 2026 | $574K |
| August 2026 | $572K |
| July 2026 | $577K |
| June 2026 | $572K |
| May 2026 | $565K |
| April 2026 | $563K |
| March 2026 | $562K |
| February 2026 | $558K |
| January 2026 | $546K |
2025 | |
2024 | |
2023 | |
2022 | |
2021 | |
2020 | |
2019 | |
2018 | |
2017 | |
2016 | |
Comparable sales
These are recently sold homes that have a similar location or other similar features to this home, like bedrooms, bathrooms, and square footage. Get a sense of the expected prices in the area by viewing these homes.Address | Distance | Property Type | Sold Price | Sold Date | Bed | Bath | Sqft |
|---|---|---|---|---|---|---|---|
0.07 | Single-Family Home | $545,000 | 05/27/26 | 3 | 2.5 | 1,341 | |
0.23 | Single-Family Home | $580,000 | 05/18/26 | 2 | 2.5 | 1,738 | |
0.12 | Single-Family Home | $507,000 | 11/04/25 | 3 | 2.5 | 1,341 | |
0.04 | Single-Family Home | $800,000 | 02/20/26 | 3 | 2.5 | 3,207 | |
0.03 | Single-Family Home | $815,000 | 07/13/26 | 4 | 3.5 | 2,928 | |
0.05 | Single-Family Home | $810,000 | 07/02/26 | 4 | 3.5 | 3,139 | |
0.04 | Single-Family Home | $820,000 | 05/12/26 | 4 | 3.5 | 2,784 |
Nearby home prices
Get a sense of expected prices in the area by checking the value of nearby homes.Address | Distance | Price | Bed | Bath | Sqft | Status |
|---|---|---|---|---|---|---|
0.03 | $815,000 | 4 | 3.5 | 2,928 | Recently Sold | |
0.03 | $703,400 | 4 | 3.5 | 2,442 | Off Market | |
0.06 | $714,600 | 3 | 2.5 | 2,690 | Off Market | |
0.05 | $1,000,000 | 4 | 3.5 | 4,410 | For Sale | |
0.04 | $820,000 | 4 | 3.5 | 2,784 | Recently Sold | |
0.06 | $749,000 | 3 | 2.5 | 2,604 | Off Market | |
0.05 | $1,460,400 | 5 | 4.5 | 4,522 | Off Market | |
0.05 | $1,688,400 | 6 | 5.5 | 6,458 | Off Market | |
0.07 | $865,000 | 4 | 3.5 | 2,917 | Recently Sold | |
0.07 | $543,100 | 2 | 2.5 | 1,152 | Off Market | |
0.08 | $790,300 | 4 | 3.5 | 2,604 | Off Market |
Price and Tax history
| Date | Event | Price |
|---|---|---|
Jul 17, 2026 Source: REcolorado as distributed by MLS GRID #6680941 | Listed For Sale | $580,000 |
Mar 1, 2019 Source: N/A | Sold | $457,912 |
Oct 9, 2018 Source: Agent Provided | ListingRemoved | $457,912 |
Sep 15, 2018 Source: Agent Provided | Listed For Sale | $457,912 |
| Year | Property tax | Tax assessment |
|---|---|---|
| 2025 | $5,517 | $599,700 |
Home facts updated by county records
LGBTQ Local Legal Protections
LGBTQ Local Legal Protections



Patti Maurer Williams, LIV Sotheby's International Realty
Agent Phone: (303) 918-6769
© 2026 REcolorado® All rights reserved. Certain information contained herein is derived from information which is the licensed property of, and copyrighted by, REcolorado®. Some IDX listings have been excluded from this website. Click here for more information
Similar Homes You May Like
 OPEN SAT, 11-1PMMadalene Cowger, eXp Realty LLC
 OPEN SAT, 11-1PMMadalene Cowger, eXp Realty LLC
 AUCTION
 NEW - 1 DAY AGOAUCTION
 LIV Sotheby's International Realty, MLS#8210733
 Rosenhagen Real Estate Professionals, MLS#9785902
 FOR SALE BY OWNER
 OPEN SAT, 12-2PMPainted Door Properties LLC, MLS#1748709
 LIV Sotheby's International Realty, MLS#7100370
 0.31 ACRESRocky Mountain Real Estate Inc, MLS#9381214
 NEW CONSTRUCTIONFirst Summit Realty, MLS#9618194
 NEW CONSTRUCTIONFirst Summit Realty, MLS#9974703
 NEW CONSTRUCTIONFirst Summit Realty, MLS#8855887
 NEW CONSTRUCTIONFirst Summit Realty, MLS#7327899
- NEW CONSTRUCTIONFirst Summit Realty, MLS#3082036
 OPEN SAT, 10-12PMSerhant Colorado LLC, MLS#8651291
 Master Elite Realty LLC, MLS#3920292
 Great Way Real Estate Properties LLC, MLS#6537931
 Keller Williams Trilogy, MLS#7773661
 NEW - 1 DAY AGOMadison & Company Properties, MLS#4347902
 0.36 ACRESKeller Williams Advantage Realty LLC, MLS#3546622
 HPRE Colorado Holdings LLC, MLS#4935327
 See more homes for sale inDenver


New Listings near 9338 E 58th Drive
 NEWCOMING SOON 9/2Lifestyle International Realty, MLS#7846389
 Real Broker, LLC DBA Real, MLS#4752301
 Buy-Out Company Realty, LLC, MLS#4956458
 NEW - 11 HRS AGOBetty Manzanares, MLS#5035009
 OPEN TUE, 9-7PMOpendoor Brokerage LLC, MLS#1751036
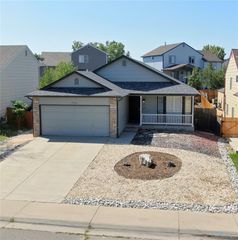 Ponderosa Ridge Real Estate Inc, MLS#1540834
 Kentwood Real Estate DTC, LLC, MLS#8849481
 OPEN SAT, 11-1PMSerhant Colorado LLC, MLS#9544062
- See more homes for sale inDenver


Frequently asked questions about 9338 E 58th Drive
- What is the estimated monthly payment for 9338 E 58th Drive?Based on a $580,000 list price with 20% down at today's rates, the estimated monthly payment for 9338 E 58th Drive in Denver, CO is approximately $3,368 (about $3,056 principal & interest, $237 property taxes, and $75 homeowner's insurance). This is an estimate. Actual payment depends on your loan terms.
- How does the list price for 9338 E 58th Drive compare to homes in Denver?9338 E 58th Drive in Denver, CO is listed at $580,000, about 28% below the $806K median sale price in Denver.
- What do residents say about the Central Park neighborhood?Residents describe the Central Park neighborhood in Denver, CO as pedestrian-friendly, dog-friendly, and easy to park in. See homes for sale in Central Park, Denver.
- What are the closest schools to 9338 E 58th Drive?The closest schools to 9338 E 58th Drive in Denver, CO are Denver Green School Northfield (Middle, rated 10/10), DSST: Conservatory Green Middle School (rated 4/10), DSST: Montview Middle School (rated 4/10).
- Does 9338 E 58th Drive have air conditioning?Yes, 9338 E 58th Drive in Denver, CO has air conditioning.
- Does 9338 E 58th Drive have laundry facilities?Yes, 9338 E 58th Drive in Denver, CO has in-unit laundry.
9338 E 58th Drive, Denver, CO 80238 is a 2 bedroom, 3 bathroom, 1,598 sqft single-family home built in 2018. 9338 E 58th Drive is located in Central Park, Denver. This property is currently available for sale and was listed by REcolorado as distributed by MLS GRID on Jul 17, 2026. The MLS # for this home is MLS# 6680941.