


$499,900
 2 Beds
 2.5 Baths
 1,633 sqft
8863 E 55th Avenue, Denver, CO 80238
Est. Mortgage $2,865/mo*
Get Pre-QualifiedHome Highlights

Parking
2 Car Garage

Outdoor
Deck

HOA
$58/Monthly

Price/Sqft
$306

Climate Control
Forced Air & Central Air

Listed
21 days ago
Local Information
- Map ViewExplore the area around 8863 E 55th Avenue.

- Schools5 Preschool Schools6 Elementary Schools5 Middle Schools1 High School

- Shop & Eat

-- mins to
About this House
Experience modern living in this beautifully appointed end-unit row home in the highly desirable Central Park neighborhood, where mountain views, abundant natural light, and contemporary design come together. With windows on multiple sides, this home feels bright and inviting from the moment you step inside.
The entry level welcomes you with a spacious foyer, a convenient laundry room complete with a washer and dryer, and an attached two-car garage offering plenty of room for vehicles, storage, and outdoor gear.
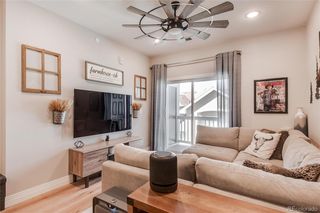
Upstairs, the main living level is designed for effortless entertaining and everyday comfort. The open-concept great room flows seamlessly into the stylish kitchen, featuring quartz countertops, stainless steel appliances, a gas range, generous cabinetry, and an island perfect for gathering with family and friends. A convenient powder bath completes this level.
Heading to the upper floor, there is a dedicated workspace ideal for a home office, study area, or creative space. Continuing upstairs, you'll find a private primary suite that showcases beautiful western mountain views, a spacious walk-in closet, and a luxurious five-piece bath with quartz countertops. A second bedroom, an additional full bath, and an airy loft complete the upper level. The loft makes an ideal office, media room, playroom, or can easily be enclosed to create a third bedroom if desired.
Enjoy two private outdoor living spaces that provide the perfect place to sip your morning coffee, cultivate a garden, entertain guests, or unwind while taking in Colorado's spectacular sunsets.
Located just minutes from parks, trails, shopping, dining, and everything Central Park has to offer, this move-in-ready home delivers the perfect blend of style, flexibility, and low-maintenance living.
The entry level welcomes you with a spacious foyer, a convenient laundry room complete with a washer and dryer, and an attached two-car garage offering plenty of room for vehicles, storage, and outdoor gear.
Upstairs, the main living level is designed for effortless entertaining and everyday comfort. The open-concept great room flows seamlessly into the stylish kitchen, featuring quartz countertops, stainless steel appliances, a gas range, generous cabinetry, and an island perfect for gathering with family and friends. A convenient powder bath completes this level.
Heading to the upper floor, there is a dedicated workspace ideal for a home office, study area, or creative space. Continuing upstairs, you'll find a private primary suite that showcases beautiful western mountain views, a spacious walk-in closet, and a luxurious five-piece bath with quartz countertops. A second bedroom, an additional full bath, and an airy loft complete the upper level. The loft makes an ideal office, media room, playroom, or can easily be enclosed to create a third bedroom if desired.
Enjoy two private outdoor living spaces that provide the perfect place to sip your morning coffee, cultivate a garden, entertain guests, or unwind while taking in Colorado's spectacular sunsets.
Located just minutes from parks, trails, shopping, dining, and everything Central Park has to offer, this move-in-ready home delivers the perfect blend of style, flexibility, and low-maintenance living.
Last check for updates: about 19 hours ago
Listing courtesy of Wes Peterson, (720) 773-1937
Look Real Estate Group
Source: REcolorado as distributed by MLS GRID, MLS#1680544
Also Listed on REcolorado as distributed by MLS GRID.
Home Details for 8863 E 55th Avenue

|
|---|
Interior Details Number of Rooms: 10Types of Rooms: Bedroom, Bathroom, Dining Room, Kitchen, Laundry, Living Room, Loft |
Beds & Baths Number of Bedrooms: 2Number of Bathrooms: 3Number of Bathrooms (full): 2Number of Bathrooms (half): 1Number of Bathrooms (main level): 1 |
Dimensions and Layout Living Area: 1633 Square Feet |
Appliances & Utilities Utilities: Cable Available, Electricity Connected, Internet Access (Wired), Natural Gas Connected, Phone AvailableAppliances: Dishwasher, Disposal, Dryer, Gas Water Heater, Microwave, Range, Refrigerator, WasherDishwasherDisposalDryerMicrowaveRefrigeratorWasher |
Heating & Cooling Heating: Forced AirHas CoolingAir Conditioning: Central AirHas HeatingHeating Fuel: Forced Air |
Gas & Electric Electric: 220 Volts, 220 Volts in GarageHas Electric on Property |
Windows, Doors, Floors & Walls Window: Window CoveringsFlooring: Carpet, LaminateCommon Walls: End Unit, 1 Common Wall |
Levels, Entrance, & Accessibility Levels: Three Or MoreFloors: Carpet, Laminate |
View No View |

|
|---|
Exterior Home Features Patio / Porch: DeckFencing: PartialExterior: Balcony, Rain GuttersFoundation: Slab |
Parking & Garage Number of Garage Spaces: 2Number of Covered Spaces: 2No CarportHas a GarageHas an Attached GarageParking Spaces: 2Parking: Garage Attached |
Frontage Road Frontage: PublicResponsible for Road Maintenance: Public Maintained RoadRoad Surface Type: PavedNot on Waterfront |
Water & Sewer Sewer: Public Sewer |
Finished Area Finished Area (above surface): 1633 Square Feet |

|
|---|
Days on Market: 21 |

|
|---|
Year Built Year Built: 2016 |
Property Type / Style Property Type: ResidentialProperty Subtype: TownhouseStructure Type: TownhouseArchitecture: Contemporary |
Building Construction Materials: FrameAttached To Another StructureDoes Not Include Home Warranty |
Property Information Not Included in Sale: Ring Door Bell, Tenants Personal Property.Parcel Number: 116103045 |

|
|---|
Price List Price: $499,900Price Per Sqft: $306 |
Status Change & Dates Possession Timing: Negotiable |

|
|---|
MLS Status: Active |

|
|---|
Direction & Address City: DenverCommunity: Central Park |
School Information Elementary School: InspireElementary School District: Denver 1Jr High / Middle School: Denver GreenJr High / Middle School District: Denver 1High School: NorthfieldHigh School District: Denver 1 |

|
|---|
Listing Agent Listing ID: 1680544 |

|
|---|
Building Details Builder Name: Thrive Home Builders |
Building Area Building Area: 1633 Square Feet |

|
|---|
Not Senior Community |

|
|---|
HOA Fee Includes: Insurance, Maintenance Grounds, Maintenance Structure, Snow RemovalHOA Name: MCA 80238HOA Phone: 303-388-0724HOA Phone (alt): 303-482-2213HOA Name (second): Willow Park EastHOA Fee (second): 300HOA Fee Frequency (second): MonthlyHas an HOAHOA Fee: $58/Monthly |

|
|---|
Lot Area: 1306.8 sqft |

|
|---|
Special Conditions: Standard |

|
|---|
Listing Terms: 1031 Exchange, Cash, Conventional, FHA, VA Loan |

|
|---|
Mobile Home Park Mobile Home Units: Feet |

|
|---|
Business Information Ownership: Individual |

|
|---|
Mls Number: 1680544Attribution Contact: wes@lookregroup.com, 720-773-1937Above Grade Unfinished Area: 1633Showing Service Name: Showing Time |

|
|---|
HOA Amenities: Playground,Pool,Tennis Court(s),Trail(s) |
Around this home
Neighborhood Overview

Neighborhood stats provided by third party data sources.
What Locals Say about Central Park
At least 258 Trulia users voted on each feature.

96 % Say there are sidewalks

95 % Say it's dog friendly

87 % Say parking is easy

85 % Say kids play outside

85 % Say streets are well-lit

84 % Say it's walkable to restaurants

79 % Say people would walk alone at night

78 % Say there's holiday spirit

75 % Say car is needed

71 % Say it's walkable to grocery stores

70 % Say yards are well-kept

62 % Say they plan to stay for at least 5 years

61 % Say it's quiet

58 % Say neighbors are friendly

57 % Say there are community events

55 % Say there's wildlife
Sourced by Trulia users. Learn more about our methodology.
Market trends in Central Park
Last updated July 2026
Avg. sale price
$806K
$25.32KMoM
Sale-to-List Price
99.8%
0.2%MoM
Price per sq ft
$301
$0MoM
Available listings
136
14MoM
Home Value
Trulia Estimate
$495KSince last month
Decreased$9K (-1.8%)Since last year
Decreased$19K (-3.7%)Since last sale
Increased$110K (+28.6%)Learn more about this home's value by checking out its Trulia Estimate, the value of nearby homes, and how much similar homes have sold for.
Trulia Estimate
The of this home's value increased by +31% in the last 10 years
| Month | Estimated value |
|---|---|
2026 | |
| August 2026 | $495K |
| July 2026 | $504K |
| June 2026 | $509K |
| May 2026 | $514K |
| April 2026 | $515K |
| March 2026 | $517K |
| February 2026 | $509K |
| January 2026 | $496K |
2025 | |
2024 | |
2023 | |
2022 | |
2021 | |
2020 | |
2019 | |
2018 | |
2017 | |
2016 | |
Comparable sales
These are recently sold homes that have a similar location or other similar features to this home, like bedrooms, bathrooms, and square footage. Get a sense of the expected prices in the area by viewing these homes.Address | Distance | Property Type | Sold Price | Sold Date | Bed | Bath | Sqft |
|---|---|---|---|---|---|---|---|
0.02 | Townhouse | $465,000 | 03/26/26 | 2 | 2.5 | 1,355 | |
0.02 | Townhouse | $530,000 | 05/22/26 | 3 | 2.5 | 1,633 | |
0.14 | Townhouse | $260,798 | 09/09/25 | 2 | 1.5 | 1,339 | |
0.03 | Townhouse | $249,541 | 05/22/26 | 2 | 1.5 | 1,169 | |
0.28 | Townhouse | $285,999 | 12/02/25 | 2 | 1.5 | 1,180 | |
0.25 | Townhouse | $296,685 | 11/17/25 | 3 | 2.5 | 1,352 | |
0.35 | Townhouse | $465,000 | 02/18/26 | 2 | 2.5 | 1,359 | |
0.35 | Townhouse | $475,000 | 02/13/26 | 2 | 2.5 | 1,355 | |
0.28 | Townhouse | $300,707 | 10/22/25 | 3 | 2.5 | 1,180 | |
0.30 | Townhouse | $284,385 | 05/11/26 | 2 | 1.5 | 1,232 |
Nearby home prices
Get a sense of expected prices in the area by checking the value of nearby homes.Address | Distance | Price | Bed | Bath | Sqft | Status |
|---|---|---|---|---|---|---|
0.02 | $465,000 | 2 | 2.5 | 1,355 | Recently Sold | |
0.02 | $530,000 | 3 | 2.5 | 1,633 | Recently Sold | |
0.02 | - | 2 | 1.5 | 1,169 | Off Market | |
0.03 | $249,541 | 2 | 1.5 | 1,169 | Recently Sold | |
0.04 | $737,000 | 4 | 3 | 2,844 | Recently Sold | |
0.06 | $675,200 | 3 | 2.5 | 2,368 | Off Market | |
0.06 | $765,000 | 4 | 3.5 | 2,961 | Recently Sold | |
0.05 | $436,000 | 2 | 1.5 | 1,169 | Off Market | |
0.05 | - | 3 | 2.5 | 1,339 | Off Market | |
0.08 | $770,000 | 4 | 3.5 | 2,746 | Recently Sold | |
0.10 | $737,500 | 4 | 3.5 | 2,618 | Off Market |
Price and Tax history
| Date | Event | Price |
|---|---|---|
Aug 8, 2026 Source: REcolorado as distributed by MLS GRID #1680544 | Listed For Sale | $499,900 |
Nov 23, 2024 Source: Zillow Rentals | ListingRemoved | $2,895 |
Nov 17, 2024 Source: Zillow Rentals | PriceChange | $2,895 Price decreased by 3% |
Oct 9, 2024 Source: Zillow Rentals | PriceChange | $2,995 Price decreased by 3% |
Sep 17, 2024 Source: Zillow Rentals | PriceChange | $3,095 Price decreased by 3% |
Aug 28, 2024 Source: Zillow Rentals | Listed For Rent | $3,195 |
Sep 15, 2021 Source: Zillow Rental Network Premium | ListingRemoved | |
Sep 13, 2021 Source: Zillow Rental Network Premium | Listed For Rent | $2,895 |
Jul 13, 2019 Source: Agent Provided | ListingRemoved | $2,695 |
Jun 26, 2019 Source: Agent Provided | Listed For Rent | $2,695 |
Mar 20, 2019 Source: Agent Provided | ListingRemoved | $2,695 |
Mar 14, 2019 Source: Agent Provided | Listed For Rent | $2,695 |
Apr 14, 2017 Source: N/A | Sold | $384,690 |
| Year | Property tax | Tax assessment |
|---|---|---|
| 2025 | $4,812 | $557,700 |
Home facts updated by county records
LGBTQ Local Legal Protections
LGBTQ Local Legal Protections



Wes Peterson, Look Real Estate Group
Agent Phone: (720) 773-1937
© 2026 REcolorado® All rights reserved. Certain information contained herein is derived from information which is the licensed property of, and copyrighted by, REcolorado®. Some IDX listings have been excluded from this website. Click here for more information
Similar Homes You May Like
 Metro Design Realty, MLS#8047768
 Equity Colorado Real Estate, MLS#4963865
 Compass - Denver, MLS#6838087
 OPEN SUN, 11-2PMCallaway Group Real Estate, LLC, MLS#9875441
 JPAR Modern Real Estate, MLS#7478617
 Cross Street Colorado LLC, MLS#8240884
 Brokers Guild Homes, MLS#6225084
 Sellstate Altitude Property Group, MLS#9440211
 American Home Agents, MLS#5476315
 True Realty, LLC, MLS#3794992
 Sevendale Real Estate, MLS#4404655
 Open Real Estate Inc., MLS#1561341
 NEW CONSTRUCTIONGuide Real Estate, MLS#4924915
 Gunnar Greenlee, C3 Real Estate Solutions, LLC
 Thrive Real Estate Group, MLS#2702422
 Legacy 100 Real Estate Partners LLC, MLS#5946819
 Resident Realty North Metro LLC, MLS#9654692
 Realty One Group Premier Colorado, MLS#8804050
 Madison & Company Properties, MLS#9268413
 NEW CONSTRUCTIONLPT Realty, MLS#9790732
 Madison & Company Properties, MLS#8681887
 Kentwood Boulder Valley, MLS#4639729
 Osgood Team Real Estate, MLS#4397272
 See more homes for sale inDenver


New Listings near 8863 E 55th Avenue
 OPEN SAT, 1-3PMKeller Williams Realty Downtown LLC, MLS#3343600
 NEWOPEN SUN, 2-4PMThrive Real Estate Group, MLS#8089162
 0.33 ACRESJ to Z Realty, LLC, MLS#7536085
 NEW - 8 HRS AGOMB Alexander Pro-Realty, MLS#9887128
 NEW - 2 DAYS AGOPonderosa Ridge Real Estate Inc, MLS#1540834
 OPEN SAT, 1:30-3PMStacy McDonald, HomeSmart
 NEWCOMING SOON 8/30MB The Brian Petrelli Team, MLS#6390904
 NEW - 1 DAY AGOHollermeier Realty, MLS#9351058
 NEW - 2 DAYS AGOCompass - Denver, MLS#8786257
 NEW - 20 HRS AGOAUCTION
 NEW - 1 DAY AGOKeller Williams DTC, MLS#8520864
 Keller Williams Realty Downtown LLC, MLS#1552186
 NEW - 1 DAY AGOBuy-Out Company Realty, LLC, MLS#4956458
- See more homes for sale inDenver


Frequently asked questions about 8863 E 55th Avenue
- What is the estimated monthly payment for 8863 E 55th Avenue?Based on a $499,900 list price with 20% down at today's rates, the estimated monthly payment for 8863 E 55th Avenue in Denver, CO is approximately $2,903 (about $2,624 principal & interest, $204 property taxes, and $75 homeowner's insurance). This is an estimate. Actual payment depends on your loan terms.
- How does the list price for 8863 E 55th Avenue compare to homes in Denver?8863 E 55th Avenue in Denver, CO is listed at $499,900, about 38% below the $806K median sale price in Denver.
- What do residents say about the Central Park neighborhood?Residents describe the Central Park neighborhood in Denver, CO as pedestrian-friendly, dog-friendly, and easy to park in. See homes for sale in Central Park, Denver.
- What are the closest schools to 8863 E 55th Avenue?The closest schools to 8863 E 55th Avenue in Denver, CO are Denver Green School Northfield (Middle, rated 10/10), DSST: Conservatory Green Middle School (rated 4/10), DSST: Montview Middle School (rated 4/10).
- Does 8863 E 55th Avenue have air conditioning?Yes, 8863 E 55th Avenue in Denver, CO has air conditioning.
- Does 8863 E 55th Avenue have a pool?Yes, 8863 E 55th Avenue in Denver, CO has a pool.
8863 E 55th Avenue, Denver, CO 80238 is a 2 bedroom, 3 bathroom, 1,633 sqft townhouse built in 2016. 8863 E 55th Avenue is located in Central Park, Denver. This property is currently available for sale and was listed by REcolorado as distributed by MLS GRID on Aug 8, 2026. The MLS # for this home is MLS# 1680544.