


$599,900
Original price: $615,000
 3 Beds
 2.5 Baths
 2,457 sqft
9327 E 60th Avenue, Denver, CO 80238
Est. Mortgage $3,481/mo*
Get Pre-QualifiedHome Highlights

Single-Family Home

Built in 2017

$244/sqft

2 Car Garage

HOA $58/mo
Local Information
- Map ViewExplore the area around 9327 E 60th Avenue.

- Schools5 Preschool Schools6 Elementary Schools5 Middle Schools1 High School

- Shop & Eat

-- mins to
About this House
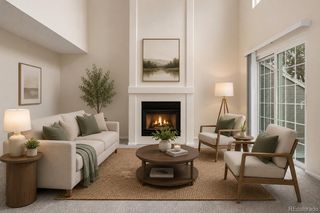
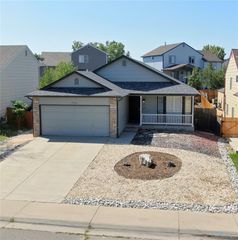
Welcome to 9327 E 60th Avenue, a bright two-story home in Central Park! The main level greets you with a welcoming open floor plan offering generous space for both living and dining, perfect for entertaining or everyday life. The kitchen shines with granite countertops and plenty of storage, and a convenient half bath completes the main floor. Upstairs, unwind in the primary suite featuring a walk-in closet and a luxurious 5-piece bath. Two additional bedrooms, a full bathroom, and an upstairs laundry make daily routines a breeze. The unfinished basement is a blank canvas, finish it your way and build instant equity.
Beyond your front door, enjoy everything that makes Central Park one of Denver's most community-invested neighborhoods: seven MCA pools included with your HOA, 50+ parks, top-rated schools, farmers markets, and miles of trails in one of the city's most walkable communities. Nature lovers will adore the nearby Rocky Mountain Arsenal National Wildlife Refuge with bison, bald eagles, and endless open space. Catch a Rapids match at Dick's Sporting Goods Park just down the street, or shop and dine at The Shops at Northfield minutes away. Commuting is easy with quick access to the A-Line light rail, I-70, Anschutz Medical Campus, downtown Denver, and DIA. Move-in ready with room to grow. Come see why so many are proud to call Central Park home!
Beyond your front door, enjoy everything that makes Central Park one of Denver's most community-invested neighborhoods: seven MCA pools included with your HOA, 50+ parks, top-rated schools, farmers markets, and miles of trails in one of the city's most walkable communities. Nature lovers will adore the nearby Rocky Mountain Arsenal National Wildlife Refuge with bison, bald eagles, and endless open space. Catch a Rapids match at Dick's Sporting Goods Park just down the street, or shop and dine at The Shops at Northfield minutes away. Commuting is easy with quick access to the A-Line light rail, I-70, Anschutz Medical Campus, downtown Denver, and DIA. Move-in ready with room to grow. Come see why so many are proud to call Central Park home!
Last check for updates: about 8 hours ago
Listing courtesy of Elizabeth Sanchez, (091) 572-0579 x4919
Keller Williams Realty Downtown LLC
Source: REcolorado as distributed by MLS GRID, MLS#8060631
Also Listed on REcolorado as distributed by MLS GRID.
Home Details for 9327 E 60th Avenue

|
|---|
Interior Details Basement: Full,UnfinishedNumber of Rooms: 10Types of Rooms: Bedroom, Bathroom, Dining Room, Family Room, Kitchen, Laundry |
Beds & Baths Number of Bedrooms: 3Number of Bathrooms: 3Number of Bathrooms (full): 2Number of Bathrooms (half): 1Number of Bathrooms (main level): 1 |
Dimensions and Layout Living Area: 2457 Square Feet |
Appliances & Utilities Utilities: Cable Available, Electricity Connected, Internet Access (Wired), Natural Gas AvailableAppliances: Dishwasher, Dryer, Range, Refrigerator, WasherDishwasherDryerRefrigeratorWasher |
Heating & Cooling Heating: Forced AirHas CoolingAir Conditioning: Central AirHas HeatingHeating Fuel: Forced Air |
Gas & Electric Electric: 220 Volts in GarageHas Electric on Property |
Windows, Doors, Floors & Walls Window: Window CoveringsFlooring: Carpet, Tile, VinylCommon Walls: End Unit, 1 Common Wall |
Levels, Entrance, & Accessibility Stories: 2Levels: TwoFloors: Carpet, Tile, Vinyl |
View No View |
Security Security: Carbon Monoxide Detector(s) |

|
|---|
Exterior Home Features Roof: CompositionPatio / Porch: Front Porch, PatioFencing: FullExterior: Private Yard |
Parking & Garage Number of Garage Spaces: 2Number of Covered Spaces: 2No CarportHas a GarageHas an Attached GarageParking Spaces: 2Parking: Insulated Garage |
Pool Pool: Outdoor Pool |
Frontage Not on Waterfront |
Water & Sewer Sewer: Public Sewer |
Finished Area Finished Area (above surface): 1738 Square Feet |

|
|---|
Days on Market: 64 |

|
|---|
Year Built Year Built: 2017 |
Property Type / Style Property Type: ResidentialProperty Subtype: DuplexStructure Type: DuplexArchitecture: Duplex |
Building Construction Materials: FrameAttached To Another Structure |
Property Information Condition: Updated/RemodeledNot Included in Sale: None.Parcel Number: 110310009 |

|
|---|
Price List Price: $599,900Price Per Sqft: $244 |
Status Change & Dates Possession Timing: Close Of Escrow |

|
|---|
MLS Status: Active |

|
|---|
Direction & Address City: DenverCommunity: Central Park |
School Information Elementary School: Swigert InternationalElementary School District: Denver 1Jr High / Middle School: DSST: MontviewJr High / Middle School District: Denver 1High School: Venture Prep SchoolHigh School District: Denver 1 |

|
|---|
Listing Agent Listing ID: 8060631 |

|
|---|
Building Details Builder Name: KB Home |
Building Area Building Area: 2457 Square Feet |

|
|---|
Not Senior Community |

|
|---|
HOA Fee Includes: Maintenance GroundsHOA Name: MCAHOA Phone: 303-388-0724Has an HOAHOA Fee: $58/Monthly |

|
|---|
Lot Area: 2400 sqft |

|
|---|
Special Conditions: Standard |

|
|---|
Listing Terms: Cash, Conventional, FHA, VA Loan |

|
|---|
Mobile Home Park Mobile Home Units: Feet |

|
|---|
Business Information Ownership: Individual |

|
|---|
BasementMls Number: 8060631Attribution Contact: eli0915@gmail.com, 720-579-4919Above Grade Unfinished Area: 1738Below Grade Unfinished Area: 719Showing Service Name: Showing Time |

|
|---|
HOA Amenities: Park,Playground,Pool,Trail(s) |
Around this home
Neighborhood Overview

Neighborhood stats provided by third party data sources.
What Locals Say about Central Park
At least 258 Trulia users voted on each feature.

96 % Say there are sidewalks

95 % Say it's dog friendly

87 % Say parking is easy

85 % Say kids play outside

85 % Say streets are well-lit

84 % Say it's walkable to restaurants

79 % Say people would walk alone at night

78 % Say there's holiday spirit

75 % Say car is needed

71 % Say it's walkable to grocery stores

70 % Say yards are well-kept

62 % Say they plan to stay for at least 5 years

61 % Say it's quiet

58 % Say neighbors are friendly

57 % Say there are community events

55 % Say there's wildlife
Sourced by Trulia users. Learn more about our methodology.
Market trends in Central Park
Last updated July 2026
Avg. sale price
$806K
$25.32KMoM
Sale-to-List Price
99.8%
0.2%MoM
Price per sq ft
$301
$0MoM
Available listings
136
14MoM
Home Value
Trulia Estimate
$597KSince last month
Decreased$30K (-4.7%)Since last year
Increased$20K (+3.5%)Since last sale
Increased$139K (+30.3%)Learn more about this home's value by checking out its Trulia Estimate, the value of nearby homes, and how much similar homes have sold for.
Trulia Estimate
The of this home's value increased by +16% in the last 10 years
| Month | Estimated value |
|---|---|
2026 | |
| September 2026 | $597K |
| August 2026 | $594K |
| July 2026 | $627K |
| June 2026 | $576K |
| May 2026 | $577K |
| April 2026 | $577K |
| March 2026 | $568K |
| February 2026 | $566K |
| January 2026 | $549K |
2025 | |
2024 | |
2023 | |
2022 | |
2021 | |
2020 | |
2019 | |
2018 | |
2017 | |
2016 | |
Comparable sales
These are recently sold homes that have a similar location or other similar features to this home, like bedrooms, bathrooms, and square footage. Get a sense of the expected prices in the area by viewing these homes.Address | Distance | Property Type | Sold Price | Sold Date | Bed | Bath | Sqft |
|---|---|---|---|---|---|---|---|
0.02 | Single-Family Home | $580,000 | 05/18/26 | 2 | 2.5 | 1,738 | |
0.25 | Single-Family Home | $545,000 | 05/27/26 | 3 | 2.5 | 1,341 | |
0.06 | Single-Family Home | $776,500 | 06/18/26 | 4 | 3.5 | 2,629 | |
0.12 | Single-Family Home | $774,000 | 05/01/26 | 4 | 3.5 | 2,475 | |
0.07 | Single-Family Home | $1,000,000 | 03/13/26 | 3 | 3.5 | 3,432 | |
0.12 | Single-Family Home | $885,000 | 04/29/26 | 3 | 2.5 | 3,303 | |
0.29 | Single-Family Home | $800,000 | 02/20/26 | 3 | 2.5 | 3,207 | |
0.36 | Single-Family Home | $507,000 | 11/04/25 | 3 | 2.5 | 1,341 |
Nearby home prices
Get a sense of expected prices in the area by checking the value of nearby homes.Address | Distance | Price | Bed | Bath | Sqft | Status |
|---|---|---|---|---|---|---|
0.02 | $580,000 | 2 | 2.5 | 1,738 | Recently Sold | |
0.03 | $1,192,200 | 4 | 4 | 4,522 | Off Market | |
0.05 | $831,700 | 4 | 4 | 3,139 | Off Market | |
0.07 | $1,437,500 | 5 | 4.5 | 4,522 | Off Market | |
0.06 | $1,097,700 | 5 | 3.5 | 3,855 | Off Market | |
0.07 | $861,200 | 4 | 3.5 | 3,139 | Off Market | |
0.07 | $943,900 | 4 | 3.5 | 3,303 | Off Market | |
0.06 | $776,500 | 4 | 3.5 | 2,629 | Recently Sold | |
0.04 | $597,900 | 3 | 2.5 | 2,368 | Off Market | |
0.06 | $808,700 | 4 | 3.5 | 2,873 | Off Market | |
0.06 | $723,300 | 3 | 3.5 | 2,561 | Off Market |
Price and Tax history
| Date | Event | Price |
|---|---|---|
Aug 27, 2026 Source: REcolorado as distributed by MLS GRID #8060631 | PriceChange | $599,900 Price decreased by 2% |
Aug 7, 2026 Source: REcolorado as distributed by MLS GRID #8060631 | PriceChange | $615,000 Price decreased by 2% |
Jul 3, 2026 Source: REcolorado as distributed by MLS GRID #8060631 | Listed For Sale | $629,900 |
Nov 8, 2024 Source: Zillow Rentals | ListingRemoved | $2,595 |
Nov 5, 2024 Source: Zillow Rentals | PriceChange | $2,595 Price decreased by 6% |
Sep 26, 2024 Source: Zillow Rentals | PriceChange | $2,770 Price decreased by 8% |
Sep 13, 2024 Source: Zillow Rentals | PriceChange | $2,995 Price increased by 43% |
Sep 12, 2024 Source: Zillow Rentals | PriceChange | $2,095 Price decreased by 32% |
Aug 30, 2024 Source: Zillow Rentals | Listed For Rent | $3,095 |
Jun 6, 2018 Source: N/A | Sold | $458,195 |
May 7, 2018 Source: Agent Provided | Pending | $465,195 |
May 3, 2018 Source: Agent Provided | Listed For Sale | $465,195 |
| Year | Property tax | Tax assessment |
|---|---|---|
| 2025 | $5,520 | $625,900 |
Home facts updated by county records
LGBTQ Local Legal Protections
LGBTQ Local Legal Protections



Elizabeth Sanchez, Keller Williams Realty Downtown LLC
Agent Phone: (091) 572-0579 x4919
© 2026 REcolorado® All rights reserved. Certain information contained herein is derived from information which is the licensed property of, and copyrighted by, REcolorado®. Some IDX listings have been excluded from this website. Click here for more information
Similar Homes You May Like
 Real Broker, LLC DBA Real, MLS#4949853
 OPEN SAT, 12-2PMLIV Sotheby's International Realty, MLS#8824505
 House Of Walsh Realty LLC, MLS#5642688
 OPEN SAT, 1-3PMSerhant Colorado LLC, MLS#1620820
 RE/MAX Professionals, MLS#7037166
 OPEN SAT, 11:30-1PMOrchard Brokerage LLC, MLS#8370550
 Coldwell Banker Realty 24, MLS#1527551
 OPEN SUN, 12-2PMDistinct Real Estate LLC, MLS#8171703
 Jennifer Arbuckle, RE/MAX Northwest
 0.29 ACRESReal Broker, LLC DBA Real, MLS#5140091
 EXIT Realty DTC, Cherry Creek, Pikes Peak., MLS#9037687
 West and Main Homes Inc, MLS#9575109
 Elizabeth Shields, Coldwell Banker Realty-NOCO
 West and Main Homes Inc, MLS#5950081
 Realty One Group Platinum Elite Colorado, MLS#1658833
 Justen Staufer, Staufer Team Real Estate
 Waypoint Realty, MLS#2516300
 Madison & Company Properties, MLS#8681887
 0.25 ACRESGreat Way Real Estate Properties LLC, MLS#6823088
 Thrive Real Estate Group, MLS#3889052
 West Peak Properties, MLS#7941672
 RE/MAX Professionals, MLS#8597113
 LIV Sotheby's International Realty, MLS#8256983
 Atlas Real Estate Group, MLS#7387103
 Coldwell Banker Realty 44, MLS#4279715
 See more homes for sale inDenver




New Listings near 9327 E 60th Avenue
 Brokers Guild Real Estate, MLS#4098076
 Real Broker, LLC DBA Real, MLS#4752301
 NEW - 1 DAY AGOStoney Creek Properties, MLS#7283518
 NEWOPEN SAT, 11-2PMMetro Home Finders, MLS#7516458
 Ponderosa Ridge Real Estate Inc, MLS#1540834
 NEW - 14 HRS AGOSymbio Denver Corp., MLS#5811492
 NEW - 17 HRS AGOGuide Real Estate, MLS#4027629
 NEW - 11 HRS AGOWhat's Next-Realty, MLS#6272678
 NEW - 15 HRS AGOCompass - Denver, MLS#4992446
 Real Broker, LLC DBA Real, MLS#3600722
- OPEN SAT, 11:30-1PMOrchard Brokerage LLC, MLS#8370550
- See more homes for sale inDenver


Frequently asked questions about 9327 E 60th Avenue
- What is the estimated monthly payment for 9327 E 60th Avenue?Based on a $599,900 list price with 20% down at today's rates, the estimated monthly payment for 9327 E 60th Avenue in Denver, CO is approximately $3,482 (about $3,162 principal & interest, $245 property taxes, and $75 homeowner's insurance). This is an estimate. Actual payment depends on your loan terms.
- How does the list price for 9327 E 60th Avenue compare to homes in Denver?9327 E 60th Avenue in Denver, CO is listed at $599,900, about 26% below the $806K median sale price in Denver.
- What do residents say about the Central Park neighborhood?Residents describe the Central Park neighborhood in Denver, CO as pedestrian-friendly, dog-friendly, and easy to park in. See homes for sale in Central Park, Denver.
- What are the closest schools to 9327 E 60th Avenue?The closest schools to 9327 E 60th Avenue in Denver, CO are Denver Green School Northfield (Middle, rated 10/10), DSST: Conservatory Green Middle School (rated 4/10), DSST: Montview Middle School (rated 4/10).
- Does 9327 E 60th Avenue have air conditioning?Yes, 9327 E 60th Avenue in Denver, CO has air conditioning.
- Does 9327 E 60th Avenue have a pool?Yes, 9327 E 60th Avenue in Denver, CO has a pool.
9327 E 60th Avenue, Denver, CO 80238 is a 3 bedroom, 3 bathroom, 2,457 sqft single-family home built in 2017. 9327 E 60th Avenue is located in Central Park, Denver. This property is currently available for sale and was listed by REcolorado as distributed by MLS GRID on Jul 3, 2026. The MLS # for this home is MLS# 8060631.