


$889,900
Original price: $900,000
 4 Beds
 3.5 Baths
 2,784 sqft (on 5.15 acres)
9216 E Pendleton Rd, Benton City, WA 99320
Est. Mortgage $5,190/mo*
Get Pre-QualifiedHome Highlights

Parking
Attached Garage

Outdoor
Patio, Deck

Price/Sqft
$320

Listed
68 days ago

Climate Control
Forced Air, Heat Pump & Central Air
Local Information
- Map ViewExplore the area around 9216 E Pendleton Rd.

- Schools1 Preschool School1 Elementary School1 Middle School1 High School

- Shop & Eat

-- mins to
About this House
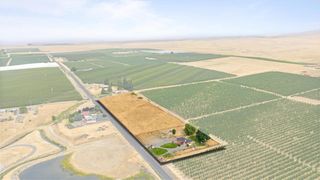
MLS# 294018 Looking for room to spread out? This 4 BR 4 BA home sits on 5.15 acres at the end of a dead-end road outside Benton City, offering space, privacy, and plenty of flexibility! With nearly 2,800 square feet of living space, the home features an open-concept main living area with luxury vinyl plank flooring, a propane fireplace, and a spacious kitchen complete with a large quartz island, double ovens, corner pantry, stainless steel appliances, dining nook, and ample cabinet storage. A junior suite on the main level provides a great option for guests or multi-generational living, while a den offers flexibility for a home office, hobby room, or possible fifth bedroom. Upstairs, you'll find a bonus room with access to a covered balcony overlooking the property, nearby vineyards, and river views, along with two secondary bedrooms and the primary suite. The generously sized primary retreat includes a walk-in closet, dual-sink vanity, jetted soaking tub, and separate shower.Outside, the possibilities continue. The fully fenced and irrigable acreage offers room for animals, gardening, recreation, or simply enjoying the extra elbow room that country living provides. The attached over 1,300-square-foot shop/garage features exceptionally tall ceilings and three oversized doors, making it ideal for projects, equipment storage, RV storage, or hobby use. Additional features include two electrical panels and wiring already in place for a future hot tub or pool. If you've been searching for acreage with a spacious home, versatile shop space, and room to make it your own, this is it! Seller is licensed broker in State of Washington.
Last check for updates: about 3 hours ago
Listing courtesy of Joseph Foster, (509) 646-7913
Kenmore Team
Source: PACMLS, MLS#294018
Also Listed on PACMLS.
Home Details for 9216 E Pendleton Rd

|
|---|
Interior Details Basement: NoneNumber of Rooms: 9Types of Rooms: Bedroom, Bedroom 1, Bedroom 2, Bedroom 3, Dining Room, Family Room, Kitchen, Living Room, Office |
Beds & Baths Number of Bedrooms: 4Number of Bathrooms: 4Number of Bathrooms (full): 3Number of Bathrooms (half): 1 |
Dimensions and Layout Living Area: 2784 Square Feet |
Appliances & Utilities Appliances: Dishwasher, Disposal, Range/Oven, Refrigerator, Water Softener OwnedDishwasherDisposalLaundry: SinkRefrigerator |
Heating & Cooling Heating: Forced Air,Heat PumpHas CoolingAir Conditioning: Central Air,Heat PumpHas HeatingHeating Fuel: Forced Air |
Fireplace & Spa Number of Fireplaces: 1Fireplace: 1, Living RoomHas a Fireplace |
Gas & Electric Has Electric on Property |
Windows, Doors, Floors & Walls Window: Double Pane Windows, Windows - Vinyl, Drapes/Curtains/BlindsFlooring: Carpet, Vinyl |
Levels, Entrance, & Accessibility Stories: 2Levels: 2 StoryFloors: Carpet, Vinyl |
View Has a View |

|
|---|
Exterior Home Features Roof: Comp ShinglePatio / Porch: Deck/Covered, Patio/Open, Deck/Trex-typeFencing: FencedExterior: Lighting, IrrigationFoundation: Concrete |
Parking & Garage No CarportHas a GarageHas an Attached GarageParking Spaces: 6Parking: Attached,Garage Door Opener,Finished,Off Street,RV Parking - Open |
Frontage Road Frontage: County RoadRoad Surface Type: Gravel, Paved |
Water & Sewer Sewer: Septic - Installed |

|
|---|
Days on Market: 68 |

|
|---|
Year Built Year Built: 2021 |
Property Type / Style Property Type: ResidentialProperty Subtype: Single Family ResidenceStructure Type: Site Built-Owned LotArchitecture: Site Built-Owned Lot |
Building Construction Materials: StuccoNot a New Construction |
Property Information Condition: Existing Construction (Not New)Included in Sale: Home And Land |

|
|---|
Price List Price: $889,900Price Per Sqft: $320 |
Status Change & Dates Possession Timing: Close Of Escrow |

|
|---|
MLS Status: Active |

|
|---|
Direction & Address City: Benton CityCommunity: Other, Benton City |
School Information Elementary School District: Kiona - Benton CityJr High / Middle School District: Kiona - Benton CityHigh School District: Kiona - Benton City |

|
|---|
Listing Agent Listing ID: 294018 |

|
|---|
Building Area Building Area: 2784 Square Feet |

|
|---|
Lot Area: 5.15 Acres |

|
|---|
Listing Terms: Cash, Conventional, VA Loan |

|
|---|
Mls Number: 294018Showing Attended |
Around this home
What Locals Say about Benton City
At least 18 Trulia users voted on each feature.

96 % Say yards are well-kept

94 % Say parking is easy

87 % Say car is needed

81 % Say there's holiday spirit

78 % Say it's quiet

74 % Say people would walk alone at night

73 % Say kids play outside

67 % Say it's dog friendly

62 % Say there's wildlife

56 % Say neighbors are friendly

47 % Say it's walkable to grocery stores

46 % Say they plan to stay for at least 5 years

40 % Say it's walkable to restaurants

33 % Say there are community events

27 % Say streets are well-lit

26 % Say there are sidewalks
Sourced by Trulia users. Learn more about our methodology.
Market trends in Benton City
Last updated July 2026
Avg. sale price
—
Sale-to-List Price
—
Price per sq ft
—
Available listings
39
3MoM
Home Value
Trulia Estimate
$884KSince last month
Decreased$34K (-3.7%)Since last year
Decreased$98K (-9.9%)Since last sale
Increased$719K (+435.7%)Learn more about this home's value by checking out its Trulia Estimate, the value of nearby homes, and how much similar homes have sold for.
Trulia Estimate
The of this home's value increased by +7% in the last 10 years
| Month | Estimated value |
|---|---|
2026 | |
| August 2026 | $884K |
| July 2026 | $918K |
| June 2026 | $945K |
| May 2026 | $836K |
| April 2026 | $967K |
| March 2026 | $967K |
| February 2026 | $967K |
| January 2026 | $965K |
2025 | |
2024 | |
2023 | |
Comparable sales
These are recently sold homes that have a similar location or other similar features to this home, like bedrooms, bathrooms, and square footage. Get a sense of the expected prices in the area by viewing these homes.Address | Distance | Property Type | Sold Price | Sold Date | Bed | Bath | Sqft |
|---|---|---|---|---|---|---|---|
0.68 | Single-Family Home | $424,000 | 08/29/25 | 5 | 2 | 2,082 | |
0.76 | Single-Family Home | $429,900 | 06/02/26 | 3 | 2 | 1,686 | |
0.73 | Single-Family Home | $330,000 | 09/29/25 | 4 | 2 | 1,360 | |
0.73 | Single-Family Home | $495,000 | 07/13/26 | 3 | 2 | 2,055 | |
0.72 | Single-Family Home | $352,995 | 06/26/26 | 4 | 2 | 1,224 | |
0.67 | Single-Family Home | $355,000 | 11/04/25 | 3 | 2 | 1,260 | |
0.79 | Single-Family Home | $375,000 | 05/22/26 | 3 | 1.5 | 1,858 | |
0.96 | Single-Family Home | $529,567 | 10/31/25 | 4 | 2.5 | 2,109 |
Nearby home prices
Get a sense of expected prices in the area by checking the value of nearby homes.Address | Distance | Price | Bed | Bath | Sqft | Status |
|---|---|---|---|---|---|---|
0.11 | $1,006,100 | 4 | 4 | 3,286 | Off Market | |
0.21 | $420,000 | 3 | 2 | 1,566 | Recently Sold | |
0.24 | $697,100 | 3 | 3 | 1,344 | Off Market | |
0.23 | $565,000 | 3 | 2 | 1,600 | For Sale | |
0.23 | $491,000 | 4 | 2 | 1,866 | Off Market | |
0.24 | $265,800 | - | - | - | Off Market | |
0.33 | $252,800 | - | - | - | Off Market | |
0.36 | $465,000 | 3 | 2 | 1,809 | Recently Sold | |
0.37 | - | - | - | - | Off Market | |
0.43 | $454,400 | 1 | 1 | 1,284 | Off Market | |
0.45 | $982,700 | 4 | 3 | 4,430 | Off Market |
Price and Tax history
| Date | Event | Price |
|---|---|---|
Aug 25, 2026 Source: PACMLS #294018 | PriceChange | $889,900 Price decreased by 1% |
Aug 10, 2026 Source: PACMLS #294018 | PriceChange | $900,000 Price decreased by 3% |
Aug 4, 2026 Source: PACMLS #294018 | PriceChange | $924,900 Price decreased by 1% |
Jul 15, 2026 Source: PACMLS #294018 | PriceChange | $929,900 Price decreased by 2% |
Jun 19, 2026 Source: PACMLS #294018 | Listed For Sale | $949,900 |
Nov 24, 2025 Source: PACMLS #285953 | ListingRemoved | $985,000 |
Oct 18, 2025 Source: PACMLS #285953 | PriceChange | $985,000 Price decreased by 2% |
Jul 18, 2025 Source: PACMLS #285953 | Listed For Sale | $1,000,000 |
Aug 12, 2024 Source: PACMLS #277416 | ListingRemoved | $1,099,000 |
Jul 12, 2024 Source: PACMLS #277416 | Listed For Sale | $1,150,000 |
Aug 25, 2021 Source: N/A | Sold | $165,000 |
May 17, 2021 Source: N/A | Sold | $115,000 |
Jan 17, 2006 Source: N/A | Sold | $50,000 |
| Year | Property tax | Tax assessment |
|---|---|---|
| 2024 | $8,099 | $846,630 |
Home facts updated by county records
LGBTQ Local Legal Protections
LGBTQ Local Legal Protections



Joseph Foster, Kenmore Team
Agent Phone: (509) 646-7913
IDX information is provided exclusively for personal, non-commercial use, and may not be used for any purpose other than to identify prospective properties consumers may be interested in purchasing.
Information is deemed reliable but not guaranteed.
Similar Homes You May Like
 0.25 ACRESWindermere Group One/Tri-Cities
 0.27 ACRESRetter and Company Sotheby's
 FOR SALE BY OWNER8.44 ACRES
 0.31 ACRESRetter and Company Sotheby's
 1.41 ACRESRetter and Company Sotheby's
 1.02 ACRESPNW Collective / Real Broker
 NEW - 1 DAY AGO0.89 ACRESRetter and Company Sotheby's
 NEW CONSTRUCTIONRetter and Company Sotheby's
 0.36 ACRESRetter and Company Sotheby's
 0.34 ACRESRetter and Company Sotheby's
 1.21 ACRESRetter and Company Sotheby's
 5.3 ACRESBerkshire Hathaway Hm Serv Central WA Real Estate
 0.27 ACRESJohn L Scott Tri-Cities Pasco
 OPEN SUN, 1-3PM0.28 ACRESColdwell Banker Tomlinson
 NEW CONSTRUCTIONRetter and Company Sotheby's
 10 ACRESKeller Williams Realty Tri-Cities
 NEW CONSTRUCTION0.3 ACRESRE/MAX, The Collective
 0.43 ACRESWindermere Group One/Tri-Cities
 0.31 ACRESWindermere Group One/Tri-Cities
 See more homes for sale inBenton City


New Listings near 9216 E Pendleton Rd
 NEW - 2 DAYS AGO1.23 ACRESRetter and Company Sotheby's
 4.5 ACRESColdwell Banker Tomlinson
 5.5 ACRES1Triple7-1.777% / HomeSmart Elite Brokers
- OPEN SUN, 1-3PM0.28 ACRESColdwell Banker Tomlinson
 10.65 ACRESNWMLS as distributed by MLS GRID, Active
 5.4 ACRESRetter and Company Sotheby's
 NEW CONSTRUCTION
 NEW CONSTRUCTION
 5 ACRESWindermere Group One/Tri-Cities
 0.27 ACRESWindermere Group One/Tri-Cities
- 5.3 ACRESBerkshire Hathaway Hm Serv Central WA Real Estate
 4.52 ACRESCentury 21-Tri-Cities
 OPEN SAT, 11-1PMEXP Realty, LLC Tri Cities
- See more homes for sale inBenton City


Frequently asked questions about 9216 E Pendleton Rd
- What is the estimated monthly payment for 9216 E Pendleton Rd?Based on a $889,900 list price with 20% down at today's rates, the estimated monthly payment for 9216 E Pendleton Rd in Benton City, WA is approximately $5,292 (about $4,639 principal & interest, $578 property taxes, and $75 homeowner's insurance). This is an estimate. Actual payment depends on your loan terms.
- What do residents say about Benton City?Residents describe Benton City, WA as well-kept, easy to park in, and quiet. Most residents say you need a car. See homes for sale in Benton City, WA.
- What are the closest schools to 9216 E Pendleton Rd?The closest schools to 9216 E Pendleton Rd in Benton City, WA are Kiona-Benton City Elementary (Pre-K, rated 3/10), Kiona-Benton City High School (rated 2/10), Kiona-Benton City Middle School (rated 2/10).
- What is 9216 E Pendleton Rd estimated to be worth?Trulia's estimated value for 9216 E Pendleton Rd in Benton City, WA is $883,900.
- Does 9216 E Pendleton Rd have air conditioning?Yes, 9216 E Pendleton Rd in Benton City, WA has air conditioning.
- Does 9216 E Pendleton Rd have laundry facilities?Yes, 9216 E Pendleton Rd in Benton City, WA has laundry facilities.
9216 E Pendleton Rd, Benton City, WA 99320 is a 4 bedroom, 4 bathroom, 2,784 sqft single-family home built in 2021. This property is currently available for sale and was listed by PACMLS on Jun 19, 2026. The MLS # for this home is MLS# 294018.