


$721,000
 3 Beds
 3 Baths
 1,344 sqft (on 6.48 acres)
10412 E Pendleton Rd, Benton City, WA 99320
Est. Refi. Payment $4,444/mo*
Refinance Your HomeCurrently Off Market - Sold Jul 10, 2024 for $645,000
Home Value
Trulia Estimate
$721KSince last month
Decreased$13K (-1.8%)Since last year
Increased$54K (+8.1%)Since last sale
Increased$81K (+12.5%)Learn more about this home's value by checking out its Trulia Estimate, the value of nearby homes, and how much similar homes have sold for.
Trulia Estimate
The of this home's value increased by +291% in the last 10 years
| Month | Estimated value |
|---|---|
2026 | |
| October 2026 | $726K |
| September 2026 | $739K |
| August 2026 | $720K |
| July 2026 | $704K |
| June 2026 | $696K |
| May 2026 | $682K |
| April 2026 | $680K |
| March 2026 | $673K |
| February 2026 | $647K |
| January 2026 | $651K |
2025 | |
2024 | |
2023 | |
2022 | |
2021 | |
2020 | |
2019 | |
2018 | |
2017 | |
2016 | |
Comparable sales
These are recently sold homes that have a similar location or other similar features to this home, like bedrooms, bathrooms, and square footage. Get a sense of the expected prices in the area by viewing these homes.Address | Distance | Property Type | Sold Price | Sold Date | Bed | Bath | Sqft |
|---|---|---|---|---|---|---|---|
0.68 | Single-Family Home | $379,900 | 06/30/26 | 3 | 2 | 1,148 | |
0.87 | Single-Family Home | $440,000 | 09/30/26 | 4 | 2.5 | 1,749 | |
0.86 | Single-Family Home | $364,900 | 05/15/26 | 3 | 2 | 1,596 | |
1.00 | Single-Family Home | $429,900 | 06/02/26 | 3 | 2 | 1,686 | |
0.91 | Single-Family Home | $355,000 | 11/04/25 | 3 | 2 | 1,260 | |
0.97 | Single-Family Home | $495,000 | 07/13/26 | 3 | 2 | 2,055 | |
1.00 | Single-Family Home | $384,000 | 01/30/26 | 3 | 2 | 1,375 | |
0.95 | Single-Family Home | $349,000 | 10/13/26 | 3 | 2 | 1,137 | |
0.97 | Single-Family Home | $347,000 | 07/06/26 | 3 | 2 | 1,165 |
Nearby home prices
Get a sense of expected prices in the area by checking the value of nearby homes.Address | Distance | Price | Bed | Bath | Sqft | Status |
|---|---|---|---|---|---|---|
0.06 | - | Studio | - | - | Off Market | |
0.06 | $392,500 | Studio | - | - | Off Market | |
0.10 | $523,900 | 3 | 3 | 3,279 | Off Market | |
0.10 | $411,000 | 3 | - | 1,232 | Off Market | |
0.12 | $600,200 | 3 | 3 | 2,280 | Off Market | |
0.12 | $503,300 | Studio | - | - | Off Market | |
0.12 | $513,300 | 4 | 3 | 2,028 | Off Market | |
0.12 | - | - | - | - | Off Market | |
0.12 | $406,100 | 3 | 2 | 1,512 | Off Market | |
0.12 | - | - | - | - | Off Market | |
0.12 | - | - | - | - | Off Market | |
0.15 | $1,049,700 | 4 | 4 | 3,286 | Off Market | |
0.17 | $520,300 | 3 | - | 1,680 | Off Market | |
0.18 | $779,300 | 5 | 3 | 4,382 | Off Market | |
0.20 | $649,300 | 5 | 2 | 1,848 | Off Market | |
0.22 | $306,500 | 1 | 1 | 686 | Off Market | |
0.24 | $875,000 | 4 | 3.5 | 2,784 | For Sale | |
0.25 | $560,200 | 4 | 2 | 1,890 | Off Market | |
0.25 | $289,500 | Studio | - | - | Off Market | |
0.26 | $509,900 | 3 | - | 1,782 | Off Market |
Local Information
- Map ViewExplore the area around 10412 E Pendleton Rd.

- Schools1 Preschool School1 Elementary School1 Middle School1 High School

- Shop & Eat

-- mins to
Home Highlights

Single-Family Home

Built in 1925

6.48 acre lot

1,344 sqft

$536/sqft
About this House
What's unique:Multi-generational livingWood-burning stovesFruitful orchardFull-fledged kitchenSpacious barnFarmhouse-style kitchen
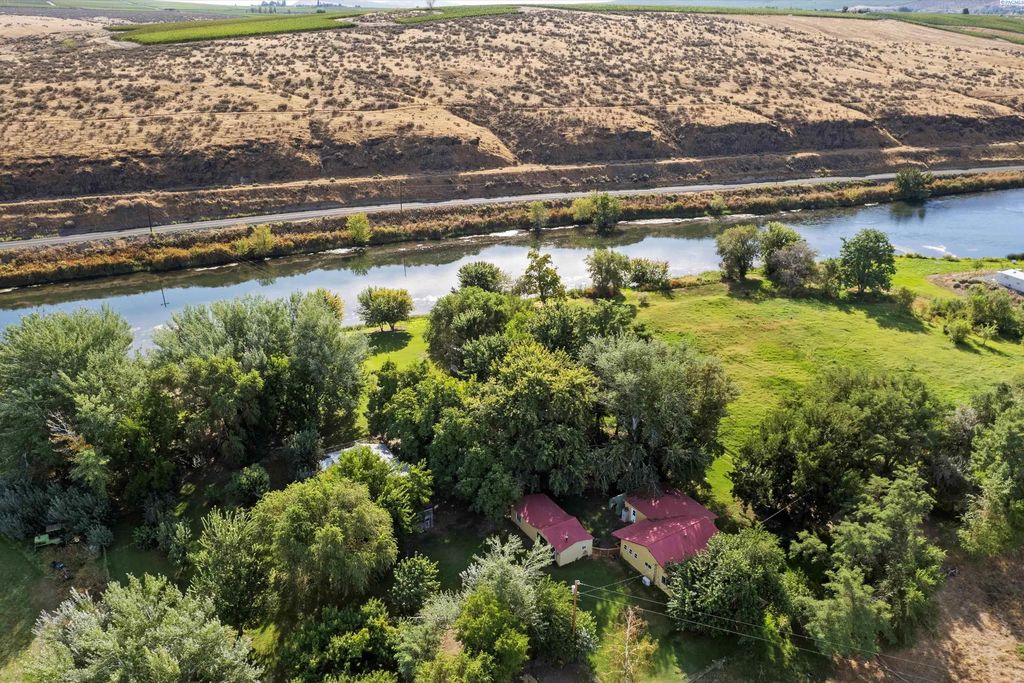
MLS# 271219 Embrace this one-of-a-kind secluded retreat on 6.48 acres with 810 ft of tranquil banks on the Yakima River! Approach this haven through a quiet tree-lined country road and immerse yourself in sweeping vistas of the surrounding valley. This beautiful secluded personal compound is nestled in the trees of fertile lush acreage with a very large, updated sprinkler system capable of covering this 6.48 acres as well as the adjoining 5.9 acres with 1,975' of river frontage, which is also available for purchase. This property boasts an array of offerings, starting with two distinct residences encompassing a serene courtyard, ideal for accommodating multi-generational living. Step into the main house, a charming two-bedroom abode adorned with hardwood floors, thoughtfully integrated built-in shelving and cabinetry, and the convenience of efficient wall-mounted A/C and heating units (mini-split unit). Every bedroom is adorned with generous windows that flood the rooms with natural light and frame picturesque views from nearly every corner. The farmhouse-style kitchen features abundant storage within its wall-to-wall cabinetry, a rustic dark tile backsplash, a farmhouse sink, and butcher block countertops. Both the living room and the adjacent back porch offer the warmth of wood-burning stoves. The entire home has received a fresh coat of paint, revitalizing its appeal. Across the courtyard, the guest house awaits, offering a cozy bedroom, ¾ bathroom combined with a laundry room, a full-fledged kitchen, and a comfortable living area. A large two-story shop/shed and other out-building are ready for those with a love for animals, the property stands ready with a sizable coop, positioned just behind the spacious barn, designed to accommodate chickens. All outbuildings, including the barn, are equipped with electricity, ensuring versatile utility. Space abounds for your outdoor recreational equipment, from RVs and quads to dirt bikes and beyond. A flourishing garden, fruitful orchard, and blooming flower beds promise a bountiful summer harvest. This is the perfect place to watch the wild life and do some fishing. The land is zoned R5 and is in the flood way. A conditional use permit is required for other uses except AG. This property brims with boundless potential, awaiting your unique vision and aspirations.
10412 E Pendleton Rd, Benton City, WA 99320 is a 3 bedroom, 3 bathroom, 1,344 sqft single-family home built in 1925. It last sold for $645,000 on Jul 10, 2024 (16% below the $769,000 asking price). This property is not currently displayed as for sale or rent on Trulia. The Trulia Estimate is $721,000, with a rent estimate of $2,275/month.
Last check for updates: about 12 hours ago
Listed by Emily Bailey, (509) 222-0114
RE/MAX Northwest REALTORS
Richard Helland, (509) 430-5393
Professional Realty Services
Bought with: Richard Helland, (509) 430-5393, Professional Realty Services
Co-Buyer's Agent: Emily Bailey, (509) 222-0114
Source: PACMLS as distributed by MLS GRID, MLS#271219
Home Details for 10412 E Pendleton Rd

|
|---|
Interior Details Basement: No Basement |
Beds & Baths Number of Bedrooms: 3Number of Bathrooms: 3Number of Bathrooms (full): 1Number of Bathrooms (three quarters): 2 |
Dimensions and Layout Living Area: 1344 Square Feet |
Appliances & Utilities Utilities: Appliances-Electric, Electricity ConnectedAppliances: Dishwasher, Range/Oven, Refrigerator, Water HeaterDishwasherRefrigerator |
Heating & Cooling Heating: Electric,Wood,See Remarks,Central,Pellet Stove,Wood StoveHas CoolingAir Conditioning: Central Air,See Remarks,ElectricHas HeatingHeating Fuel: Electric |
Fireplace & Spa Fireplace: Free Standing |
Windows, Doors, Floors & Walls Window: Double Pane Windows, Vinyl WindowsFlooring: Tile, Wood |
Levels, Entrance, & Accessibility Stories: 1Levels: OneFloors: Tile, Wood |

|
|---|
Exterior Home Features Roof: CompositionPatio / Porch: Covered, PorchExterior: Barn(s), Greenhouse, Shed(s), Fenced, Irrigation System, Chicken CoopFoundation: Crawl Space, Post Beam |
Parking & Garage Parking: RV Access/Parking |
Water & Sewer Sewer: Septic |

|
|---|
Cumulative Days on Market: 271 |

|
|---|
Year Built Year Built: 1925 |
Property Type / Style Property Type: ResidentialProperty Subtype: Single Family Residence |
Building Construction Materials: Wood SidingNot a New Construction |
Property Information Parcel Number: 108972012276002 |

|
|---|
Price List Price: $769,000 |
Status Change & Dates Possession Timing: Closing |

|
|---|
MLS Status: Closed |

|
|---|
Direction & Address City: Benton CityCommunity: Benton City |
School Information High School District: Kiona-Benton City |

|
|---|
Building Area Building Area: 1344 Square Feet |

|
|---|
Lot Area: 6.48 Acres |

|
|---|
Listing Terms: Cash, Conventional, See Remarks |

|
|---|
BasementMls Number: 271219Days In Mls: 271 |

|
|---|
Greenhouse |
Price and Tax history
| Date | Event | Price |
|---|---|---|
Jul 10, 2024 Source: PACMLS as distributed by MLS GRID #271219 | Sold | $645,000 |
Jun 12, 2024 Source: PACMLS as distributed by MLS GRID #271219 | Pending | $769,000 |
Sep 14, 2023 Source: PACMLS as distributed by MLS GRID #271219 | Listed For Sale | $769,000 |
Aug 25, 2021 Source: PACMLS as distributed by MLS GRID #254998 | Sold | $480,000 |
Aug 17, 2021 Source: PACMLS as distributed by MLS GRID #254998 | Pending | $500,000 |
Jul 14, 2021 Source: PACMLS as distributed by MLS GRID #254998 | Listed For Sale | $500,000 |
| Year | Property tax | Tax assessment |
|---|---|---|
| 2025 | $4,733 | $467,060 |
Home facts updated by county records
Market trends in Benton City
Last updated September 2026
Avg. sale price
—
Sale-to-List Price
—
Price per sq ft
—
Available listings
45
2MoM
Sourced by Trulia Market Trends
Around this home
What Locals Say about Benton City
This October
Trick-or-Treat Score
Built from what locals say about this neighborhood.- 81% say there's holiday spirit
- 56% say neighbors are friendly
- 33% say there are community events
Trulia Trick or TreatStart Ghost Hunt
At least 18 Trulia users voted on each feature.

96 % Say yards are well-kept

94 % Say parking is easy

87 % Say car is needed

81 % Say there's holiday spirit

78 % Say it's quiet

74 % Say people would walk alone at night

73 % Say kids play outside

67 % Say it's dog friendly

62 % Say there's wildlife

56 % Say neighbors are friendly

47 % Say it's walkable to grocery stores

46 % Say they plan to stay for at least 5 years

40 % Say it's walkable to restaurants

33 % Say there are community events

27 % Say streets are well-lit

26 % Say there are sidewalks
Sourced by Trulia users. Learn more about our methodology.
LGBTQ Local Legal Protections
LGBTQ Local Legal Protections



Based on information submitted to the MLS GRID as of 2026-10-23 10:22:46 PDT. All data is obtained from various sources and may not have been verified by broker or MLS GRID. Supplied Open House Information is subject to change without notice. All information should be independently reviewed and verified for accuracy. Properties may or may not be listed by the office/agent presenting the information. Some IDX listings have been excluded from this website.
Frequently asked questions about 10412 E Pendleton Rd
- What is 10412 E Pendleton Rd estimated to be worth?Trulia's estimated value for 10412 E Pendleton Rd in Benton City, WA is $721,000.
- What is the price history for 10412 E Pendleton Rd?10412 E Pendleton Rd in Benton City, WA last sold for $645,000 in July 2024.
- Is Benton City a buyer's or seller's market?Benton City is currently a buyer's market, based on recent for-sale activity.
- What do residents say about Benton City?Residents describe Benton City, WA as well-kept, easy to park in, and quiet. Most residents say you need a car. See recently sold homes in Benton City, WA.
- Does 10412 E Pendleton Rd have air conditioning?Yes, 10412 E Pendleton Rd in Benton City, WA has air conditioning.
- Does 10412 E Pendleton Rd have a yard?Yes, 10412 E Pendleton Rd in Benton City, WA has a yard.
Explore by feature - Pet Friendly
 NEW - 2 DAYS AGOAPPLY INSTANTLYPET FRIENDLY
- APPLY INSTANTLYPET FRIENDLY
 APPLY INSTANTLYPET FRIENDLYFURNISHED
 PET FRIENDLY
 PET FRIENDLY
Explore by feature - Washer/dryer
- NEW - 2 DAYS AGOAPPLY INSTANTLYPET FRIENDLY
- APPLY INSTANTLYPET FRIENDLY
- APPLY INSTANTLYPET FRIENDLYFURNISHED
 PET FRIENDLY
- PET FRIENDLY
Apartments for Rent
- PET FRIENDLY

- PET FRIENDLY
- PET FRIENDLY
 See more homes for rent inBenton City
Off Market Homes Near 10412 E Pendleton Rd
 SOLDOCT 21, 2026EXP Realty, LLC Tri Cities
 SOLDOCT 21, 2026eXp Realty LLC Kennewick
 SOLDOCT 20, 2026Windermere Group One/Tri-Cities
 SOLDOCT 9, 2026BHG Gary Mann Realty
 SOLDSEP 30, 2026John L Scott Tri-Cities Pasco
 SOLDSEP 24, 2026Desert Hills Realty Inc
 SOLDSEP 22, 2026
 SOLDSEP 22, 2026Windermere Group One/Tri-Cities
 SOLDSEP 21, 2026Century 21-Tri-Cities
 See more homes for sale inBenton City

Homes for sale near 10412 E Pendleton Rd
 NEW - 11 HRS AGOEXP Realty, LLC Tri Cities
 NEW CONSTRUCTION
 NEW CONSTRUCTIONWindermere Group One/Tri-Cities
 NEW - 2 DAYS AGONEW CONSTRUCTIONWindermere Group One/Tri-Cities
- See more homes for sale inBenton City


- Results are loading