


$565,000
Original price: $580,000
 3 Beds
 2 Baths
 1,600 sqft (on 0.50 acres)
6608 E Pendleton Rd, Benton City, WA 99320
Est. Mortgage $3,602/mo*
Get Pre-QualifiedHome Highlights

Mobile/Manufactured

Built in 2026

0.5 acre lot

$353/sqft
Local Information
- Map ViewExplore the area around 6608 E Pendleton Rd.

- Schools1 Preschool School1 Elementary School1 Middle School1 High School

- Shop & Eat

-- mins to
About this House
What's unique:Fully landscaped yardCraftsman-style finishesSpacious primary suiteWalk-in closetSoaker tubDeluxe bathroom
MLS# 293231 Welcome to Benton City living with space, comfort, and modern design all in one! Situated on a spacious half-acre lot, this brand-new manufactured home offers 1,600 sq ft of thoughtfully designed living space featuring 3 bedrooms, 2 bathrooms, and quality upgrades throughout.Step inside to an open-concept layout with large windows bringing in natural light, upgraded laminate flooring, craftsman-style finishes, and a beautifully designed kitchen featuring HD laminate countertops, stainless steel sink, pantry space, new appliances, and added cabinetry for extra storage. The spacious primary suite includes a deluxe bathroom with a ceramic tile shower, glass panel, soaker tub, and walk-in closet. With five year warranty to give you peace of mind.Outside, enjoy the convenience of a fully landscaped yard with underground sprinkler system already included, plus a shop offering additional space for storage, hobbies, projects, or parking. Plenty of room to enjoy country-style living while still being within easy reach of town amenities.This property combines modern comfort, functionality, and space to grow , all in a desirable Benton City location. Schedule your private showing today!
Last check for updates: about 7 hours ago
Listing courtesy of Crystal Dodge, (509) 940-7012
Simplihom
Source: PACMLS as distributed by MLS GRID, MLS#293231
Also Listed on PACMLS as distributed by MLS GRID.
Home Details for 6608 E Pendleton Rd

|
|---|
Interior Details Basement: No Basement |
Beds & Baths Number of Bedrooms: 3Number of Bathrooms: 2Number of Bathrooms (full): 2 |
Dimensions and Layout Living Area: 1600 Square Feet |
Appliances & Utilities Utilities: Appliances-Electric, Electricity ConnectedAppliances: Disposal, Range/Oven, Refrigerator, Water HeaterDisposalRefrigerator |
Heating & Cooling Heating: Electric,Forced Air,CentralHas CoolingAir Conditioning: Forced Air,Central Air,ElectricHas HeatingHeating Fuel: Electric |
Fireplace & Spa Fireplace: Free Standing |
Windows, Doors, Floors & Walls Window: Vinyl WindowsFlooring: Carpet, Laminate |
Levels, Entrance, & Accessibility Stories: 1Levels: OneFloors: Carpet, Laminate |

|
|---|
Exterior Home Features Patio / Porch: CoveredExterior: Workshop, FencedFoundation: Concrete |
Parking & Garage Parking: Detached,4 car |
Water & Sewer Sewer: Sewer Connected |

|
|---|
Cumulative Days on Market: 86Days on Market: 135 |

|
|---|
Year Built Year Built: 2026 |
Property Type / Style Property Type: ResidentialProperty Subtype: Manufactured Home |
Building Construction Materials: Cement BoardIs a New Construction |
Property Information Parcel Number: 107971000008000 |

|
|---|
Price List Price: $565,000Price Per Sqft: $353 |
Status Change & Dates Possession Timing: Closing |

|
|---|
MLS Status: Active |

|
|---|
Direction & Address City: Benton CityCommunity: OTHER |

|
|---|
Listing Agent Listing ID: 293231 |

|
|---|
Building Details Builder Name: Gillespie home |
Building Area Building Area: 1600 Square Feet |

|
|---|
Lot Area: 0.50 acres |

|
|---|
Listing Terms: Cash, Conventional, VA |

|
|---|
BasementMls Number: 293231Days In Mls: 86 |
Around this home
What Locals Say about Benton City
At least 18 Trulia users voted on each feature.

96 % Say yards are well-kept

94 % Say parking is easy

87 % Say car is needed

81 % Say there's holiday spirit

78 % Say it's quiet

74 % Say people would walk alone at night

73 % Say kids play outside

67 % Say it's dog friendly

62 % Say there's wildlife

56 % Say neighbors are friendly

47 % Say it's walkable to grocery stores

46 % Say they plan to stay for at least 5 years

40 % Say it's walkable to restaurants

33 % Say there are community events

27 % Say streets are well-lit

26 % Say there are sidewalks
Sourced by Trulia users. Learn more about our methodology.
Market trends in Benton City
Last updated August 2026
Avg. sale price
—
Sale-to-List Price
—
Price per sq ft
—
Available listings
42
3MoM
Home Value
Trulia Estimate
$564KSince last month
Increased$1K (+0.2%)Since last year
Decreased$17K (-2.9%)Since last sale
Increased$449K (+390.3%)Learn more about this home's value by checking out its Trulia Estimate, the value of nearby homes, and how much similar homes have sold for.
Trulia Estimate
The of this home's value increased by +193% in the last 10 years
| Month | Estimated value |
|---|---|
2026 | |
| October 2026 | $564K |
| September 2026 | $562K |
| August 2026 | $563K |
| July 2026 | $577K |
| June 2026 | $578K |
| May 2026 | $581K |
2024 | |
2023 | |
2022 | |
Comparable sales
These are recently sold homes that have a similar location or other similar features to this home, like bedrooms, bathrooms, and square footage. Get a sense of the expected prices in the area by viewing these homes.Address | Distance | Property Type | Sold Price | Sold Date | Bed | Bath | Sqft |
|---|---|---|---|---|---|---|---|
0.02 | Mobile / Manufactured | $420,000 | 03/18/26 | 3 | 2 | 1,566 | |
0.37 | Mobile / Manufactured | $310,000 | 06/11/26 | 2 | 2 | 1,080 | |
0.31 | Mobile / Manufactured | $465,000 | 06/12/26 | 3 | 2 | 1,809 | |
1.00 | Mobile / Manufactured | $165,000 | 03/20/26 | 3 | 2 | 1,148 | |
1.04 | Mobile / Manufactured | $100,000 | 12/15/25 | 2 | 2 | 1,392 | |
1.63 | Mobile / Manufactured | $319,900 | 08/21/26 | 3 | 2 | 1,782 | |
1.71 | Mobile / Manufactured | $390,000 | 01/30/26 | 4 | 2 | 1,404 | |
1.63 | Mobile / Manufactured | $340,000 | 06/02/26 | 3 | 2 | 1,045 | |
1.63 | Mobile / Manufactured | $400,000 | 08/21/26 | 4 | 2 | 1,782 |
Nearby home prices
Get a sense of expected prices in the area by checking the value of nearby homes.Address | Distance | Price | Bed | Bath | Sqft | Status |
|---|---|---|---|---|---|---|
0.02 | $503,300 | 4 | 3.5 | 2,592 | Off Market | |
0.02 | $420,000 | 3 | 2 | 1,566 | Recently Sold | |
0.04 | $271,000 | 3 | 1 | 968 | Off Market | |
0.05 | $183,000 | 3 | - | 1,110 | Off Market | |
0.05 | $407,000 | 3 | 2 | 2,162 | Off Market | |
0.06 | $262,300 | - | - | - | Off Market | |
0.06 | - | - | - | - | Off Market | |
0.06 | $328,900 | 4 | 2 | 1,566 | Off Market | |
0.08 | $517,500 | 3 | 2 | 1,624 | Off Market | |
0.08 | $436,200 | 5 | 2 | 3,000 | Off Market | |
0.08 | $306,700 | 3 | - | 957 | Off Market | |
0.09 | $341,700 | 3 | - | 1,782 | Off Market | |
0.10 | $342,300 | 4 | 1 | 1,560 | Off Market | |
0.10 | $361,200 | 3 | - | 1,782 | Off Market | |
0.10 | $322,000 | 3 | 1 | 1,300 | Recently Sold | |
0.11 | $529,200 | Studio | - | - | Off Market | |
0.11 | $191,800 | 3 | - | 924 | Off Market | |
0.11 | $346,200 | 2 | 1.5 | 1,110 | Off Market | |
0.13 | $342,300 | 3 | 2 | 1,466 | Off Market | |
0.13 | $536,800 | 3 | - | 2,100 | Off Market |
Price and Tax history
| Date | Event | Price |
|---|---|---|
Aug 18, 2026 Source: PACMLS as distributed by MLS GRID #293231 | PriceChange | $565,000 Price decreased by 3% |
May 25, 2026 Source: PACMLS as distributed by MLS GRID #293231 | Listed For Sale | $580,000 |
Aug 22, 2025 Source: PACMLS as distributed by MLS GRID #280443 | Sold | $115,000 |
Aug 15, 2025 Source: PACMLS as distributed by MLS GRID #280443 | Pending | $140,000 |
Nov 30, 2024 Source: PACMLS as distributed by MLS GRID #280443 | Listed For Sale | $140,000 |
Oct 11, 2024 Source: Exit Realty #275478 | ListingRemoved | $140,000 |
Apr 26, 2024 Source: PACMLS as distributed by MLS GRID #275478 | Listed For Sale | $140,000 |
| Year | Property tax | Tax assessment |
|---|---|---|
| 2025 | $613 | $90,000 |
Home facts updated by county records
LGBTQ Local Legal Protections
LGBTQ Local Legal Protections



Crystal Dodge, Simplihom
Agent Phone: (509) 940-7012
Based on information submitted to the MLS GRID as of 2026-10-07 08:27:44 PDT. All data is obtained from various sources and may not have been verified by broker or MLS GRID. Supplied Open House Information is subject to change without notice. All information should be independently reviewed and verified for accuracy. Properties may or may not be listed by the office/agent presenting the information. Some IDX listings have been excluded from this website.
Similar Homes You May Like
 NEW CONSTRUCTIONColdwell Banker Tomlinson
 0.44 ACRESRetter and Company Sotheby's
 1Triple7-1.777% / HomeSmart Elite Brokers
 NEW CONSTRUCTIONCentury 21-Tri-Cities
 NEW CONSTRUCTIONCentury 21-Tri-Cities
 OPEN SAT, 11-2PMNEW CONSTRUCTIONCommunity Real Estate Group / KWSP
 NEW CONSTRUCTIONColdwell Banker Tomlinson
 OPEN FRI, 4-6PM0.26 ACRESRE/MAX, The Collective
 OPEN SAT, 10-12PMBerkshire Hathaway Hm Serv Central WA Real Estate
- OPEN FRI, 11-2PMNEW CONSTRUCTIONCentury 21-Tri-Cities
 NEW CONSTRUCTION0.26 ACRESColdwell Banker Tomlinson
 NEW CONSTRUCTIONColdwell Banker Tomlinson
 NEW CONSTRUCTIONCentury 21-Tri-Cities
 0.34 ACRESWindermere Group One/Tri-Cities
 0.25 ACRESRealty One Group Eclipse
 Berkshire Hathaway Homeservices TC
 NEW CONSTRUCTIONColdwell Banker Tomlinson
 NEW CONSTRUCTIONColdwell Banker Tomlinson
 0.26 ACRESResults Realty Group Tri-Citie
 See more homes for sale inBenton City


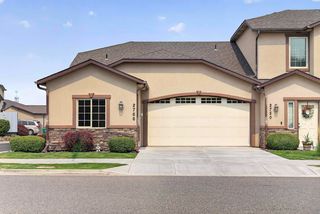


New Listings near 6608 E Pendleton Rd
 2.48 ACRESHomeSmart Elite Brokers
 2.37 ACRESColdwell Banker Tomlinson
 5.5 ACRES1Triple7-1.777% / HomeSmart Elite Brokers
 NEW CONSTRUCTION
 OPEN FRI, 12-1:30PM5 ACRESERA Skyview Realty
 FOR SALE BY OWNER1.01 ACRES
 1.19 ACRESWindermere Group One/Tri-Cities
 NEW CONSTRUCTION0.51 ACRESEXP Realty, LLC Tri Cities
 OPEN FRI, 3-5PMColdwell Banker Tomlinson
 1.5 ACRESRetter and Company Sotheby's
 OPEN SAT, 10-11:30AMRetter and Company Sotheby's
 5 ACRESWindermere Group One/Tri-Cities
- See more homes for sale inBenton City


Frequently asked questions about 6608 E Pendleton Rd
- When was 6608 E Pendleton Rd built?6608 E Pendleton Rd in Benton City, WA was built in 2026.
- What do residents say about Benton City?Residents describe Benton City, WA as well-kept, easy to park in, and quiet. Most residents say you need a car. See homes for sale in Benton City, WA.
- What are the closest schools to 6608 E Pendleton Rd?The closest schools to 6608 E Pendleton Rd in Benton City, WA are Kiona-Benton City Elementary (Pre-K, rated 3/10), Kiona-Benton City High School (rated 2/10), Kiona-Benton City Middle School (rated 2/10).
- Is Benton City a buyer's or seller's market?Benton City is currently a buyer's market, based on recent for-sale activity.
- Does 6608 E Pendleton Rd have air conditioning?Yes, 6608 E Pendleton Rd in Benton City, WA has air conditioning.
- How big is the lot at 6608 E Pendleton Rd?The lot at 6608 E Pendleton Rd in Benton City, WA is about 0.50 acres (21,780 sq ft).
6608 E Pendleton Rd, Benton City, WA 99320 is a 3 bedroom, 2 bathroom, 1,600 sqft mobile/manufactured built in 2026. This property is currently available for sale and was listed by PACMLS as distributed by MLS GRID on May 25, 2026. The MLS # for this home is MLS# 293231.