


$679,000
 4 Beds
 2.5 Baths
 2,661 sqft
9151 Roadrunner Street, Highlands Ranch, CO 80129
Est. Mortgage $4,102/mo*
Get Pre-QualifiedHome Highlights

Single-Family Home

Built in 1996

$255/sqft

2 Car Garage

HOA $58/mo
Local Information
- Map ViewExplore the area around 9151 Roadrunner Street.

- Schools1 Preschool School1 Elementary School1 Middle School1 High School

- Shop & Eat

-- mins to
About this House
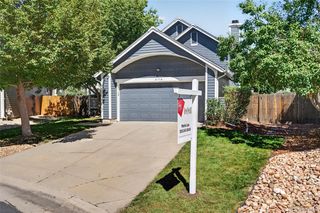
VA Assumable loan available for a VA qualified buyer with rate of 2.25%. Welcome to this beautifully updated Highlands Ranch home, where a bright, open layout and flexible living spaces make everyday living feel effortless. Newly refinished hardwood floors flow throughout the main level, while soaring ceilings and abundant natural light create a warm and inviting atmosphere.
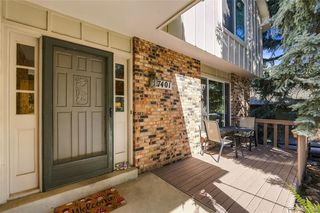
The spacious living and dining areas open to the updated kitchen, offering an ideal layout for both daily life and entertaining. Just off the patio, an additional living space provides even more room to gather, relax, or host guests.
Upstairs, you will find three bedrooms, including a primary suite with access to a private deck where you can enjoy morning coffee and mountain views. The finished basement offers additional living space and a fourth bedroom that could serve as a true guest suite.
Outside, low-maintenance turf creates an easy-to-enjoy yard with plenty of room to play, unwind, or entertain without the upkeep of traditional landscaping. Multiple outdoor living areas include space for al fresco dining, a covered patio that can be enjoyed throughout the seasons, and the private upper deck.
With thoughtful updates, versatile living spaces, and a comfortable floor plan, this Highlands Ranch home is ready for its next owner to move in and make it their own.
Here is a list of Updates and dates; almost everything has been touched: Furnace and AC 2020, Water Heater 2020, Primary and Full Bath 2023, Powder Bath 2026, Kitchen 2023, Refinished Floors 2026, Washer & Dryer 2026, Turf 2025
The spacious living and dining areas open to the updated kitchen, offering an ideal layout for both daily life and entertaining. Just off the patio, an additional living space provides even more room to gather, relax, or host guests.
Upstairs, you will find three bedrooms, including a primary suite with access to a private deck where you can enjoy morning coffee and mountain views. The finished basement offers additional living space and a fourth bedroom that could serve as a true guest suite.
Outside, low-maintenance turf creates an easy-to-enjoy yard with plenty of room to play, unwind, or entertain without the upkeep of traditional landscaping. Multiple outdoor living areas include space for al fresco dining, a covered patio that can be enjoyed throughout the seasons, and the private upper deck.
With thoughtful updates, versatile living spaces, and a comfortable floor plan, this Highlands Ranch home is ready for its next owner to move in and make it their own.
Here is a list of Updates and dates; almost everything has been touched: Furnace and AC 2020, Water Heater 2020, Primary and Full Bath 2023, Powder Bath 2026, Kitchen 2023, Refinished Floors 2026, Washer & Dryer 2026, Turf 2025
Last check for updates: about 1 hour ago
Listing courtesy of Nicole Pominville, (720) 737-8705
Compass - Denver
Source: REcolorado as distributed by MLS GRID, MLS#7113681
Also Listed on REcolorado as distributed by MLS GRID.
Home Details for 9151 Roadrunner Street

|
|---|
Interior Details Basement: Finished,PartialNumber of Rooms: 12Types of Rooms: Bedroom, Bathroom, Family Room, Kitchen, Laundry, Living Room |
Beds & Baths Number of Bedrooms: 4Number of Bathrooms: 3Number of Bathrooms (full): 2Number of Bathrooms (half): 1Number of Bathrooms (main level): 1 |
Dimensions and Layout Living Area: 2661 Square Feet |
Appliances & Utilities Appliances: Dishwasher, Dryer, Microwave, Range, Refrigerator, WasherDishwasherDryerLaundry: In UnitMicrowaveRefrigeratorWasher |
Heating & Cooling Heating: Forced Air,Natural GasHas CoolingAir Conditioning: Central AirHas HeatingHeating Fuel: Forced Air |
Fireplace & Spa Number of Fireplaces: 2Fireplace: Basement, Family RoomHas a Fireplace |
Windows, Doors, Floors & Walls Window: Double Pane WindowsFlooring: Carpet, Wood |
Levels, Entrance, & Accessibility Stories: 2Levels: TwoFloors: Carpet, Wood |
View Has a ViewView: Mountain(s) |
Security Security: Carbon Monoxide Detector(s), Smoke Detector(s) |

|
|---|
Exterior Home Features Roof: ConcretePatio / Porch: Covered, DeckFencing: FullExterior: Private Yard, Rain Gutters |
Parking & Garage Number of Garage Spaces: 2Number of Covered Spaces: 2Has a GarageHas an Attached GarageParking Spaces: 2Parking: Garage Attached |
Frontage Not on Waterfront |
Water & Sewer Sewer: Public Sewer |
Finished Area Finished Area (above surface): 1974 Square FeetFinished Area (below surface): 598 Square Feet |

|
|---|
Days on Market: 64 |

|
|---|
Year Built Year Built: 1996 |
Property Type / Style Property Type: ResidentialProperty Subtype: Single Family ResidenceStructure Type: HouseArchitecture: House |
Building Construction Materials: Frame, Other, StuccoNot Attached Property |
Property Information Not Included in Sale: Sellers Personal Property And/Or Any Staging ItemsParcel Number: R0384159 |

|
|---|
Price List Price: $679,000Price Per Sqft: $255 |
Status Change & Dates Off Market Date: Tue Aug 25 2026Possession Timing: Close Plus 5 to 30 Days, Negotiable |

|
|---|
MLS Status: Pending |

|
|---|

|
|---|
Direction & Address City: LittletonCommunity: Highlands Ranch |
School Information Elementary School: EldoradoElementary School District: Douglas RE-1Jr High / Middle School: Ranch ViewJr High / Middle School District: Douglas RE-1High School: ThunderridgeHigh School District: Douglas RE-1 |

|
|---|
Listing Agent Listing ID: 7113681 |

|
|---|
Building Area Building Area: 2661 Square Feet |

|
|---|
Not Senior Community |

|
|---|
HOA Name: HRCAHOA Phone: 303-791-2500Has an HOAHOA Fee: $174/Quarterly |

|
|---|
Lot Area: 5837 sqft |

|
|---|
Special Conditions: Standard |

|
|---|
Contingencies: None KnownListing Terms: Cash, Conventional, FHA, Assumable, VA Loan |

|
|---|
Mobile Home Park Mobile Home Units: Feet |

|
|---|
Business Information Ownership: Agent Owner |

|
|---|
BasementMls Number: 7113681Attribution Contact: nicole@nicolepominville.com, 720-737-8705Above Grade Unfinished Area: 1974Below Grade Unfinished Area: 89Showing Service Name: Showing Time |

|
|---|
HOA Amenities: Clubhouse,Fitness Center,Park,Playground,Pool,Spa/Hot Tub,Tennis Court(s),Trail(s) |
Around this home
What Locals Say about Highlands Ranch
At least 353 Trulia users voted on each feature.

97 % Say it's dog friendly

95 % Say there are sidewalks

93 % Say car is needed

88 % Say parking is easy

83 % Say people would walk alone at night

83 % Say yards are well-kept

82 % Say there's holiday spirit

81 % Say streets are well-lit

81 % Say kids play outside

71 % Say there's wildlife

70 % Say it's quiet

64 % Say it's walkable to grocery stores

60 % Say neighbors are friendly

57 % Say they plan to stay for at least 5 years

50 % Say it's walkable to restaurants

46 % Say there are community events
Sourced by Trulia users. Learn more about our methodology.
Market trends in Highlands Ranch
Last updated August 2026
Avg. sale price
$723K
$3.33KMoM
Sale-to-List Price
99.8%
0.2%MoM
Price per sq ft
$259
$2MoM
Available listings
391
9MoM
Home Value
Trulia Estimate
$675KSince last month
$0 (0%)Since last year
Increased$1K (+0.1%)Since last sale
Increased$151K (+28.7%)Learn more about this home's value by checking out its Trulia Estimate, the value of nearby homes, and how much similar homes have sold for.
Trulia Estimate
The of this home's value increased by +55% in the last 10 years
| Month | Estimated value |
|---|---|
2026 | |
| September 2026 | $676K |
| August 2026 | $676K |
| July 2026 | $698K |
| June 2026 | $691K |
| May 2026 | $697K |
| April 2026 | $690K |
| March 2026 | $696K |
| February 2026 | $684K |
| January 2026 | $671K |
2025 | |
2024 | |
2023 | |
2022 | |
2021 | |
2020 | |
2019 | |
2018 | |
2017 | |
2016 | |
Comparable sales
These are recently sold homes that have a similar location or other similar features to this home, like bedrooms, bathrooms, and square footage. Get a sense of the expected prices in the area by viewing these homes.Address | Distance | Property Type | Sold Price | Sold Date | Bed | Bath | Sqft |
|---|---|---|---|---|---|---|---|
0.05 | Single-Family Home | $650,000 | 07/15/26 | 3 | 3 | 3,075 | |
0.06 | Single-Family Home | $555,000 | 05/29/26 | 5 | 3.5 | 2,662 | |
0.22 | Single-Family Home | $649,900 | 05/15/26 | 4 | 2.5 | 2,250 | |
0.12 | Single-Family Home | $595,000 | 07/07/26 | 3 | 2.5 | 1,983 | |
0.10 | Single-Family Home | $720,000 | 12/01/25 | 4 | 2.5 | 4,001 | |
0.26 | Single-Family Home | $600,000 | 06/29/26 | 4 | 2.5 | 2,250 | |
0.27 | Single-Family Home | $585,000 | 08/26/26 | 4 | 2.5 | 1,940 | |
0.22 | Single-Family Home | $741,432 | 07/14/26 | 4 | 3 | 2,570 | |
0.13 | Single-Family Home | $727,000 | 09/18/26 | 4 | 3.5 | 3,927 |
Nearby home prices
Get a sense of expected prices in the area by checking the value of nearby homes.Address | Distance | Price | Bed | Bath | Sqft | Status |
|---|---|---|---|---|---|---|
0.03 | $715,400 | 4 | 3.5 | 2,319 | Off Market | |
0.06 | $745,000 | 5 | 3.5 | 2,662 | For Sale | |
0.07 | $729,100 | 4 | 2.5 | 3,138 | Off Market | |
0.05 | $650,000 | 3 | 3 | 3,075 | Recently Sold | |
0.06 | $653,500 | 4 | 3.5 | 2,239 | Off Market | |
0.09 | $659,200 | 3 | 3.5 | 2,239 | Off Market | |
0.09 | $781,800 | 4 | 3.5 | 3,138 | Off Market | |
0.12 | $595,000 | 3 | 2.5 | 1,983 | Recently Sold | |
0.11 | $807,100 | 4 | 3.5 | 3,075 | Off Market | |
0.10 | $929,700 | 5 | 3.5 | 4,102 | Off Market | |
0.10 | $720,000 | 4 | 2.5 | 4,001 | Recently Sold | |
0.11 | $620,500 | 3 | 2.5 | 2,098 | Off Market |
Price and Tax history
| Date | Event | Price |
|---|---|---|
Aug 28, 2026 Source: REcolorado as distributed by MLS GRID #7113681 | Pending | $679,000 |
Aug 20, 2026 Source: REcolorado as distributed by MLS GRID #7113681 | PriceChange | $679,000 Price decreased by 1% |
Aug 7, 2026 Source: REcolorado as distributed by MLS GRID #7113681 | PriceChange | $689,000 Price decreased by 1% |
Jul 23, 2026 Source: REcolorado as distributed by MLS GRID #7113681 | Listed For Sale | $699,000 |
Aug 21, 2020 Source: N/A | Sold | $525,000 |
Aug 1, 2020 Source: Agent Provided | Pending | $525,000 |
Jul 29, 2020 Source: Agent Provided | Listed For Sale | $525,000 |
May 29, 2018 Source: N/A | ListingRemoved | $2,600 |
May 3, 2018 Source: N/A | PriceChange | $2,600 Price increased by 4% |
Apr 18, 2018 Source: N/A | Listed For Rent | $2,500 |
Dec 1, 2014 Source: N/A | Sold | $375,000 |
Oct 17, 2014 Source: Agent Provided | PriceChange | $379,900 Price decreased by 1% |
Oct 10, 2014 Source: Agent Provided | PriceChange | $385,000 Price decreased by 1% |
Sep 27, 2014 Source: Agent Provided | Listed For Sale | $390,000 |
May 11, 2010 Source: N/A | Sold | $310,000 |
Feb 27, 1998 Source: N/A | Sold | $189,500 |
Oct 24, 1996 Source: N/A | Sold | $180,778 |
| Year | Property tax | Tax assessment |
|---|---|---|
| 2025 | $4,297 | $710,512 |
Home facts updated by county records
LGBTQ Local Legal Protections
LGBTQ Local Legal Protections



Nicole Pominville, Compass - Denver
Agent Phone: (720) 737-8705
© 2026 REcolorado® All rights reserved. Certain information contained herein is derived from information which is the licensed property of, and copyrighted by, REcolorado®. Some IDX listings have been excluded from this website. Click here for more information
Similar Homes You May Like
 LIV Sotheby's International Realty, MLS#7573741
 Coldwell Banker Realty 24, MLS#7619115
 Coldwell Banker Realty 54, MLS#1572530
 OPEN SUN, 12-3:30PMLoKation Real Estate, MLS#5861295
 Real Broker, LLC DBA Real, MLS#4156213
 Coldwell Banker Global Luxury Denver, MLS#9559103
 OPEN SAT, 11-1PMHomeSmart Realty, MLS#5144593
 eXp Realty, LLC, MLS#3124002
 RE/MAX Professionals, MLS#2582880
 LIV Sotheby's International Realty, MLS#5157098
 OPEN SAT, 2-4PMGuardian Real Estate Group, MLS#1719043
 LIV Sotheby's International Realty, MLS#2879406
 Keller Williams Advantage Realty LLC, MLS#7570572
 Redfin Corporation, MLS#2475316
 HomeSmart Realty, MLS#6674921
 LIV Sotheby's International Realty, MLS#9589559
 Berkshire Hathaway HomeServices Colorado Real Estate, LLC, MLS#4721936
 Christie's International Real Estate CO LLC
 Keller Williams Integrity Real Estate LLC, MLS#5702119
 OPEN SUN, 1-3PMReal Broker, LLC DBA Real, MLS#4271101
 Redfin Corporation, MLS#6154588
 OPEN SAT, 2-5PMHomeSmart, MLS#4766959
 0.33 ACRESColdwell Banker Realty 44, MLS#9399366
 Equity Colorado Real Estate, MLS#7198899
 Resident Realty North Metro LLC, MLS#7160175
 Coldwell Banker Realty 24, MLS#7095552
 Realty One Group View, MLS#5877415
 HomeSmart Realty, MLS#2868277
 LoKation Real Estate, MLS#9153865
 RE/MAX Professionals, MLS#7206529
 OPEN SAT, 11-2PM0.25 ACRESKeller Williams DTC, MLS#7021879
 See more homes for sale inHighlands Ranch


New Listings near 9151 Roadrunner Street
 NEWOPEN SAT, 11-2PM0.34 ACRESYour Castle Real Estate Inc, MLS#2692175
 OPEN SUN, 3-6PMeXp Realty, LLC, MLS#8752126
 OPEN SUN, 11-1PMMadison & Company Properties, MLS#6655270
 RE/MAX Professionals, MLS#5348008
 NEW - 1 DAY AGO0.26 ACRESeXp Realty, LLC, MLS#2579860
 NEW - 1 DAY AGOeXp Realty, LLC, MLS#3199075
 NEWOPEN SAT, 12-3PM0.25 ACRESEpique Realty, MLS#9475824
 NEWOPEN SUN, 12-2PM0.25 ACRESThe Steller Group, Inc, MLS#3551645
 NEWOPEN SUN, 11-2PMYour Castle Real Estate Inc, MLS#5459527
 NEW - 1 DAY AGOThe Steller Group, Inc, MLS#4095957
 NEWOPEN SAT, 12-2PMThe Steller Group, Inc, MLS#3236315
 OPEN SAT, 10-12PM0.3 ACRESReal Broker, LLC DBA Real, MLS#3270241
 NEWCOMING SOON 9/24RE/MAX Professionals, MLS#1818723
 0.29 ACRESOrchard Brokerage LLC, MLS#2911722
 OPEN SAT, 1-3PM0.36 ACRESCompass - Denver, MLS#3259573
- See more homes for sale inHighlands Ranch
Frequently asked questions about 9151 Roadrunner Street
- What is the estimated monthly payment for 9151 Roadrunner Street?Based on a $679,000 list price with 20% down at today's rates, the estimated monthly payment for 9151 Roadrunner Street in Highlands Ranch, CO is approximately $4,127 (about $3,701 principal & interest, $351 property taxes, and $75 homeowner's insurance). This is an estimate. Actual payment depends on your loan terms.
- How does the list price for 9151 Roadrunner Street compare to homes in Highlands Ranch?9151 Roadrunner Street in Highlands Ranch, CO is listed at $679,000, about 6% below the $723K median sale price in Highlands Ranch.
- What do residents say about Highlands Ranch?Residents describe Highlands Ranch, CO as dog-friendly, pedestrian-friendly, and easy to park in. See homes for sale in Highlands Ranch, CO.
- What are the closest schools to 9151 Roadrunner Street?The closest schools to 9151 Roadrunner Street in Highlands Ranch, CO are Eldorado Elementary School (Pre-K, rated 10/10), Ranch View Middle School (rated 7/10), Thunderridge High School (rated 9/10).
- Does 9151 Roadrunner Street have air conditioning?Yes, 9151 Roadrunner Street in Highlands Ranch, CO has air conditioning.
- Does 9151 Roadrunner Street have a pool?Yes, 9151 Roadrunner Street in Highlands Ranch, CO has a pool.
9151 Roadrunner Street, Highlands Ranch, CO 80129 is a 4 bedroom, 3 bathroom, 2,661 sqft single-family home built in 1996. This property is currently available for sale and was listed by REcolorado as distributed by MLS GRID on Jul 16, 2026. The MLS # for this home is MLS# 7113681.