
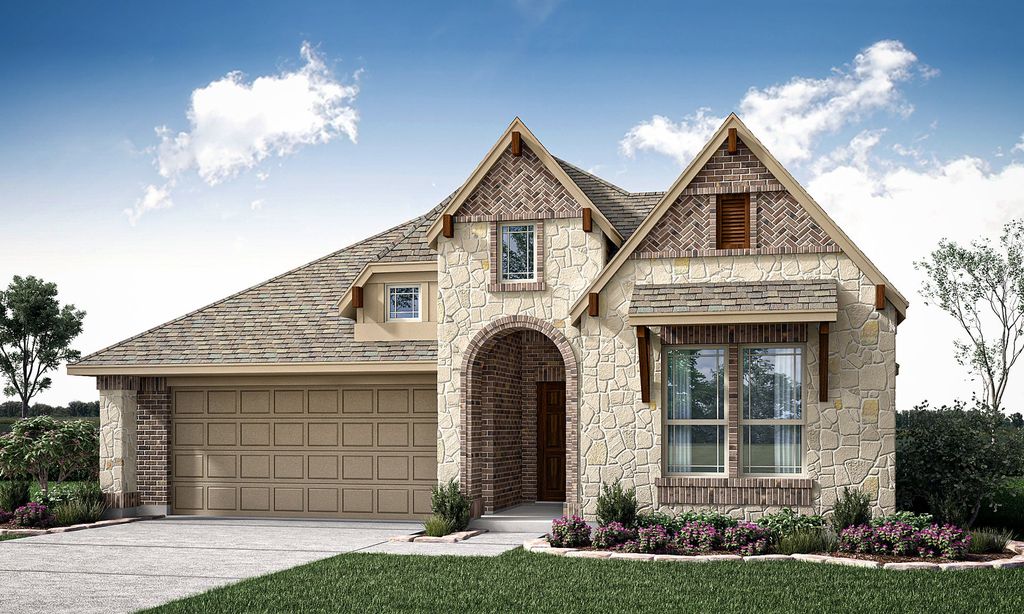


$425,000
 4 Beds
 2.5 Baths
 2,102 sqft
913 Endicott Dr, Red Oak, TX 75154
Est. Mortgage $2,928/mo*
Get Pre-QualifiedHome Highlights

Single-Family Home

Built in 2026

$202/sqft

Garage
Local Information
- Map ViewExplore the area around 913 Endicott Dr.

- Schools1 Preschool School1 Elementary School1 Middle School1 High School

- Shop & Eat

-- mins to
About this House
The Classic Series Jasmine floor plan is a single-story home with four bedrooms and two bathrooms. Features of this plan include a covered porch, large family room, open kitchen with custom cabinets and an island, and a primary suite with an ensuite bathroom and a walk-in closet. Contact us or visit our model home for more information about building this plan.
Contact this Building
Last check for updates: about 3 hours ago
Listing courtesy of Bloomfield Homes
Source: Bloomfield Homes
Home Details for 913 Endicott Dr

|
|---|
Levels, Entrance, & Accessibility Stories: 1 |

|
|---|
Year Built Year Built: 2026 |
Property Type / Style Property Type: Single Family HomeArchitecture: House |

|
|---|
Parking & Garage GarageParking Spaces: 2Parking: Garage |

|
|---|
Price Price Per Sqft: $202 |

|
|---|
All New Homes in The Oaks
Quick Move-in Homes (19)
| 1035 Quincy Dr | 3bd 2ba 2,103 sqft | $439,000 | |
| 1252 Amberwood Lane Red | 3bd 2ba 2,098 sqft | $455,000 | |
| 908 Alderwood Dr | 3bd 3ba 2,102 sqft | $463,000 | |
| 908 Lasalle Dr | 3bd 3ba 2,521 sqft | $465,000 | |
| 1260 Wrenwood Lane Red | 3bd 2ba 2,260 sqft | $474,000 | |
| 1044 Quincy Dr | 3bd 3ba 2,527 sqft | $475,000 | |
| 1236 Wrenwood Lane Red | 4bd 3ba 2,527 sqft | $484,000 | |
| 1243 Wrenwood Lane Red | 3bd 2ba 2,313 sqft | $485,220 | |
| 1239 Wrenwood Lane Red | 3bd 2.5ba 2,250 sqft | $485,570 | |
| 925 Cannes Dr | 4bd 3.5ba 3,436 sqft | $530,000 | |
| 933 Denham Dr | 4bd 4ba 3,487 sqft | $559,000 | |
| 1251 Wrenwood Lane Red | 4bd 4ba 3,487 sqft | $559,000 | |
| 924 Lasalle Dr | 4bd 3.5ba 3,774 sqft | $569,000 | |
| 1232 Amberwood Lane Red | 5bd 4ba 3,560 sqft | $575,000 | |
| 1265 Amberwood Lane Red | 5bd 4ba 3,695 sqft | $579,000 | |
| 1260 Amberwood Lane Red | 5bd 4ba 3,487 sqft | $599,000 | |
| 904 Alderwood Dr | 4bd 4ba 3,487 sqft | $624,447 | |
| 913 Endicott Dr | 4bd 2.5ba 2,102 sqft | $425,000 | |
| 903 Lasalle Dr | 6bd 5.5ba 4,232 sqft | $663,775 |
Quick Move-In Homes provided by NTREIS,Bloomfield Homes
Buildable Plans (25)
| Jasmine Plan | 3bd 2ba 2,098 sqft | $394,990+ | |
| Rockcress Plan | 3bd 2.5ba 2,250 sqft | $404,990+ | |
| Carolina Plan | 3bd 2ba 2,313 sqft | $409,990+ | |
| Caraway Plan | 3bd 2.5ba 2,519 sqft | $424,990+ | |
| Violet Plan | 3bd 2.5ba 2,381 sqft | $436,990+ | |
| Violet II Plan | 3bd 2.5ba 2,591 sqft | $444,990+ | |
| Violet III Plan | 4bd 3.5ba 2,628 sqft | $451,990+ | |
| Carolina II Plan | 3bd 3ba 2,771 sqft | $454,990+ | |
| Violet IV Plan | 4bd 3.5ba 2,838 sqft | $458,990+ | |
| Carolina III Plan | 4bd 3ba 3,067 sqft | $466,990+ | |
| Magnolia Plan | 4bd 2.5ba 3,187 sqft | $469,990+ | |
| Carolina IV Plan | 4bd 3ba 3,280 sqft | $472,990+ | |
| Rose Plan | 4bd 3.5ba 3,359 sqft | $477,990+ | |
| Magnolia II Plan | 4bd 2.5ba 3,430 sqft | $479,990+ | |
| Spring Cress Plan | 4bd 3.5ba 3,518 sqft | $486,990+ | |
| Rose II Plan | 4bd 3.5ba 3,557 sqft | $487,990+ | |
| Rose III Plan | 5bd 3.5ba 3,557 sqft | $490,990+ | |
| Spring Cress II Plan | 4bd 3.5ba 3,695 sqft | $493,990+ | |
| Bellflower Plan | 4bd 3.5ba 3,527 sqft | $493,990+ | |
| Seaberry Plan | 4bd 3.5ba 3,478 sqft | $494,990+ | |
| Seaberry II Plan | 3bd 3.5ba 3,478 sqft | $494,990+ | |
| Magnolia III Plan | 5bd 3.5ba 3,754 sqft | $499,990+ | |
| Bellflower II Plan | 4bd 3.5ba 3,774 sqft | $503,990+ | |
| Bellflower III Plan | 5bd 4.5ba 3,979 sqft | $515,990+ | |
| Bellflower IV Plan | 5bd 4.5ba 4,226 sqft | $533,990+ |
Buildable Plans provided by Bloomfield Homes
Community Description
The Oaks by Bloomfield Homes is in the relaxed suburban community of Red Oak, TX. Located on the southern edge of Dallas along I-35E, Red Oak provides the best of both worlds: peacefulness away from the bustle of city life and easy access to all the fun it has to offer! There are plenty of activities to fill up your weekends such as exploring its multiple parks, supporting numerous locally owned stores and restaurants, and for golf enthusiasts, a round at the 18-hole Red Oak Valley Golf Course. The Oaks will feature our Classic Series floor plans with designs to suit a variety of lifestyles. Residents can look forward to the community amenities like sports fields, a playground, and walking trails. Students attend Red Oak ISD where all schools are within a 10-minute drive and offer an array of educational opportunities. Come find your dream home at The Oaks today!
Contact this Building
Office Hours
Sales Office
1339 Stockton Trail
Red Oak, TX 75154
Mon - Sat 10am - 7pm, Sun 12pm - 7pm
Around this home
What Locals Say about Red Oak
At least 96 Trulia users voted on each feature.

88 % Say car is needed

85 % Say parking is easy

84 % Say it's dog friendly

78 % Say yards are well-kept

75 % Say there's holiday spirit

74 % Say it's quiet

70 % Say there are sidewalks

68 % Say kids play outside

65 % Say they plan to stay for at least 5 years

58 % Say people would walk alone at night

51 % Say streets are well-lit

44 % Say neighbors are friendly

39 % Say it's walkable to grocery stores

34 % Say there's wildlife

32 % Say there are community events

30 % Say it's walkable to restaurants
Sourced by Trulia users. Learn more about our methodology.
Market trends in Red Oak
Last updated August 2026
Avg. sale price
—
Sale-to-List Price
—
Price per sq ft
—
Available listings
126
15MoM
Home Value
Learn more about this home's value by checking out the value of nearby homes and how much similar homes have sold for.
Comparable sales
These are recently sold homes that have a similar location or other similar features to this home, like bedrooms, bathrooms, and square footage. Get a sense of the expected prices in the area by viewing these homes.Address | Distance | Property Type | Sold Price | Sold Date | Bed | Bath | Sqft |
|---|---|---|---|---|---|---|---|
0.06 | Single-Family Home | - | 07/27/26 | 4 | 3 | 2,521 | |
0.12 | Single-Family Home | - | 05/20/26 | 4 | 3 | 2,105 | |
0.14 | Single-Family Home | - | 06/12/26 | 4 | 2.5 | 2,102 | |
0.08 | Single-Family Home | - | 08/27/26 | 4 | 3 | 2,632 | |
0.10 | Single-Family Home | - | 03/26/26 | 4 | 2 | 1,837 | |
0.14 | Single-Family Home | - | 09/25/25 | 4 | 3 | 2,206 | |
0.16 | Single-Family Home | - | 02/13/26 | 4 | 3 | 2,211 | |
0.11 | Single-Family Home | - | 07/21/26 | 4 | 3 | 2,632 | |
0.10 | Single-Family Home | - | 12/30/25 | 5 | 3 | 2,206 | |
0.21 | Single-Family Home | - | 07/30/26 | 4 | 3 | 2,105 |
Nearby home prices
Get a sense of expected prices in the area by checking the value of nearby homes.Address | Distance | Price | Bed | Bath | Sqft | Status |
|---|---|---|---|---|---|---|
0.03 | $557,100 | 4 | 3.5 | 3,430 | Off Market | |
0.04 | $569,000 | 4 | 3.5 | 3,774 | For Sale | |
0.03 | $465,000 | 3 | 3 | 2,521 | For Sale | |
0.03 | $481,400 | 4 | 3.5 | 2,845 | Off Market | |
0.06 | $663,775 | 6 | 5.5 | 4,232 | For Sale | |
0.04 | - | 5 | 4 | 2,666 | Recently Sold | |
0.08 | $463,000 | 3 | 3 | 2,102 | For Sale | |
0.03 | - | 4 | 3.5 | 3,430 | Recently Sold | |
0.08 | $624,447 | 4 | 4 | 3,487 | For Sale | |
0.07 | - | 4 | 3.5 | 3,187 | Recently Sold | |
0.06 | - | 5 | 4 | 3,695 | Recently Sold |
Price and Tax history
| Date | Event | Price |
|---|---|---|
Sep 21, 2026 Source: Bloomfield Homes | Listed For Sale | $425,000 |
| Year | Property tax | Tax assessment |
|---|---|---|
| 2025 | $2,337 | $44,000 |
Home facts updated by county records
LGBTQ Local Legal Protections
LGBTQ Local Legal Protections



Similar Homes You May Like
 NEW CONSTRUCTION
 NEW CONSTRUCTION
 NEW CONSTRUCTION
 NEW CONSTRUCTION0.26 ACRES
- NEW CONSTRUCTION
 NEW CONSTRUCTION
 NEW CONSTRUCTION
 NEW CONSTRUCTION
 NEW CONSTRUCTION
 NEW CONSTRUCTION
 NEW CONSTRUCTION
 NEW CONSTRUCTION
 NEW CONSTRUCTION
 NEW CONSTRUCTION
 NEW CONSTRUCTION
 NEW CONSTRUCTION
 NEW CONSTRUCTION
 NEW CONSTRUCTION
 NEW CONSTRUCTION
 NEW CONSTRUCTION
 NEW CONSTRUCTION
 NEW - 2 DAYS AGONEW CONSTRUCTION
 NEW - 2 DAYS AGONEW CONSTRUCTION
 NEW CONSTRUCTION
 NEW CONSTRUCTION
 NEW CONSTRUCTION
 NEW CONSTRUCTION
- NEW CONSTRUCTION
 NEW CONSTRUCTION
 NEW CONSTRUCTION
 NEW CONSTRUCTION
 NEW CONSTRUCTION
 NEW CONSTRUCTION
 NEW CONSTRUCTION
 NEW CONSTRUCTION
- NEW CONSTRUCTION
- NEW CONSTRUCTION
 NEW CONSTRUCTION
 NEW CONSTRUCTION
 NEW CONSTRUCTION
 See more homes for sale inRed Oak
New Listings near 913 Endicott Dr
 NEW CONSTRUCTION

 NEW - 1 DAY AGO1.83 ACRES
 0.25 ACRES
 NEW - 4 HRS AGO0.33 ACRES
 NEW - 3 HRS AGO1.01 ACRES
 1.06 ACRES
 0.57 ACRES
 OPEN SUN, 1-3PM1 ACRE
 1.82 ACRES
 2.33 ACRES
- See more homes for sale inRed Oak
Frequently asked questions about 913 Endicott Dr
- What is the estimated monthly payment for 913 Endicott Dr?Based on a $425,000 list price with 20% down at today's rates, the estimated monthly payment for 913 Endicott Dr in Red Oak, TX is approximately $2,971 (about $2,305 principal & interest, $591 property taxes, and $75 homeowner's insurance). This is an estimate. Actual payment depends on your loan terms.
- What do residents say about Red Oak?Residents describe Red Oak, TX as easy to park in, dog-friendly, and well-kept. Most residents say you need a car. See homes for sale in Red Oak, TX.
- What are the closest schools to 913 Endicott Dr?The closest schools to 913 Endicott Dr in Red Oak, TX are Red Oak High School (rated 4/10), Red Oak Middle School (rated 4/10), Shields Elementary School (Pre-K, rated 8/10).
- Does 913 Endicott Dr have a garage?Yes, 913 Endicott Dr in Red Oak, TX has a garage.
- Is there a virtual tour of 913 Endicott Dr?Yes, a virtual tour of 913 Endicott Dr in Red Oak, TX is available.
913 Endicott Dr, Red Oak, TX 75154 is a 4 bedroom, 3 bathroom, 2,102 sqft single-family home built in 2026. This property is currently available for sale and was listed by Bloomfield Homes on Sep 21, 2026.