


$325,000
 3 Beds
 2 Baths
 2,616 sqft (on 0.37 acres)
908 Chestnut Dr, Arlington, TX 76012
Est. Mortgage $2,295/mo*
Get Pre-QualifiedHome Highlights

Single-Family Home

Built in 1972

0.37 acre lot

$124/sqft

2 Car Garage
Local Information
- Map ViewExplore the area around 908 Chestnut Dr.

- Schools1 Preschool School1 Elementary School1 Middle School1 High School

- Shop & Eat

-- mins to
About this House
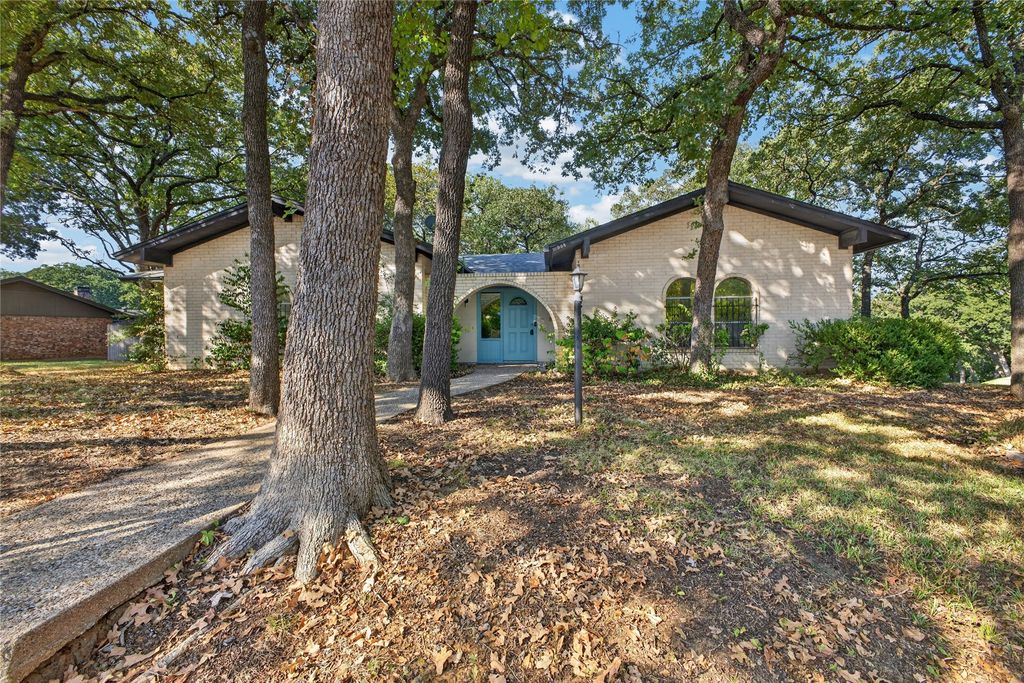
What's unique:Floor-to-ceiling brick fireplaceMid-century spanish-style characterThree bedroomsArched windows and doorwaysGenerous room sizesOversized tanglewood corner lot
Mid-century Spanish-style character on an oversized Tanglewood corner lot. Nestled on 0.37 acres beneath a canopy of mature trees in this established West Arlington neighborhood, this single-level home offers 2,616 square feet, three bedrooms, two full baths, generous room sizes, and multiple living and dining spaces.
Inside, a dramatic vaulted living room with dark exposed beams, a floor-to-ceiling brick fireplace, and a wall of glass overlooking the backyard anchors the home. Wrought-iron railings and a series of arches frame the step down from the surrounding rooms, while arched windows and doorways carry the architectural character throughout the house.
The primary suite is tucked away at the back of the home, with a covered balcony framed by arches and iron railing looking out into the trees. Outside, the terraced backyard offers room to garden, explore, entertain, or simply enjoy the shade of the mature canopy.
The two-car garage sits below the main living level and includes an additional storage room and half bath, with exterior access and stairs leading to the home above.
Finishes are original throughout, creating an opportunity to thoughtfully update and customize a home whose architecture is already here. The property is being sold as is by the estate.
No HOA. Pope Elementary is directly across the street, with convenient access to Interlochen, area parks, UTA, Arlington's entertainment district, I-30 and Fielder Road, and commuting routes to both Fort Worth and Dallas.
For the buyer who sees what this house wants to be, this is a rare opportunity to bring new life to a distinctive home on a beautiful, tree-filled lot in Tanglewood.
Inside, a dramatic vaulted living room with dark exposed beams, a floor-to-ceiling brick fireplace, and a wall of glass overlooking the backyard anchors the home. Wrought-iron railings and a series of arches frame the step down from the surrounding rooms, while arched windows and doorways carry the architectural character throughout the house.
The primary suite is tucked away at the back of the home, with a covered balcony framed by arches and iron railing looking out into the trees. Outside, the terraced backyard offers room to garden, explore, entertain, or simply enjoy the shade of the mature canopy.
The two-car garage sits below the main living level and includes an additional storage room and half bath, with exterior access and stairs leading to the home above.
Finishes are original throughout, creating an opportunity to thoughtfully update and customize a home whose architecture is already here. The property is being sold as is by the estate.
No HOA. Pope Elementary is directly across the street, with convenient access to Interlochen, area parks, UTA, Arlington's entertainment district, I-30 and Fielder Road, and commuting routes to both Fort Worth and Dallas.
For the buyer who sees what this house wants to be, this is a rare opportunity to bring new life to a distinctive home on a beautiful, tree-filled lot in Tanglewood.
Last check for updates: about 1 hour ago
Listing courtesy of Sonya Byrne 0704206, (817) 266-4422
Real Broker, LLC, 817-266-4422
Source: NTREIS, MLS#21381848
Also Listed on NTREIS.
Home Details for 908 Chestnut Dr

|
|---|
Interior Details Number of Rooms: 12Types of Rooms: Master Bedroom, Bedroom, Master Bathroom, Breakfast Room Nook, Den, Dining Room, Family Room, Full Bath, Kitchen, Living Room, Utility Room |
Beds & Baths Number of Bedrooms: 3Number of Bathrooms: 2Number of Bathrooms (full): 2 |
Dimensions and Layout Living Area: 2616 Square Feet |
Appliances & Utilities Utilities: Electricity Connected, Natural Gas Available, Sewer Available, Separate Meters, Underground Utilities, Water Available, Cable AvailableAppliances: Double Oven, Electric Cooktop, Electric Oven, Gas Water Heater, MicrowaveLaundry: Washer Hookup,Dryer Hookup,ElectricDryer Hookup,Laundry in Utility RoomMicrowave |
Heating & Cooling Heating: Central,Fireplace(s),Natural Gas,ZonedHas CoolingAir Conditioning: Central Air,Ceiling Fan(s),Electric,Multi Units,ZonedHas HeatingHeating Fuel: Central |
Fireplace & Spa Number of Fireplaces: 1Fireplace: Family Room, Masonry, Wood BurningHas a Fireplace |
Windows, Doors, Floors & Walls Flooring: Carpet, Ceramic Tile, Linoleum |
Levels, Entrance, & Accessibility Stories: 1Levels: OneFloors: Carpet, Ceramic Tile, Linoleum |
Security Security: Smoke Detector(s) |

|
|---|
Exterior Home Features Roof: Composition ShinglePatio / Porch: Covered, BalconyFencing: Back Yard, Fenced, Gate, WoodVegetation: Grassed, WoodedOther Structures: NoneExterior: Balcony, Rain GuttersFoundation: Pillar/Post/Pier |
Parking & Garage Number of Garage Spaces: 2Number of Covered Spaces: 2No CarportHas a GarageHas an Attached GarageParking Spaces: 2Parking: Garage,Garage Faces Side |
Pool Pool: None |
Frontage Not on Waterfront |
Water & Sewer Sewer: Public Sewer |

|
|---|
Cumulative Days on Market: 2Days on Market: <1 day on Trulia |

|
|---|
Year Built Year Built: 1972 |
Property Type / Style Property Type: ResidentialProperty Subtype: Single Family ResidenceStructure Type: HouseArchitecture: Traditional,Detached |
Building Construction Materials: BrickNot Attached Property |
Property Information Condition: ResaleParcel Number: 03090140 |

|
|---|
Price List Price: $325,000Price Per Sqft: $124 |
Status Change & Dates Possession Timing: Close Of Escrow |

|
|---|
MLS Status: Active |


|
|---|
Direction & Address City: ArlingtonCommunity: Tanglewood Add |
School Information Elementary School: PopeElementary School District: Arlington ISDJr High / Middle School: ShackelfordJr High / Middle School District: Arlington ISDHigh School: LamarHigh School District: Arlington ISD |

|
|---|
Listing Agent Listing ID: 21381848 |

|
|---|
Community Features: Curbs, Sidewalks |

|
|---|
No HOA |

|
|---|
Lot Area: 0.37 acres |

|
|---|
Listing Terms: Cash, Conventional, FHA 203(k) |

|
|---|
Mls Number: 21381848Living Area Range Units: Square FeetAttribution Contact: 817-266-4422 |

|
|---|
CurbsSidewalks |
Around this home
Neighborhood Overview

Neighborhood stats provided by third party data sources.
What Locals Say about West
At least 600 Trulia users voted on each feature.

88 % Say car is needed

85 % Say it's dog friendly

84 % Say parking is easy

80 % Say yards are well-kept

67 % Say there's holiday spirit

65 % Say it's quiet

59 % Say kids play outside

56 % Say there are sidewalks

54 % Say people would walk alone at night

52 % Say they plan to stay for at least 5 years

49 % Say neighbors are friendly

49 % Say it's walkable to grocery stores

49 % Say streets are well-lit

39 % Say there's wildlife

38 % Say it's walkable to restaurants

22 % Say there are community events
Sourced by Trulia users. Learn more about our methodology.
Market trends in West
Last updated August 2026
Avg. sale price
$319K
Sale-to-List Price
99.6%
0.4%MoM
Price per sq ft
$176
$0MoM
Available listings
325
8MoM
Home Value
Trulia Estimate
$317KSince last month
Decreased$44K (-11.9%)Since last year
Decreased$60K (-15.5%)Learn more about this home's value by checking out its Trulia Estimate, the value of nearby homes, and how much similar homes have sold for.
Trulia Estimate
The of this home's value increased by +22% in the last 10 years
| Month | Estimated value |
|---|---|
2026 | |
| September 2026 | $327K |
| August 2026 | $371K |
| July 2026 | $383K |
| June 2026 | $391K |
| May 2026 | $394K |
| April 2026 | $388K |
| March 2026 | $390K |
| February 2026 | $378K |
| January 2026 | $376K |
2025 | |
2024 | |
2023 | |
2022 | |
2021 | |
2020 | |
2019 | |
2018 | |
2017 | |
2016 | |
Comparable sales
These are recently sold homes that have a similar location or other similar features to this home, like bedrooms, bathrooms, and square footage. Get a sense of the expected prices in the area by viewing these homes.Address | Distance | Property Type | Sold Price | Sold Date | Bed | Bath | Sqft |
|---|---|---|---|---|---|---|---|
0.05 | Single-Family Home | - | 07/30/26 | 4 | 3 | 2,595 | |
0.16 | Single-Family Home | - | 04/22/26 | 3 | 2 | 2,006 | |
0.15 | Single-Family Home | - | 11/10/25 | 3 | 2 | 2,330 | |
0.08 | Single-Family Home | - | 10/14/25 | 4 | 3 | 2,450 | |
0.29 | Single-Family Home | - | 04/17/26 | 3 | 2 | 2,634 | |
0.24 | Single-Family Home | - | 04/02/26 | 3 | 2 | 1,862 | |
0.27 | Single-Family Home | - | 07/06/26 | 3 | 2 | 1,945 | |
0.29 | Single-Family Home | - | 04/07/26 | 4 | 2 | 2,444 | |
0.29 | Single-Family Home | - | 06/05/26 | 3 | 2.5 | 2,701 | |
0.19 | Single-Family Home | - | 03/12/26 | 3 | 3 | 2,290 |
Nearby home prices
Get a sense of expected prices in the area by checking the value of nearby homes.Address | Distance | Price | Bed | Bath | Sqft | Status |
|---|---|---|---|---|---|---|
0.05 | - | 4 | 3 | 2,595 | Recently Sold | |
0.08 | $396,300 | 4 | 3 | 2,450 | Off Market | |
0.09 | $295,100 | 3 | 2 | 1,793 | Off Market | |
0.14 | - | 5 | 3 | 3,120 | Recently Sold | |
0.14 | - | 3 | 2.5 | 2,707 | Recently Sold | |
0.16 | - | 3 | 2 | 2,006 | Recently Sold | |
0.18 | $345,400 | 4 | 2 | 2,444 | Off Market | |
0.15 | $371,100 | 3 | 2 | 2,330 | Off Market | |
0.15 | $441,900 | 4 | 3 | 2,420 | Off Market | |
0.16 | $342,400 | 3 | 2 | 2,259 | Off Market | |
0.19 | $337,700 | 3 | 2 | 1,712 | Off Market |
Price and Tax history
| Date | Event | Price |
|---|---|---|
Sep 24, 2026 Source: NTREIS #21381848 | Listed For Sale | $325,000 |
Sep 13, 2026 Source: NTREIS #21381848 | ListingRemoved | $325,000 |
Sep 9, 2026 Source: NTREIS #21381848 | Contingent | $325,000 |
Sep 9, 2026 Source: NTREIS #21381848 | Listed For Sale | $325,000 |
| Year | Property tax | Tax assessment |
|---|---|---|
| 2025 | $1,192 | $274,686 |
Home facts updated by county records
LGBTQ Local Legal Protections
LGBTQ Local Legal Protections



Sonya Byrne, Real Broker, LLC, 817-266-4422
Agent Phone: (817) 266-4422
IDX information is provided exclusively for personal, non-commercial use, and may not be used for any purpose other than to identify prospective properties consumers may be interested in purchasing. Information is deemed reliable but not guaranteed.
Similar Homes You May Like
 AUCTION0.57 ACRES
- AUCTION

 0.28 ACRES


 0.27 ACRES


 NEWOPEN SAT, 11-1PM
 AUCTION
 0.29 ACRES
 OPEN SAT, 11-1PM
 OPEN SAT, 10-1PM

 NEWOPEN SAT, 12-2PM
 NEW - 2 DAYS AGO
 0.33 ACRES

 OPEN SUN, 12-2PM


 0.28 ACRES
 0.3 ACRES
 0.25 ACRES
 See more homes for sale inArlington
New Listings near 908 Chestnut Dr

 NEWOPEN SAT, 1-3PM


 0.76 ACRES
- 0.33 ACRES


 0.37 ACRES
- See more homes for sale inArlington
Frequently asked questions about 908 Chestnut Dr
- What is the estimated monthly payment for 908 Chestnut Dr?Based on a $325,000 list price with 20% down at today's rates, the estimated monthly payment for 908 Chestnut Dr in Arlington, TX is approximately $2,329 (about $1,794 principal & interest, $460 property taxes, and $75 homeowner's insurance). This is an estimate. Actual payment depends on your loan terms.
- How does the list price for 908 Chestnut Dr compare to homes in Arlington?908 Chestnut Dr in Arlington, TX is listed at $325,000, about 2% above the $319K median sale price in Arlington.
- What do residents say about the West neighborhood?Residents describe the West neighborhood in Arlington, TX as dog-friendly, easy to park in, and well-kept. Most residents say you need a car. See homes for sale in West, Arlington.
- What are the closest schools to 908 Chestnut Dr?The closest schools to 908 Chestnut Dr in Arlington, TX are Lamar High School (rated 2/10), Pope Elementary School (Pre-K, rated 3/10), Shackelford Junior High School (rated 5/10).
- Does 908 Chestnut Dr have air conditioning?Yes, 908 Chestnut Dr in Arlington, TX has air conditioning.
- Does 908 Chestnut Dr have laundry facilities?Yes, 908 Chestnut Dr in Arlington, TX has laundry facilities.