

$375,300
 3 Beds
 2 Baths
 2,330 sqft
806 Chestnut Dr, Arlington, TX 76012
Est. Refi. Payment $2,671/mo*
Refinance Your HomeHome Value
Trulia Estimate
$375KSince last month
Increased$4K (+0.9%)Since last year
Decreased$15K (-3.9%)Learn more about this home's value by checking out its Trulia Estimate, the value of nearby homes, and how much similar homes have sold for.
Trulia Estimate
The of this home's value increased by +92% in the last 10 years
| Month | Estimated value |
|---|---|
2026 | |
| September 2026 | $375K |
| August 2026 | $372K |
| July 2026 | $376K |
| June 2026 | $376K |
| May 2026 | $377K |
| April 2026 | $376K |
| March 2026 | $370K |
| February 2026 | $370K |
| January 2026 | $371K |
2025 | |
2024 | |
2023 | |
2022 | |
2021 | |
2020 | |
2019 | |
2018 | |
2017 | |
2016 | |
Comparable sales
These are recently sold homes that have a similar location or other similar features to this home, like bedrooms, bathrooms, and square footage. Get a sense of the expected prices in the area by viewing these homes.Address | Distance | Property Type | Sold Price | Sold Date | Bed | Bath | Sqft |
|---|---|---|---|---|---|---|---|
0.14 | Single-Family Home | - | 04/17/26 | 3 | 2 | 2,634 | |
0.21 | Single-Family Home | - | 04/02/26 | 3 | 2 | 1,862 | |
0.16 | Single-Family Home | - | 06/23/26 | 4 | 2 | 1,896 | |
0.23 | Single-Family Home | - | 06/25/26 | 3 | 2.5 | 2,333 | |
0.29 | Single-Family Home | - | 07/06/26 | 3 | 2 | 1,945 | |
0.31 | Single-Family Home | - | 03/12/26 | 3 | 3 | 2,290 | |
0.16 | Single-Family Home | - | 12/19/25 | 4 | 2.5 | 1,963 | |
0.29 | Single-Family Home | - | 04/07/26 | 4 | 2 | 2,444 | |
0.30 | Single-Family Home | - | 04/01/26 | 3 | 3 | 2,575 |
Nearby home prices
Get a sense of expected prices in the area by checking the value of nearby homes.Address | Distance | Price | Bed | Bath | Sqft | Status |
|---|---|---|---|---|---|---|
0.03 | $342,400 | 3 | 2 | 2,259 | Off Market | |
0.06 | $295,100 | 3 | 2 | 1,793 | Off Market | |
0.10 | $337,700 | 3 | 2 | 1,712 | Off Market | |
0.07 | $336,000 | 4 | 2.5 | 2,273 | Off Market | |
0.08 | $309,200 | 3 | 2 | 1,728 | Off Market | |
0.10 | $293,100 | 4 | 3 | 1,920 | Off Market | |
0.11 | $375,800 | 4 | 2 | 2,734 | Off Market | |
0.15 | $325,000 | 3 | 2 | 2,616 | For Sale | |
0.11 | $314,000 | 3 | 2 | 1,779 | Off Market | |
0.10 | $293,200 | 3 | 2.5 | 2,536 | Off Market | |
0.12 | $258,200 | 4 | 2.5 | 2,568 | Off Market |
Local Information
- Map ViewExplore the area around 806 Chestnut Dr.

- Schools1 Preschool School1 Elementary School1 Middle School1 High School

- Shop & Eat

-- mins to
Home Highlights

Single-Family Home

Built in 1964

2,330 sqft

$161/sqft

2 Car Garage
About this House
What's unique:Gas stoveNew windowsLarge open floorplanLuxury vinyl plank floorsQuartz countertopsGlass tile backsplash
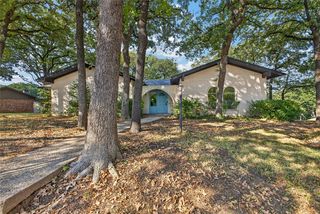
NO HOA!!! Bring an offer seller just reduced to sell!! Completely renovated and updated beautiful one story with attention to detail. Luxury upgrades throughout! You will love this established quiet community. Location is key! Randol Mill Park near by. Pope Elementary within walking distance. Close to Rangers Ballpark, Cowboys Stadium, and Six Flags! This home features a large open floorplan with custom wood beams. Luxury vinyl plank floors and new baseboards! All new windows, some with faux wood blinds. Fresh paint exterior and interior. Custom exterior cedar planks. Upgraded exterior lighting. Large living and dining area with a wood and gas combo fireplace. Kitchen features quartz countertops with a glass tile backsplash, extra cabinets for storage, and a gas stove for the chef in the family! Primary bedroom is huge! Seller expanded primary bath which features a luxury style shower, extra cabinet space with a custom built floor to ceiling storage cabinet, and a LED lighted vanity mirror! Ceiling fans in all bedrooms and living areas. Backyard features a new pine wood deck surrounded by mature beautiful trees for shade. There is a shed for extra hobbies or storage for your lawn tools. Shed is wired for electricity. New front door and patio French doors to the backyard. Foundation has been done with a transferable warranty. New Trane 4 ton HVAC condenser with transferable warranty. Replaced roof and gutters. 8' new side gates. Treated epoxy driveway and a new Chamberlain garage door opener with MyQ Smart Control. There is so much more! Please see attached upgrades list in transaction desk. Buyer verifies schools and measurements.
Last check for updates: about 6 hours ago
Listed by Harmony Estergard 0523478
DFW Urban Realty, LLC, (214) 764-4124
Bought with: Isi Moeakiola, Bray Real Estate Group- Dallas, (972) 374-9994
Co-Buyer's Agent: LESTON Eustache 0523478, Bray Real Estate Group- Dallas, (972) 374-9994
Source: NTREIS, MLS#20993536
Home Details for 806 Chestnut Dr

|
|---|
Interior Details Number of Rooms: 9Types of Rooms: Master Bedroom, Bedroom, Master Bathroom, Dining Room, Full Bath, Living Room |
Beds & Baths Number of Bedrooms: 3Number of Bathrooms: 2Number of Bathrooms (full): 2 |
Dimensions and Layout Living Area: 2330 Square Feet |
Appliances & Utilities Utilities: Electricity Available, Sewer Available, Water Available, Cable AvailableAppliances: Dishwasher, Gas Cooktop, Disposal, Gas Water Heater, MicrowaveDishwasherDisposalLaundry: Washer Hookup,Electric Dryer Hookup,In Garage,StackedMicrowave |
Heating & Cooling Has CoolingAir Conditioning: Electric |
Fireplace & Spa Number of Fireplaces: 1Fireplace: Gas, Wood BurningHas a Fireplace |
Gas & Electric Has Electric on Property |
Windows, Doors, Floors & Walls Flooring: Luxury Vinyl Plank |
Levels, Entrance, & Accessibility Stories: 1Levels: OneFloors: Luxury Vinyl Plank |

|
|---|
Exterior Home Features Roof: CompositionPatio / Porch: DeckFencing: Back Yard, Fenced, Gate, WoodFoundation: Pillar/Post/Pier, Slab |
Parking & Garage Number of Garage Spaces: 2Number of Covered Spaces: 2No CarportHas a GarageHas an Attached GarageHas Open ParkingParking Spaces: 2Parking: Door-Multi,Driveway,Garage Faces Front,Garage,Garage Door Opener |
Pool Pool: None |
Frontage Not on Waterfront |
Water & Sewer Sewer: Public Sewer |

|
|---|
Cumulative Days on Market: 70 |

|
|---|
Year Built Year Built: 1964 |
Property Type / Style Property Type: ResidentialProperty Subtype: Single Family ResidenceStructure Type: HouseArchitecture: Contemporary/Modern,Traditional,Detached,Garden Home |
Building Attached To Another Structure |
Property Information Parcel Number: 00535826 |

|
|---|
Price List Price: $400,000 |
Status Change & Dates Possession Timing: Close Of Escrow |

|
|---|
MLS Status: Closed |

|
|---|

|
|---|
Direction & Address City: ArlingtonCommunity: Chestnut Hills |
School Information Elementary School: PopeElementary School District: Arlington ISDJr High / Middle School District: Arlington ISDHigh School: LamarHigh School District: Arlington ISD |

|
|---|
Community Features: Park, Sidewalks |

|
|---|
No HOA |

|
|---|
Lot Area: 9801 sqft |

|
|---|
Listing Terms: Cash, Conventional, FHA, VA Loan |

|
|---|
Mls Number: 20993536Living Area Range Units: Square FeetAttribution Contact: harmonyhomes78@gmail.comAbove Grade Unfinished Area Units: Square FeetBelow Grade Unfinished Area Units: Square FeetUniversal Property Id: US-48439-N-00535826-R-N |

|
|---|
ParkSidewalks |
Price and Tax history
| Date | Event | Price |
|---|---|---|
Nov 10, 2025 Source: NTREIS #20993536 | Sold | -- |
Oct 19, 2025 Source: NTREIS #20993536 | Pending | $400,000 |
Oct 12, 2025 Source: NTREIS #20993536 | Contingent | $400,000 |
Sep 15, 2025 Source: NTREIS #20993536 | PriceChange | $400,000 Price decreased by 5% |
Sep 9, 2025 Source: NTREIS #20993536 | PriceChange | $420,000 Price decreased by 1% |
Aug 3, 2025 Source: NTREIS #20993536 | Listed For Sale | $425,000 |
| Year | Property tax | Tax assessment |
|---|---|---|
| 2025 | $5,028 | $230,000 |
Home facts updated by county records
Market trends in West
Last updated August 2026
Avg. sale price
$319K
Sale-to-List Price
99.6%
0.4%MoM
Price per sq ft
$176
$0MoM
Available listings
325
8MoM
Around this home
Neighborhood Overview

Neighborhood stats provided by third party data sources.
What Locals Say about West
At least 600 Trulia users voted on each feature.

88 % Say car is needed

85 % Say it's dog friendly

84 % Say parking is easy

80 % Say yards are well-kept

67 % Say there's holiday spirit

65 % Say it's quiet

59 % Say kids play outside

56 % Say there are sidewalks

54 % Say people would walk alone at night

52 % Say they plan to stay for at least 5 years

49 % Say neighbors are friendly

49 % Say it's walkable to grocery stores

49 % Say streets are well-lit

39 % Say there's wildlife

38 % Say it's walkable to restaurants

22 % Say there are community events
Sourced by Trulia users. Learn more about our methodology.
LGBTQ Local Legal Protections
LGBTQ Local Legal Protections



IDX information is provided exclusively for personal, non-commercial use, and may not be used for any purpose other than to identify prospective properties consumers may be interested in purchasing. Information is deemed reliable but not guaranteed.
Frequently asked questions about 806 Chestnut Dr
- What is 806 Chestnut Dr estimated to be worth?Trulia's estimated value for 806 Chestnut Dr in Arlington, TX is $375,300.
- What is the price history for 806 Chestnut Dr?806 Chestnut Dr in Arlington, TX last sold in November 2025.
- Is Arlington a buyer's or seller's market?Arlington is currently a seller's market, based on recent for-sale activity.
- What's the median sale price in Arlington?The median sale price in Arlington is $319K. That is roughly unchanged from the prior month.
- Does 806 Chestnut Dr have air conditioning?Yes, 806 Chestnut Dr in Arlington, TX has air conditioning.
- Does 806 Chestnut Dr have laundry facilities?Yes, 806 Chestnut Dr in Arlington, TX has laundry facilities.
Explore by feature - Pet Friendly
 SPECIAL OFFERPET FRIENDLYTotal price$3,226 - $4,500/mo2-3 bd3 baThe Linden Townhomes | 3803 Snow Goose Trl,
Arlington, TX 76005 SPECIAL OFFERPET FRIENDLY
 SPECIAL OFFERPET FRIENDLY
 SPECIAL OFFERPET FRIENDLY
 SPECIAL OFFERPET FRIENDLY
 SPECIAL OFFERPET FRIENDLY
 SPECIAL OFFERPET FRIENDLY
 NEW - 2 DAYS AGOSPECIAL OFFERPET FRIENDLY
 SPECIAL OFFERPET FRIENDLY
 NEW - 1 DAY AGOPET FRIENDLY
Explore by feature - Garage
- SPECIAL OFFERPET FRIENDLY
- NEW - 1 DAY AGOPET FRIENDLY
 SPECIAL OFFERPET FRIENDLY
 SPECIAL OFFERPET FRIENDLY
 NEW - 1 DAY AGOSPECIAL OFFERPET FRIENDLY
 SPECIAL OFFERPET FRIENDLY
 PET FRIENDLY
 SPECIAL OFFERPET FRIENDLY
 SPECIAL OFFERPET FRIENDLY
Explore by feature - Air Conditioning
- SPECIAL OFFERPET FRIENDLY
- SPECIAL OFFERPET FRIENDLY
- NEW - 2 DAYS AGOSPECIAL OFFERPET FRIENDLY
- SPECIAL OFFERPET FRIENDLY
- SPECIAL OFFERPET FRIENDLY
 NEW - 1 DAY AGOSPECIAL OFFERPET FRIENDLY
 SPECIAL OFFERPET FRIENDLY
- NEW - 1 DAY AGOSPECIAL OFFERPET FRIENDLY
 PET FRIENDLY
 PET FRIENDLY
Explore by feature - Pool
- SPECIAL OFFERPET FRIENDLYTotal price$3,226 - $4,500/mo2-3 bd3 baThe Linden Townhomes | 3803 Snow Goose Trl,
Arlington, TX 76005 - SPECIAL OFFERPET FRIENDLY
- SPECIAL OFFERPET FRIENDLY
- SPECIAL OFFERPET FRIENDLY
- SPECIAL OFFERPET FRIENDLY
- SPECIAL OFFERPET FRIENDLY
- SPECIAL OFFERPET FRIENDLY
- SPECIAL OFFERPET FRIENDLY
- NEW - 1 DAY AGOPET FRIENDLY
- SPECIAL OFFERPET FRIENDLY
Explore by feature - Washer/dryer
- SPECIAL OFFERPET FRIENDLY
- SPECIAL OFFERPET FRIENDLY
- SPECIAL OFFERPET FRIENDLY
- SPECIAL OFFERPET FRIENDLY
- NEW - 2 DAYS AGOSPECIAL OFFERPET FRIENDLY
- NEW - 1 DAY AGOPET FRIENDLY
- SPECIAL OFFERPET FRIENDLY
- SPECIAL OFFERPET FRIENDLY
 SPECIAL OFFERPET FRIENDLY$812 - $1,425/mo1-2 bd1-2 baCrossroads at Arlington | 903 W Road To Six Flags St,
Arlington, TX 76012- NEW - 1 DAY AGOSPECIAL OFFERPET FRIENDLY
Explore by feature - Outdoor Space
 ROOM FOR RENT
 NEW - 1 DAY AGOPET FRIENDLY
 NEW - 1 DAY AGOSPECIAL OFFERPET FRIENDLY
 PET FRIENDLY
 PET FRIENDLY
 PET FRIENDLY
 ROOM FOR RENT
 NEW - 18 HRS AGOAPPLY INSTANTLY
 APPLY INSTANTLY
 APPLY INSTANTLYPET FRIENDLY

Apartments for Rent
 PET FRIENDLYINCOME RESTRICTED
- NEW - 2 DAYS AGOPET FRIENDLY
 PET FRIENDLY
- PET FRIENDLY
 PET FRIENDLY
- PET FRIENDLY$812 - $1,425/mo1-2 bd1-2 baCrossroads at Arlington | 903 W Road To Six Flags St,
Arlington, TX 76012  PET FRIENDLYINCOME RESTRICTED$1,170 - $1,407/mo1-2 bd1-2 baCobblestone Manor 55+ Apartments | 8201 Sartain Dr,
Fort Worth, TX 76120 PET FRIENDLY
 PET FRIENDLY
 PET FRIENDLY
- PET FRIENDLY
 PET FRIENDLY
 PET FRIENDLY
 See more homes for rent inArlington
Off Market Homes Near 806 Chestnut Dr
 SOLDSEP 15, 2026
- SOLDSEP 15, 2026
- SOLDSEP 2, 2026
 SOLDAUG 28, 2026
 SOLDJUL 29, 2026
- SOLDJUN 9, 2026
- SOLDJUN 3, 2026
- SOLDMAY 14, 2026
- SOLDAPR 9, 2026
 SOLDAPR 6, 2026
 See more homes for sale inArlington
Homes for sale near 806 Chestnut Dr
 NEW - 21 HRS AGO0.37 ACRES
 0.28 ACRES
 0.27 ACRES


 0.34 ACRES
- See more homes for sale inArlington

- Results are loading