


907 Glenview Dr
Huron, OH 44839
 5 Beds
 2.5 Baths
 3,102 sqft (on 0.37 acres)
5 Beds
2.5 Baths
3,102 sqft
(on 0.37 acres)
We estimate this home will sell faster than 88% nearby.
Home Highlights

Parking
3 Car Garage

Outdoor
Deck

HOA
None

Price/Sqft
$161

Climate Control
Forced Air, Natural Gas & Central Air

Listed
12 days ago
Local Information
- Map ViewExplore the area around 907 Glenview Dr.

- Schools1 Preschool School1 Elementary School1 Middle School1 High School

- Shop & Eat

-- mins to
About this House
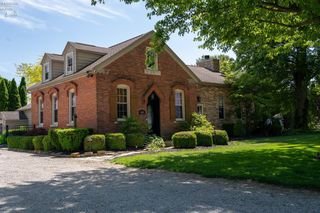
Prepare To Fall In Love With This Beautifully Maintained Parkridge Home, Where Spacious Living Areas, Thoughtful Updates, And An Inviting Layout Come Together To Create A Truly Special Place To Call Home.the Expansive Open Main Floor Is An Entertainer's Dream, Offering A Versatile Canvas For Everything From Casual Gatherings To Memorable Celebrations.the Crisply Updated Kitchen Is Sure To Impress, Featuring Quartz Countertops, Stainless Steel Appliances, And A Welcoming Island Where Guests Can Pull Up A Stool And Join The Conversation. The Dining Area Provides The Perfect Setting For Shared Meals, While Overlooking The Cozy Three-season Room With Windows Galore. This Delightful Space Invites You To Relax And Enjoy Views Of The Lush Greenery And Visiting Wildlife In The Semi-private Rear Yard.the First-floor Is Filled With Natural Light, Enhanced By Beautiful Newer Hardwood Flooring And Windows Replaced In 2021 And 2022. Upstairs, You'll Find Two Full Baths And Five Comfortable Bedrooms, Including A Very Large Master Ensuite, Offering Plenty Of Room For Family, Guests, A Home Office, Or Whatever Your Lifestyle Demands. The Finished Basement Adds Even More Flexibility, With An Open Space Ready For Your Imagination...think Rec Room, Office, Gym, Or Gathering Space. Two Additional Storage Rooms Provide Plenty Of Room To Keep Everything Organized.there Is So Much To Appreciate In This Charming Home, From Its Generous Living Spaces And Numerous Updates To Its Wonderful Location. Enjoy Being Close To Fabens Park, The High School, The Convenient Walk Bridge Over The Highway, And Just A Short Distance From The Heart Of Town.be One Of The First To See It. Showings Begin On August 13. You Can Schedule Your Appointment Now.
Contact this Building
Last check for updates: about 2 hours ago
Listing courtesy of Jamie King, (419) 357-8948 x433
Hoty Enterprises, Inc.
Originating MLS: Firelands MLS
We estimate this home will sell faster than 88% nearby.
Home Details for 907 Glenview Dr

|
|---|
Interior Details Basement: Finished,Partial,Walk-Out AccessNumber of Rooms: 7Types of Rooms: Master Bedroom, Bedroom 2, Bedroom 3, Bedroom 4, Bedroom 5, Bathroom, Bathroom 1, Bathroom 3, Dining Room, Family Room, Kitchen, Living Room |
Beds & Baths Number of Bedrooms: 5Number of Bathrooms: 3Number of Bathrooms (full): 2Number of Bathrooms (half): 1 |
Dimensions and Layout Living Area: 3102 Square Feet |
Appliances & Utilities Appliances: Dishwasher, Disposal, Vented Exhaust Fan, Range, RefrigeratorDishwasherDisposalLaundry: Laundry RoomRefrigerator |
Heating & Cooling Heating: Electric,Gas,Baseboard,Forced Air,Furnace And A/c Replaced 2021Has CoolingAir Conditioning: Central AirHas HeatingHeating Fuel: Electric |
Fireplace & Spa Fireplace: GasHas a Fireplace |
Gas & Electric Electric: ON |
Levels, Entrance, & Accessibility Stories: 2Levels: Two |

|
|---|
Exterior Home Features Roof: Asphalt Roof Replaced 2019Patio / Porch: DeckFoundation: Basement |
Parking & Garage Number of Garage Spaces: 3Number of Covered Spaces: 3No CarportHas a GarageHas an Attached GarageHas Open ParkingParking Spaces: 3Parking: Attached,Garage Door Opener,Paved |
Frontage WaterfrontWaterfront: CreekOn Waterfront |
Water & Sewer Sewer: Public Sewer |

|
|---|
Days on Market: 12 |

|
|---|
Year Built Year Built: 1996 |
Property Type / Style Property Type: ResidentialProperty Subtype: Single Family Residence |
Building Construction Materials: Vinyl Siding |
Property Information Parcel Number: 4201879030 |

|
|---|
Price List Price: $499,900Price Per Sqft: $161 |
Status Change & Dates Possession Timing: TBD |

|
|---|
MLS Status: Contingent |

|
|---|
Direction & Address City: HuronCommunity: The Park Ridge Subdivision No |
School Information Elementary School District: HuronJr High / Middle School District: HuronHigh School District: Huron |

|
|---|
Listing Agent Listing ID: 20263116 |

|
|---|
Building Area Building Area: 3102 Square Feet |

|
|---|
Association for this Listing: Firelands MLSHOA Fee: No HOA Fee |

|
|---|
Lot Area: 0.37 acres |

|
|---|
Disclaimer: All data subject to errors, omissions or revisions and is NOT warranted. |

|
|---|
Contingencies: Financing |

|
|---|

|
|---|
BasementMls Number: 20263116Zillow Contingency Status: Under ContractListing UrlAttribution Contact: 419-357-8948, jlking433@hotmail.com |
Around this home
What Locals Say about Huron
At least 46 Trulia users voted on each feature.

88 % Say people would walk alone at night

87 % Say parking is easy

85 % Say it's dog friendly

82 % Say car is needed

82 % Say yards are well-kept

81 % Say kids play outside

79 % Say there's holiday spirit

65 % Say it's quiet

61 % Say there are sidewalks

59 % Say neighbors are friendly

59 % Say there's wildlife

58 % Say it's walkable to restaurants

54 % Say it's walkable to grocery stores

54 % Say they plan to stay for at least 5 years

52 % Say streets are well-lit

51 % Say there are community events
Sourced by Trulia users. Learn more about our methodology.
Market trends in Huron
Last updated July 2026
Avg. sale price
—
Sale-to-List Price
—
Price per sq ft
—
Available listings
66
6MoM
Home Value
Trulia Estimate
$504KSince last month
Increased$54K (+12.1%)Since last year
Increased$75K (+17.5%)Since last sale
Increased$260K (+106.6%)Learn more about this home's value by checking out its Trulia Estimate, the value of nearby homes, and how much similar homes have sold for.
Trulia Estimate
The of this home's value increased by +99% in the last 10 years
| Month | Estimated value |
|---|---|
2026 | |
| August 2026 | $504K |
| July 2026 | $450K |
| June 2026 | $454K |
| May 2026 | $449K |
| April 2026 | $445K |
| March 2026 | $437K |
| February 2026 | $428K |
| January 2026 | $419K |
2025 | |
2024 | |
2023 | |
2022 | |
2021 | |
2020 | |
2019 | |
2018 | |
2017 | |
2016 | |
Comparable sales
These are recently sold homes that have a similar location or other similar features to this home, like bedrooms, bathrooms, and square footage. Get a sense of the expected prices in the area by viewing these homes.Address | Distance | Property Type | Sold Price | Sold Date | Bed | Bath | Sqft |
|---|---|---|---|---|---|---|---|
0.07 | Single-Family Home | $340,000 | 09/10/25 | 4 | 2.5 | 1,784 | |
0.10 | Single-Family Home | $389,000 | 04/22/26 | 3 | 3.5 | 3,122 | |
0.16 | Single-Family Home | $395,000 | 02/25/26 | 3 | 2.5 | 1,976 | |
0.28 | Single-Family Home | $259,000 | 04/17/26 | 3 | 2 | 1,418 | |
0.48 | Single-Family Home | $336,000 | 11/03/25 | 4 | 2.5 | 2,189 | |
0.30 | Single-Family Home | $375,000 | 12/11/25 | 5 | 2 | 2,544 | |
0.36 | Single-Family Home | $210,000 | 12/31/25 | 4 | 1.5 | 1,472 | |
0.25 | Single-Family Home | $243,000 | 08/07/26 | 3 | 2 | 1,025 | |
0.58 | Single-Family Home | $227,500 | 08/25/25 | 3 | 1.5 | 1,624 |
Nearby home prices
Get a sense of expected prices in the area by checking the value of nearby homes.Address | Distance | Price | Bed | Bath | Sqft | Status |
|---|---|---|---|---|---|---|
0.07 | $372,600 | 4 | 2.5 | 1,784 | Off Market | |
0.10 | $389,000 | 3 | 3.5 | 3,122 | Recently Sold | |
0.13 | $327,500 | 3 | 2.5 | 1,840 | Off Market | |
0.15 | $341,600 | 4 | 2.5 | 1,674 | Off Market | |
0.16 | $395,000 | 3 | 2.5 | 1,976 | Recently Sold | |
0.19 | $236,400 | 3 | 1 | 1,092 | Off Market | |
0.25 | $243,000 | 3 | 2 | 1,025 | Recently Sold | |
0.30 | $375,000 | 5 | 2 | 2,544 | Recently Sold | |
0.27 | $214,900 | 3 | 1.5 | 1,092 | For Sale | |
0.28 | $259,000 | 3 | 2 | 1,418 | Recently Sold | |
0.29 | $259,800 | 3 | 1 | 1,146 | Off Market | |
0.33 | $225,000 | 3 | 1 | 1,287 | Recently Sold |
Price and Tax history
| Date | Event | Price |
|---|---|---|
Aug 18, 2026 Source: MLS Now #5235012 | Pending | $499,900 |
Aug 18, 2026 Source: Firelands MLS #20263116 | Contingent | $499,900 |
Aug 13, 2026 Source: Firelands MLS #20263116 | Listed For Sale | $499,900 |
May 2, 2013 Source: N/A | Sold | $244,000 |
Oct 26, 2007 Source: N/A | Sold | $235,000 |
Nov 10, 1994 Source: N/A | Sold | $24,100 |
| Year | Property tax | Tax assessment |
|---|---|---|
| 2025 | $5,007 | $375,090 |
Home facts updated by county records
LGBTQ Local Legal Protections
LGBTQ Local Legal Protections



Jamie King, Hoty Enterprises, Inc.
Agent Phone: (419) 357-8948 x433
Listing information is deemed reliable, but not guaranteed.
Similar Homes You May Like
 1.77 ACRESKW Greater Cleveland Northeast
 OPEN SUN, 10:30-12PM0.34 ACRESKW Greater Cleveland Northeast
 1.33 ACRESHoward Hanna-Westlake
 Street Sotheby's International
 0.4 ACRESRE/MAX Quality Realty - Sandus
 OPEN SAT, 12:30-2PM0.27 ACRESKW Greater Cleveland Northeast
 Russell Real Estate Services, MLS Now
 0.3 ACRESCentury 21 Homestar, MLS Now
 OPEN SAT, 2:30-4PMKW Greater Cleveland Northeast
 1.22 ACRESKW Greater Cleveland Northeast
 1.96 ACRESHoward Hanna - Port Clinton
 0.68 ACRESRussell Real Estate Services, MLS Now
 See more homes for sale inHuron




New Listings near 907 Glenview Dr
 NEW - 3 HRS AGO1.4 ACRESBHHS Professional Realty
 NEWOPEN TUE, 4:30-6:30PMNorth Bay Realty, LLC
 FOR SALE BY OWNER
- See more homes for sale inHuron


Frequently asked questions about 907 Glenview Dr
- What is the estimated monthly payment for 907 Glenview Dr?Based on a $499,900 list price with 20% down at today's rates, the estimated monthly payment for 907 Glenview Dr in Huron, OH is approximately $3,196 (about $2,613 principal & interest, $508 property taxes, and $75 homeowner's insurance). This is an estimate. Actual payment depends on your loan terms.
- What do residents say about Huron?Residents describe Huron, OH as easy to park in, dog-friendly, and well-kept. Most residents say you need a car. See homes for sale in Huron, OH.
- What are the closest schools to 907 Glenview Dr?The closest schools to 907 Glenview Dr in Huron, OH are Huron High School (rated 8/10), McCormick Junior High School (rated 7/10), Woodlands Intermediate School (Pre-K/Elementary, rated 8/10).
- What is 907 Glenview Dr estimated to be worth?Trulia's estimated value for 907 Glenview Dr in Huron, OH is $504,200.
- Does 907 Glenview Dr have air conditioning?Yes, 907 Glenview Dr in Huron, OH has air conditioning.
- Does 907 Glenview Dr have laundry facilities?Yes, 907 Glenview Dr in Huron, OH has laundry facilities.
907 Glenview Dr, Huron, OH 44839 is a 5 bedroom, 3 bathroom, 3,102 sqft single-family home built in 1996. This property is currently available for sale and was listed by Firelands MLS on Aug 9, 2026. The MLS # for this home is MLS# 20263116.