


$699,999
Original price: $799,999
 4 Beds
 4 Baths
 3,716 sqft (on 0.62 acres)
3816 Galloway Rd, Sandusky, OH 44870
Est. Mortgage $4,562/mo*
Get Pre-QualifiedHome Highlights

Single-Family Home

Built in 1977

0.62 acre lot

$188/sqft

2 Car Garage
Local Information
- Map ViewExplore the area around 3816 Galloway Rd.

- Schools1 Preschool School1 Elementary School1 Middle School1 High School

- Shop & Eat

-- mins to
About this House
What's unique:Private officeSpacious bedroomThoughtfully curated living spacesBeautifully designed entertaining patioGranite surfacesGrand dramatic foyer
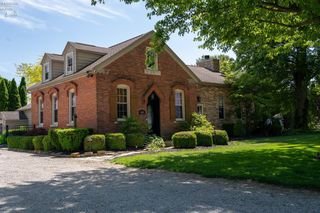
Welcome To A Truly Exceptional Estate Where Timeless Elegance Meets Resort-style Living. Nestled On .6 Acres Of Beautifully Landscaped Grounds, This Stately 4 Bedroom, 4 Bath Residence Offers 3,716 Sq Ft Above Grade, With An Expansive Fully Finished Lower Level Designed For Elevated Living And Effortless Entertaining.a Grand, Dramatic Foyer Sets The Tone, Opening To Thoughtfully Curated Living Spaces Including A Private Office, Formal Dining Room, Sunroom, And An Inviting Family Room Anchored By Refined Finishes. The Chef's Kitchen Is A Showpiece, Appointed With Designer Appliances, Granite Surfaces, And A Layout Tailored For Both Everyday Luxury And Entertaining At Scale.the Owner's Suite Is A Private Retreat, Featuring A Spacious Bedroom, Fireplace, Spa-inspired Bath, Walk-in Closet With Integrated Laundry, And A Serene Balcony Overlooking The Lush Grounds. The Lower Level Offers A Guest Suite, Full Bath, Recreation And Fitness Spaces, A Second Laundry Area, And A Private Sauna, Creating A True Extension Of The Home's Luxury.outdoors, Experience A Resort-caliber Setting With A 50 X 24 Saltwater Pool, Expansive Putting Green, And A Fully Equipped Garden Pavilion With Electric, All Framed By A Beautifully Designed Entertaining Patio. Every Detail Has Been Curated For Comfort, Leisure, And Unforgettable Gatherings.ideally Located Just Moments From Plum Brook Country Club, Enjoy The Convenience Of Golf Just Steps Away, Along With The Added Benefit Of Township Living With No City Income Tax.this Is More Than A Home, It Is A Lifestyle Defined By Luxury, Privacy, And Exceptional Design. Call Today Before It's Gone!
Contact this Building
Last check for updates: about 6 hours ago
Listing courtesy of Raven Cramer, (419) 746-0777
Key Realty
Originating MLS: Firelands MLS
Source: Firelands MLS, MLS#20260565
Home Details for 3816 Galloway Rd

|
|---|
Interior Details Basement: Finished,FullNumber of Rooms: 10Types of Rooms: Master Bedroom, Bedroom 2, Bedroom 3, Bedroom 4, Bedroom 5, Bathroom, Bathroom 1, Bathroom 2, Dining Room, Family Room, Kitchen, Living Room |
Beds & Baths Number of Bedrooms: 4Number of Bathrooms: 4Number of Bathrooms (full): 4 |
Dimensions and Layout Living Area: 3716 Square Feet |
Appliances & Utilities Appliances: Dishwasher, Dryer, Disposal, Vented Exhaust Fan, Microwave, Range, Refrigerator, Wall Oven, WasherDishwasherDisposalDryerLaundry: Laundry Room,In BasementMicrowaveRefrigeratorWasher |
Heating & Cooling Heating: Gas,Forced AirHas CoolingAir Conditioning: Central AirHas HeatingHeating Fuel: Gas |
Fireplace & Spa Fireplace: OtherSpa: Above Ground, Bath Tub, Heated, BathHas a Fireplace |
Gas & Electric Electric: 200+ Amp Service, ON |
Levels, Entrance, & Accessibility Stories: 2Levels: Two |

|
|---|
Exterior Home Features Roof: AsphaltFoundation: Basement |
Parking & Garage Number of Garage Spaces: 2Number of Covered Spaces: 2No CarportHas a GarageHas an Attached GarageHas Open ParkingParking Spaces: 2Parking: Inside Entrance,Attached,Garage Door Opener,Paved |
Frontage Not on Waterfront |
Water & Sewer Sewer: Public Sewer |

|
|---|
Days on Market: 180+ |

|
|---|
Year Built Year Built: 1977 |
Property Type / Style Property Type: ResidentialProperty Subtype: Single Family Residence |
Building Construction Materials: Brick, Vinyl Siding |
Property Information Parcel Number: 3900430000 |

|
|---|
Price List Price: $699,999Price Per Sqft: $188 |
Status Change & Dates Possession Timing: TBD |

|
|---|
MLS Status: Active |

|
|---|
Direction & Address City: SanduskyCommunity: Huron |
School Information Elementary School District: HuronJr High / Middle School District: HuronHigh School District: Huron |

|
|---|
Listing Agent Listing ID: 20260565 |

|
|---|
Building Area Building Area: 3716 Square Feet |

|
|---|
Association for this Listing: Firelands MLSHOA Fee: No HOA Fee |

|
|---|
Lot Area: 0.62 acres |

|
|---|
Disclaimer: All data subject to errors, omissions or revisions and is NOT warranted. |

|
|---|

|
|---|
Around this home
What Locals Say about Huron
At least 46 Trulia users voted on each feature.

88 % Say people would walk alone at night

87 % Say parking is easy

85 % Say it's dog friendly

82 % Say car is needed

82 % Say yards are well-kept

81 % Say kids play outside

79 % Say there's holiday spirit

65 % Say it's quiet

61 % Say there are sidewalks

59 % Say neighbors are friendly

59 % Say there's wildlife

58 % Say it's walkable to restaurants

54 % Say it's walkable to grocery stores

54 % Say they plan to stay for at least 5 years

52 % Say streets are well-lit

51 % Say there are community events
Sourced by Trulia users. Learn more about our methodology.
Market trends in Huron
Last updated August 2026
Avg. sale price
—
Sale-to-List Price
—
Price per sq ft
—
Available listings
75
9MoM
Home Value
Learn more about this home's value by checking out the value of nearby homes and how much similar homes have sold for.
Comparable sales
These are recently sold homes that have a similar location or other similar features to this home, like bedrooms, bathrooms, and square footage. Get a sense of the expected prices in the area by viewing these homes.Address | Distance | Property Type | Sold Price | Sold Date | Bed | Bath | Sqft |
|---|---|---|---|---|---|---|---|
0.33 | Single-Family Home | $669,900 | 09/18/26 | 5 | 3.5 | 3,560 | |
0.23 | Single-Family Home | $480,000 | 03/02/26 | 4 | 3 | 3,752 | |
0.65 | Single-Family Home | $800,000 | 08/20/26 | 4 | 3.5 | 3,896 | |
0.33 | Single-Family Home | $427,423 | 05/27/26 | 4 | 4 | 3,315 | |
0.64 | Single-Family Home | $599,000 | 10/15/25 | 4 | 3.5 | 3,100 | |
0.53 | Single-Family Home | $542,000 | 09/11/26 | 3 | 2.5 | 3,162 |
Nearby home prices
Get a sense of expected prices in the area by checking the value of nearby homes.Address | Distance | Price | Bed | Bath | Sqft | Status |
|---|---|---|---|---|---|---|
0.08 | - | - | - | - | Off Market | |
0.04 | $345,600 | 3 | 2 | 1,944 | Off Market | |
0.12 | $425,000 | 4 | 2.5 | 2,320 | For Sale | |
0.09 | $498,400 | 4 | 3.5 | 2,673 | Off Market | |
0.15 | $280,000 | 4 | 2 | 1,525 | Recently Sold | |
0.16 | $270,000 | 3 | 1.5 | 1,229 | Recently Sold | |
0.20 | $354,900 | 2 | 2.5 | 2,796 | For Sale | |
0.22 | $370,300 | 3 | 3 | 2,237 | Off Market | |
0.17 | $313,100 | 4 | 2.5 | 2,546 | Off Market | |
0.23 | $579,800 | 4 | 2.5 | 2,536 | Off Market | |
0.20 | $475,100 | 3 | 3.5 | 3,571 | Off Market |
Price and Tax history
| Date | Event | Price |
|---|---|---|
Jul 23, 2026 Source: Firelands MLS #20260565 | PriceChange | $699,999 Price decreased by 13% |
May 10, 2026 Source: Firelands MLS #20260565 | PriceChange | $799,999 Price decreased by 9% |
Mar 22, 2026 Source: Firelands MLS #20260565 | PriceChange | $879,900 Price decreased by 5% |
Mar 10, 2026 Source: Firelands MLS #20260565 | Listed For Sale | $925,000 |
Sep 1, 2025 Source: N/A | ListingRemoved | |
Aug 15, 2025 Source: N/A | Listed For Sale | $889,000 |
Dec 1, 2023 Source: N/A | Sold | $835,000 |
Sep 19, 2023 Source: N/A | Pending | $879,500 |
Sep 8, 2023 Source: N/A | Listed For Sale | $879,500 |
Aug 28, 2017 Source: N/A | Sold | $254,000 |
Mar 1, 2017 Source: N/A | Sold | $24,000 |
Jul 28, 2016 Source: Agent Provided | ListingRemoved | $359,900 |
Mar 23, 2016 Source: Agent Provided | PriceChange | $359,900 Price decreased by 1% |
Jan 28, 2016 Source: Agent Provided | PriceChange | $364,900 Price decreased by 1% |
Nov 17, 2015 Source: Agent Provided | PriceChange | $369,900 Price decreased by 1% |
Oct 7, 2015 Source: Agent Provided | PriceChange | $374,900 Price decreased by 1% |
Sep 17, 2015 Source: Agent Provided | PriceChange | $379,900 Price decreased by 4% |
Jul 18, 2015 Source: Agent Provided | PriceChange | $394,900 Price decreased by 1% |
Oct 3, 2014 Source: Agent Provided | Listed For Sale | $399,900 |
Nov 21, 1997 Source: N/A | Sold | $267,500 |
| Year | Property tax | Tax assessment |
|---|---|---|
| 2025 | $9,673 | $791,960 |
Home facts updated by county records
LGBTQ Local Legal Protections
LGBTQ Local Legal Protections



Raven Cramer, Key Realty
Agent Phone: (419) 746-0777
Listing information is deemed reliable, but not guaranteed.
Similar Homes You May Like
 0.27 ACRESHoward Hanna - Port Clinton
 OPEN SAT, 11:30-12:30PMHoward Hanna - Port Clinton
 0.35 ACRESCentury 21 Bolte Real Estate
 OPEN SUN, 1-2:30PMRE/MAX Quality Realty - Sandus
 Street Sotheby's International
 0.51 ACRESKeller Williams Citywide-PC
 OPEN SAT, 11:30-12:30PM0.32 ACRESHoward Hanna - Port Clinton
 0.29 ACRESGlasshouse Realty - ASA Cox
 Keller Williams Citywide-PC
 OPEN SUN, 11-12:30PMKeller Williams Citywide-PC
 OPEN SUN, 2:30-3:30PM0.38 ACRESNorth Bay Realty, LLC
 0.31 ACRESKeller Williams Citywide-Maume
 0.28 ACRESKeller Williams Citywide-PC
 OPEN SAT, 11-12:30PM0.36 ACRESKeller Williams Citywide-PC
 OPEN SAT, 10:30-12PMHoward Hanna - Port Clinton
 0.26 ACRESRussell Real Estate Services
 0.5 ACRESKeller Williams Citywide
 OPEN SAT, 11-12:30PMRE/MAX Crossroads - Vermilion
 0.34 ACRESRussell Real Estate Services
 Keller Williams Citywide-PC
 0.3 ACRESBHHS Professional Realty
 0.6 ACRESKeller Williams Citywide-PC
 0.73 ACRESRussell Real Estate Services
 See more homes for sale inSandusky


New Listings near 3816 Galloway Rd
 NEW - 5 HRS AGO0.34 ACRESRE/MAX Quality Realty - Norwal
 NEW - 2 DAYS AGONorth Bay Realty, LLC
- OPEN SUN, 2:30-3:30PM0.38 ACRESNorth Bay Realty, LLC
- 0.31 ACRESKeller Williams Citywide-Maume
 NEWCOMING SOON0.25 ACRESKeller Williams Citywide-PC
 FOR SALE BY OWNER
 OPEN SAT, 10-12PMKeller Williams Citywide, MLS Now
 NEW CONSTRUCTIONKeller Williams Citywide, MLS Now
 OPEN SUN, 10-11AMHoward Hanna - Port Clinton
- See more homes for sale inSandusky



Frequently asked questions about 3816 Galloway Rd
- What is the estimated monthly payment for 3816 Galloway Rd?Based on a $699,999 list price with 20% down at today's rates, the estimated monthly payment for 3816 Galloway Rd in Sandusky, OH is approximately $4,701 (about $3,914 principal & interest, $712 property taxes, and $75 homeowner's insurance). This is an estimate. Actual payment depends on your loan terms.
- What do residents say about Sandusky?Residents describe Sandusky, OH as easy to park in, dog-friendly, and well-kept. Most residents say you need a car. See homes for sale in Sandusky, OH.
- What are the closest schools to 3816 Galloway Rd?The closest schools to 3816 Galloway Rd in Sandusky, OH are Huron High School (rated 8/10), McCormick Junior High School (rated 7/10), Woodlands Intermediate School (Pre-K/Elementary, rated 8/10).
- Does 3816 Galloway Rd have air conditioning?Yes, 3816 Galloway Rd in Sandusky, OH has air conditioning.
- Does 3816 Galloway Rd have laundry facilities?Yes, 3816 Galloway Rd in Sandusky, OH has in-unit laundry.
- How big is the lot at 3816 Galloway Rd?The lot at 3816 Galloway Rd in Sandusky, OH is about 0.62 acres (27,007 sq ft).
3816 Galloway Rd, Sandusky, OH 44870 is a 4 bedroom, 4 bathroom, 3,716 sqft single-family home built in 1977. This property is currently available for sale and was listed by Firelands MLS on Feb 25, 2026. The MLS # for this home is MLS# 20260565.