


$425,000
 3 Beds
 2 Baths
 2,028 sqft (on 0.34 acres)
3011 Bayfield Dr, Huron, OH 44839
Est. Mortgage $2,799/mo*
Get Pre-QualifiedHome Highlights

Single-Family Home

Built in 2006

0.34 acre lot

$210/sqft

2 Car Garage
Local Information
- Map ViewExplore the area around 3011 Bayfield Dr.

- Schools1 Preschool School2 Elementary Schools1 Middle School1 High School

- Shop & Eat

-- mins to
About this House
What's unique:Beautifully designed outdoor patioStylish countersPrime lotProfessional landscapingCozy propane fireplaceBackyard landscape pond
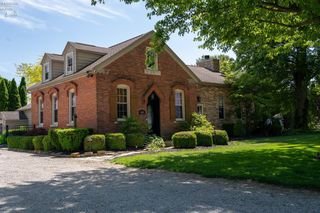
Stunning & Upgraded Home In Willow Lake Subdivision!welcome To 3011 Bayfield Dr, An Outstanding 3-bedroom, 2-bath Ranch Offering Over 2,020 Sq. Ft. Of Pristine, Move-in-ready Living Space In Huron! Built In 2006, This Home Combines Timeless Charm With Modern Upgrades Throughout. Don't Miss The Ski Lights, Granite Counter Tops, Buuilt In Book Shelves And Built In Cabients For Exta Storage In The Garage!interior Highlights:spacious Living & Family Rooms: Generous Living Layout Featuring A Cozy Propane Fireplaceperfect For Relaxing Or Entertaining Guests.gourmet Kitchen: Exceptionally Large Kitchen Featuring Ample Cabinetry, Stylish Counters, And Open Flow Into The Main Living Spaces.sle Is Subject To Erie County Probate Court Approval.comfortable Layout: Features 3 Spacious Bedrooms, 2 Full Baths, And A Convenient, Dedicated Utility/laundry Room.outdoor Oasis:private Outdoor Living: Step Outside To A Beautifully Designed Outdoor Patio, Ideal For Summer Barbecues Or Peaceful Morning Coffee.serene Landscaping: Enjoy The Peaceful Sounds And View Of Your Own Backyard Landscape Pond.prime Lot: Situated On A Clean 0.34-acre Lot With Professional Landscaping And A 2-car Attached Garage.located In Huron's Desirable Willow Lake Subdivision, This Home Is Just Minutes From Lake Erie Beaches, Parks, And Local Amenities.offered At $425,000
Contact this Building
Last check for updates: about 14 hours ago
Listing courtesy of Dale R. Coffman, (419) 621-7212
RE/MAX Quality Realty - Norwal
Originating MLS: Firelands MLS
Source: Firelands MLS, MLS#20263868
Home Details for 3011 Bayfield Dr

|
|---|
Interior Details Number of Rooms: 5Types of Rooms: Master Bedroom, Bedroom 2, Bedroom 3, Bedroom 4, Bedroom 5, Bathroom, Bathroom 1, Dining Room, Family Room, Kitchen, Living Room |
Beds & Baths Number of Bedrooms: 3Number of Bathrooms: 2Number of Bathrooms (full): 2 |
Dimensions and Layout Living Area: 2028 Square Feet |
Appliances & Utilities Appliances: Dishwasher, Dryer, RefrigeratorDishwasherDryerLaundry: Laundry RoomRefrigerator |
Heating & Cooling Heating: Electric,Forced AirHas CoolingAir Conditioning: Central AirHas HeatingHeating Fuel: Electric |
Fireplace & Spa Fireplace: OtherHas a Fireplace |
Gas & Electric Electric: 200+ Amp Service, ON |
Levels, Entrance, & Accessibility Stories: 1Levels: One |

|
|---|
Exterior Home Features Roof: Asphalt Two Year Old RoomPatio / Porch: PaitoFoundation: Slab |
Parking & Garage Number of Garage Spaces: 2Number of Covered Spaces: 2No CarportHas a GarageHas an Attached GarageHas Open ParkingParking Spaces: 2Parking: Attached,Garage Door Opener,Off Street,Paved |
Frontage Not on Waterfront |
Water & Sewer Sewer: Public Sewer |

|
|---|
Days on Market: <1 day on Trulia |

|
|---|
Year Built Year Built: 2006 |
Property Type / Style Property Type: ResidentialProperty Subtype: Single Family Residence |
Building Construction Materials: Composition, Other |
Property Information Parcel Number: 4100014009 |

|
|---|
Price List Price: $425,000Price Per Sqft: $210 |
Status Change & Dates Possession Timing: TBD |

|
|---|
MLS Status: Active |

|
|---|
Direction & Address City: HuronCommunity: Willow Lake Subdivision |
School Information Elementary School District: PerkinsJr High / Middle School District: PerkinsHigh School District: Perkins |

|
|---|
Listing Agent Listing ID: 20263868 |

|
|---|
Building Area Building Area: 2028 Square Feet |

|
|---|
Association for this Listing: Firelands MLSHOA Fee: No HOA Fee |

|
|---|
Lot Area: 0.34 acres |

|
|---|
Disclaimer: All data subject to errors, omissions or revisions and is NOT warranted. |

|
|---|

|
|---|
Around this home
What Locals Say about Huron
At least 46 Trulia users voted on each feature.

88 % Say people would walk alone at night

87 % Say parking is easy

85 % Say it's dog friendly

82 % Say car is needed

82 % Say yards are well-kept

81 % Say kids play outside

79 % Say there's holiday spirit

65 % Say it's quiet

61 % Say there are sidewalks

59 % Say neighbors are friendly

59 % Say there's wildlife

58 % Say it's walkable to restaurants

54 % Say it's walkable to grocery stores

54 % Say they plan to stay for at least 5 years

52 % Say streets are well-lit

51 % Say there are community events
Sourced by Trulia users. Learn more about our methodology.
Market trends in Huron
Last updated August 2026
Avg. sale price
—
Sale-to-List Price
—
Price per sq ft
—
Available listings
75
9MoM
Home Value
Trulia Estimate
$412KSince last month
Increased$54K (+15.1%)Since last year
Increased$50K (+13.8%)Since last sale
Increased$110K (+36.4%)Learn more about this home's value by checking out its Trulia Estimate, the value of nearby homes, and how much similar homes have sold for.
Trulia Estimate
The of this home's value increased by +94% in the last 10 years
| Month | Estimated value |
|---|---|
2026 | |
| September 2026 | $412K |
| August 2026 | $358K |
| July 2026 | $371K |
| June 2026 | $380K |
| May 2026 | $375K |
| April 2026 | $369K |
| March 2026 | $363K |
| February 2026 | $358K |
| January 2026 | $355K |
2025 | |
2024 | |
2023 | |
2022 | |
2021 | |
2020 | |
2019 | |
2018 | |
2017 | |
2016 | |
Comparable sales
These are recently sold homes that have a similar location or other similar features to this home, like bedrooms, bathrooms, and square footage. Get a sense of the expected prices in the area by viewing these homes.Address | Distance | Property Type | Sold Price | Sold Date | Bed | Bath | Sqft |
|---|---|---|---|---|---|---|---|
0.04 | Single-Family Home | $349,000 | 08/14/26 | 3 | 2 | 1,608 | |
0.28 | Single-Family Home | $260,000 | 05/19/26 | 3 | 1.5 | 2,094 | |
0.37 | Single-Family Home | $267,000 | 12/19/25 | 3 | 1.5 | 1,984 | |
0.40 | Single-Family Home | $250,000 | 04/24/26 | 4 | 2 | 1,947 | |
0.34 | Single-Family Home | $253,566 | 03/31/26 | 3 | 2 | 1,500 | |
0.53 | Single-Family Home | $350,000 | 02/12/26 | 3 | 2.5 | 2,339 | |
0.38 | Single-Family Home | $279,900 | 11/12/25 | 4 | 2 | 1,834 | |
0.23 | Single-Family Home | $356,300 | 06/12/26 | 6 | 2.5 | 3,092 | |
0.52 | Single-Family Home | $247,500 | 01/20/26 | 3 | 1.5 | 1,445 |
Nearby home prices
Get a sense of expected prices in the area by checking the value of nearby homes.Address | Distance | Price | Bed | Bath | Sqft | Status |
|---|---|---|---|---|---|---|
0.04 | $349,000 | 3 | 2 | 1,608 | Recently Sold | |
0.09 | - | - | - | - | Off Market | |
0.13 | $50,000 | - | - | - | Recently Sold | |
0.13 | - | - | - | - | Off Market | |
0.17 | $799,000 | 3 | 2.5 | 2,728 | For Sale | |
0.22 | $419,800 | 4 | 3.5 | 2,564 | Off Market | |
0.22 | $733,900 | 4 | 5.5 | 3,507 | Off Market | |
0.23 | $356,300 | 6 | 2.5 | 3,092 | Recently Sold | |
0.25 | $662,800 | 4 | 3.5 | 3,100 | Off Market | |
0.24 | - | - | - | - | Off Market | |
0.25 | $43,000 | - | - | - | Recently Sold |
Price and Tax history
| Date | Event | Price |
|---|---|---|
Sep 25, 2026 Source: Firelands MLS #20263868 | Listed For Sale | $425,000 |
Feb 13, 2007 Source: N/A | Sold | $302,010 |
| Year | Property tax | Tax assessment |
|---|---|---|
| 2025 | $2,486 | $252,370 |
Home facts updated by county records
LGBTQ Local Legal Protections
LGBTQ Local Legal Protections



Dale R. Coffman, RE/MAX Quality Realty - Norwal
Agent Phone: (419) 621-7212
Listing information is deemed reliable, but not guaranteed.
Similar Homes You May Like
 0.69 ACRESThe Holden Agency-Routh Realty
 OPEN SUN, 2:30-3:30PM0.38 ACRESNorth Bay Realty, LLC
 FOR SALE BY OWNER
 FOR SALE BY OWNER
 NEW CONSTRUCTION
 NEW CONSTRUCTION
 NEW CONSTRUCTION
 NEW CONSTRUCTION
 NEW CONSTRUCTION
 NEW CONSTRUCTIONKeller Williams Citywide, MLS Now
- NEW CONSTRUCTION
 NEW CONSTRUCTIONKeller Williams Citywide, MLS Now
 OPEN SAT, 10:30-12PMHoward Hanna - Port Clinton
 NEW - 2 DAYS AGONorth Bay Realty, LLC
 OPEN SUN, 11:30-12:30PMHoward Hanna - Port Clinton
 OPEN SUN, 1-3PMHoward Hanna - Port Clinton
 0.4 ACRESRE/MAX Quality Realty - Sandus
 0.53 ACRESRE/MAX Quality Realty - Sandus
 OPEN SAT, 10-12PMKeller Williams Citywide, MLS Now
 See more homes for sale inHuron


New Listings near 3011 Bayfield Dr
 NEWCOMING SOONBHHS Professional Realty
 NEW - 17 HRS AGOBHHS Professional Realty
 NEWCOMING SOON0.25 ACRESKeller Williams Citywide-PC
- 0.69 ACRESThe Holden Agency-Routh Realty
 OPEN SAT, 1-3PMWeichert, Realtors-Morgan Real
 OPEN THU, 4:30-6PMCOMING SOONNorth Bay Realty, LLC
- OPEN SAT, 10:30-12PMHoward Hanna - Port Clinton
 1.35 ACRESThe Holden Agency-Routh Realty
- NEW - 2 DAYS AGONorth Bay Realty, LLC
- See more homes for sale inHuron


Frequently asked questions about 3011 Bayfield Dr
- What is the estimated monthly payment for 3011 Bayfield Dr?Based on a $425,000 list price with 20% down at today's rates, the estimated monthly payment for 3011 Bayfield Dr in Huron, OH is approximately $2,884 (about $2,377 principal & interest, $432 property taxes, and $75 homeowner's insurance). This is an estimate. Actual payment depends on your loan terms.
- What do residents say about Huron?Residents describe Huron, OH as easy to park in, dog-friendly, and well-kept. Most residents say you need a car. See homes for sale in Huron, OH.
- What are the closest schools to 3011 Bayfield Dr?The closest schools to 3011 Bayfield Dr in Huron, OH are Briar Middle School (rated 6/10), Furry Elementary School (Pre-K), Meadowlawn Elementary School (rated 5/10).
- What is 3011 Bayfield Dr estimated to be worth?Trulia's estimated value for 3011 Bayfield Dr in Huron, OH is $412,000.
- Does 3011 Bayfield Dr have air conditioning?Yes, 3011 Bayfield Dr in Huron, OH has air conditioning.
- Does 3011 Bayfield Dr have laundry facilities?Yes, 3011 Bayfield Dr in Huron, OH has laundry facilities.
3011 Bayfield Dr, Huron, OH 44839 is a 3 bedroom, 2 bathroom, 2,028 sqft single-family home built in 2006. This property is currently available for sale and was listed by Firelands MLS on Sep 25, 2026. The MLS # for this home is MLS# 20263868.