


$244,900
Original price: $259,000
 3 Beds
 2 Baths
 1,296 sqft (on 0.26 acres)
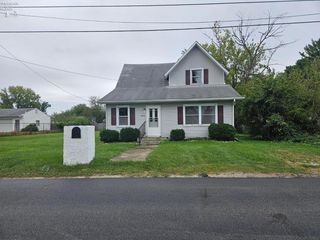
3811 Hoffman Dr, Sandusky, OH 44870
Est. Mortgage $1,645/mo*
Get Pre-QualifiedHome Highlights

Single-Family Home

Built in 1960

0.26 acre lot

$189/sqft

2 Car Garage
Local Information
- Map ViewExplore the area around 3811 Hoffman Dr.

- Schools1 Preschool School2 Elementary Schools1 Middle School1 High School

- Shop & Eat

-- mins to
About this House
Curb Appeal, Location & Major Updates Located In Perkins Township!welcome To This Well-maintained 3-4 Bedroom, 2 Full Bath Ranch Situated On An Attractive Corner Lot In Desirable Perkins Township! Offering Convenient One-floor Living Plus Additional Space In The Partial Basement, This Home Features Many Of The Big Ticket Improvements Already Completed, Including A Newer Roof, Hvac System With Natural Gas, Vinyl Siding, Gutters And Downspouts.inside, You'll Find A Flexible Floor Plan With A Combination Of Natural Hardwood And Vinyl Plank Flooring. The Kitchen Includes Newer Stainless Steel Appliances Featuring A Refrigerator, Built-in Microwave, Gas Range And Dishwasher, Newer Tiled Back Splash And Countertops. Located Off The Main Family Room Is An Entry To An Enclosed Patio Where You Can Relax And Unwind, Offering A Peaceful Space With Easy Access To The Backyard. The Partial Finished Basement Adds Additional Living Space And A Potential Fourth Bedroom, Built-in Electric Fireplace For Heat And Entertainment Center-creating That Cozy Vibe For Movie Night!enjoy The Attached Two Car Garage, Nicely Maintained Lawn And Landscaping, And A Spacious Corner Lot-all In A Location That Puts So Much Of The Perkins Twp. Area Within Easy Reach. Schools And A Local Neighborhood Park Are Within Walking Distance, With Shopping, Dining, And Erie Metro Parks Nearby. You're Also Just A Quick Drive From Downtown Sandusky's Waterfront, Lake Erie, Cedar Point, Cp Sports Center And Access To The Lake Erie Islands. A Solid, Well Cared For Home With Great Curb Appeal, Major Improvement Already Completed And A Location That Makes It Easy To Enjoy Everything The Lake Erie Region Has To Offer! All Information, Including Room Sizes, Features, And Descriptions, Is Deemed Reliable But Not Guaranteed And Should Be Independently Verified By All Buyers And Real Estate Agents. Washer & Dryer Excluded.
Contact this Building
Last check for updates: about 19 hours ago
Listing courtesy of Belinda D. Hoffman, (419) 271-1945
EXP Realty, LLC
Ashley N. Hoffman, (817) 909-0391
EXP Realty, LLC
Originating MLS: Firelands MLS
Source: Firelands MLS, MLS#20263474
Also Listed on eXp Realty.
Home Details for 3811 Hoffman Dr

|
|---|
Interior Details Basement: Sump Pump,Partial,Partially FinishedNumber of Rooms: 8Types of Rooms: Master Bedroom, Bedroom 2, Bedroom 3, Bedroom 4, Bedroom 5, Bathroom, Bathroom 1, Dining Room, Family Room, Kitchen, Living Room |
Beds & Baths Number of Bedrooms: 3Number of Bathrooms: 2Number of Bathrooms (full): 2 |
Dimensions and Layout Living Area: 1296 Square Feet |
Appliances & Utilities Appliances: Dishwasher, Microwave, Range, RefrigeratorDishwasherLaundry: Laundry RoomMicrowaveRefrigerator |
Heating & Cooling Heating: Gas,Forced Air,Newer Furnace And A/c By K & K Out Of Bellevue.Has CoolingAir Conditioning: Central AirHas HeatingHeating Fuel: Gas |
Fireplace & Spa Fireplace: DecorativeHas a Fireplace |
Gas & Electric Electric: ONGas: Columbia Gas |
Levels, Entrance, & Accessibility Stories: 1Levels: One |
Security Security: Surveillance On Site |

|
|---|
Exterior Home Features Roof: Asphalt See Roof Comment Newer Roof And Exterior Siding Gutters And DownspoutsPatio / Porch: Enclosed PatioFencing: Chain LinkOther Structures: Shed/StorageFoundation: Basement |
Parking & Garage Number of Garage Spaces: 2Number of Covered Spaces: 2No CarportHas a GarageHas an Attached GarageHas Open ParkingParking Spaces: 2Parking: Attached,Garage Door Opener,Paved |
Frontage Not on Waterfront |
Water & Sewer Sewer: Public Sewer |

|
|---|
Days on Market: 24 |

|
|---|
Year Built Year Built: 1960 |
Property Type / Style Property Type: ResidentialProperty Subtype: Single Family Residence |
Building Construction Materials: Vinyl Siding |
Property Information Parcel Number: 3200667000 |

|
|---|
Price List Price: $244,900Price Per Sqft: $189 |
Status Change & Dates Possession Timing: After Closing |

|
|---|
MLS Status: Active |

|
|---|
Direction & Address City: SanduskyCommunity: Southgate Acres |
School Information Elementary School District: PerkinsJr High / Middle School District: PerkinsHigh School District: Perkins |

|
|---|
Listing Agent Listing ID: 20263474 |

|
|---|
Building Area Building Area: 1296 Square Feet |

|
|---|
Association for this Listing: Firelands MLSHOA Fee: No HOA Fee |

|
|---|
Lot Area: 0.26 acres |

|
|---|
Disclaimer: All data subject to errors, omissions or revisions and is NOT warranted. |

|
|---|

|
|---|
Around this home
What Locals Say about Sandusky South
At least 15 Trulia users voted on each feature.

89 % Say parking is easy

86 % Say car is needed

79 % Say yards are well-kept

79 % Say it's dog friendly

72 % Say they plan to stay for at least 5 years

68 % Say kids play outside

68 % Say there's holiday spirit

67 % Say streets are well-lit

63 % Say people would walk alone at night

53 % Say it's quiet

49 % Say neighbors are friendly

43 % Say there are sidewalks

43 % Say there's wildlife

41 % Say it's walkable to grocery stores

36 % Say it's walkable to restaurants

19 % Say there are community events
Sourced by Trulia users. Learn more about our methodology.
Market trends in Sandusky South
Last updated August 2026
Avg. sale price
—
Sale-to-List Price
—
Price per sq ft
—
Available listings
17
1MoM
Home Value
Learn more about this home's value by checking out the value of nearby homes and how much similar homes have sold for.
Comparable sales
These are recently sold homes that have a similar location or other similar features to this home, like bedrooms, bathrooms, and square footage. Get a sense of the expected prices in the area by viewing these homes.Address | Distance | Property Type | Sold Price | Sold Date | Bed | Bath | Sqft |
|---|---|---|---|---|---|---|---|
0.07 | Single-Family Home | $165,000 | 12/23/25 | 3 | 1.5 | 1,808 | |
0.12 | Single-Family Home | $230,000 | 08/18/26 | 3 | 2 | 1,516 | |
0.10 | Single-Family Home | $185,000 | 11/05/25 | 3 | 1 | 1,181 | |
0.04 | Single-Family Home | $178,000 | 06/02/26 | 3 | 1 | 936 | |
0.17 | Single-Family Home | $285,000 | 09/22/26 | 3 | 1.5 | 1,708 | |
0.15 | Single-Family Home | $222,000 | 06/11/26 | 3 | 1 | 1,246 | |
0.10 | Single-Family Home | $180,000 | 05/29/26 | 3 | 1 | 936 | |
0.18 | Single-Family Home | $252,000 | 12/16/25 | 4 | 2 | 1,664 | |
0.28 | Single-Family Home | $208,000 | 01/14/26 | 3 | 2 | 1,768 |
Nearby home prices
Get a sense of expected prices in the area by checking the value of nearby homes.Address | Distance | Price | Bed | Bath | Sqft | Status |
|---|---|---|---|---|---|---|
0.04 | $178,000 | 3 | 1 | 936 | Recently Sold | |
0.04 | $253,000 | 3 | 2 | 1,158 | Off Market | |
0.04 | $196,800 | 3 | 1 | 936 | Off Market | |
0.10 | $180,000 | 3 | 1 | 936 | Recently Sold | |
0.14 | $254,300 | 2 | 1.5 | 1,922 | Off Market | |
0.07 | $165,000 | 3 | 1.5 | 1,808 | Recently Sold | |
0.10 | $198,000 | 3 | 1 | 1,181 | Off Market | |
0.15 | $222,000 | 3 | 1 | 1,246 | Recently Sold | |
0.17 | $285,000 | 3 | 1.5 | 1,708 | Recently Sold | |
0.18 | $252,000 | 4 | 2 | 1,664 | Recently Sold | |
0.16 | $293,700 | 3 | 1.5 | 1,864 | Off Market |
Price and Tax history
| Date | Event | Price |
|---|---|---|
Sep 15, 2026 Source: Firelands MLS #20263474 | PriceChange | $244,900 Price decreased by 5% |
Sep 10, 2026 Source: Firelands MLS #20263474 | Listed For Sale | $259,000 |
Apr 19, 2018 Source: N/A | Sold | $124,500 |
Mar 18, 2018 Source: Agent Provided | Pending | $126,000 |
Jan 4, 2018 Source: Agent Provided | PriceChange | $126,000 Price decreased by 1% |
Oct 22, 2017 Source: Agent Provided | PriceChange | $127,000 Price decreased by 2% |
May 28, 2017 Source: Agent Provided | PriceChange | $129,900 Price decreased by 4% |
Feb 9, 2017 Source: Agent Provided | PriceChange | $134,900 Price decreased by 1% |
Oct 15, 2016 Source: Agent Provided | Listed For Sale | $136,900 |
Jul 21, 2016 Source: N/A | Sold | $77,000 |
Nov 21, 2006 Source: N/A | Sold | $128,650 |
Aug 14, 1998 Source: N/A | Sold | $102,000 |
| Year | Property tax | Tax assessment |
|---|---|---|
| 2025 | $2,686 | $170,000 |
Home facts updated by county records
LGBTQ Local Legal Protections
LGBTQ Local Legal Protections



Belinda D. Hoffman, EXP Realty, LLC
Agent Phone: (419) 271-1945
Listing information is deemed reliable, but not guaranteed.
Similar Homes You May Like
 OPEN FRI, 5-6:30PMCentury 21 Bolte Real Estate
 0.25 ACRESRE/MAX Quality Realty - Norwal
 OPEN SUN, 1-3PMHoward Hanna - Port Clinton
 0.55 ACRESRussell Real Estate Services
 0.32 ACRESRE/MAX Unlimited Results Realt
 0.78 ACRESRE/MAX Quality Realty - Sandus
 OPEN SUN, 10:30-1PMLake Erie Vacation Rentals
 0.72 ACRESRE/MAX Crossroads - Vermilion
 OPEN SUN, 10-11AMHoward Hanna - Port Clinton
 OPEN SAT, 1-2PMHoward Hanna - Port Clinton
 See more homes for sale inSandusky


New Listings near 3811 Hoffman Dr
 NEW - 1 DAY AGORussell Real Estate Services
 NEW - 1 DAY AGORussell Real Estate Services
 NEW - 2 DAYS AGORE/MAX Quality Realty - Sandus
 0.69 ACRESThe Holden Agency-Routh Realty
 OPEN SAT, 10:30-12PMHoward Hanna - Port Clinton
- See more homes for sale inSandusky


Frequently asked questions about 3811 Hoffman Dr
- What is the estimated monthly payment for 3811 Hoffman Dr?Based on a $244,900 list price with 20% down at today's rates, the estimated monthly payment for 3811 Hoffman Dr in Sandusky, OH is approximately $1,699 (about $1,375 principal & interest, $249 property taxes, and $75 homeowner's insurance). This is an estimate. Actual payment depends on your loan terms.
- What do residents say about Sandusky?Residents describe Sandusky, OH as easy to park in, well-kept, and dog-friendly. Most residents say you need a car. See homes for sale in Sandusky, OH.
- What are the closest schools to 3811 Hoffman Dr?The closest schools to 3811 Hoffman Dr in Sandusky, OH are Briar Middle School (rated 6/10), Furry Elementary School (Pre-K), Meadowlawn Elementary School (rated 5/10).
- What is 3811 Hoffman Dr estimated to be worth?Trulia's estimated value for 3811 Hoffman Dr in Sandusky, OH is $253,100.
- Does 3811 Hoffman Dr have air conditioning?Yes, 3811 Hoffman Dr in Sandusky, OH has air conditioning.
- Does 3811 Hoffman Dr have laundry facilities?Yes, 3811 Hoffman Dr in Sandusky, OH has laundry facilities.
3811 Hoffman Dr, Sandusky, OH 44870 is a 3 bedroom, 2 bathroom, 1,296 sqft single-family home built in 1960. This property is currently available for sale and was listed by Firelands MLS on Aug 31, 2026. The MLS # for this home is MLS# 20263474.