


$449,000
 4 Beds
 3.5 Baths
 3,274 sqft (on 1.56 acres)
3710 Turfside Cir, Huron, OH 44839
Est. Mortgage $2,954/mo*
Get Pre-QualifiedHome Highlights

Single-Family Home

Built in 1993

1.56 acre lot

$137/sqft

3 Car Garage

HOA $33/mo
Local Information
- Map ViewExplore the area around 3710 Turfside Cir.

- Schools1 Preschool School1 Elementary School1 Middle School1 High School

- Shop & Eat

-- mins to
About this House
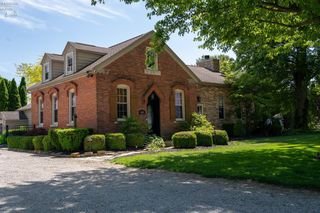
Offered For The First Tine, Nestled On A Quiet, Wooded Lot In Desirable Turfside Estates, This Spacious 4-bedroom, 3.5-bath Home Offers Over 3,200 Sq Ft Of Living Space In A Serene Setting. Located Adjacent To Plum Brook Country Club, Enjoy Privacy, Mature Trees, And Peaceful Surroundings Just Minutes From Lake Erie And All That Huron And Sandusky Have To Offer. Inside, You'll Find Generous Living Areas, Including Multiple Gathering Spaces, Two Fireplaces, And A Functional Layout Ideal For Both Everyday Living And Entertaining. The Large Kitchen Flows Seamlessly Into The Main Living Areas, While Expansive Windows Bring In Natural Light And Showcase The Tranquil Outdoor Setting With An Enclosed Three Season Room Offering Unmatched Relaxation. Upstairs Features Four Well-sized Bedrooms, Including A Spacious Primary Suite With En-suite Bath. The Expansive Basement, Attached Three Car Garage And Home Office Provide Additional Flexible Space For Recreation Or Work-from-home Needs. Situated On A Picturesque Lot This Home Combines Space, Privacy, And Location An Increasingly Rare Find. Included Is The Adjacent Parcel #39-00828.01.open House: July 19th 11am - Noon
Contact this Building
Last check for updates: about 2 hours ago
Listing courtesy of Benjamin A. Ohlemacher, (419) 330-9870
Keller Williams Elevate
Originating MLS: Firelands MLS
Source: Firelands MLS, MLS#20261613
Home Details for 3710 Turfside Cir

|
|---|
Interior Details Basement: FullNumber of Rooms: 10Types of Rooms: Master Bedroom, Bedroom 2, Bedroom 3, Bedroom 4, Bedroom 5, Bathroom, Bathroom 1, Bathroom 2, Bathroom 3, Dining Room, Family Room, Kitchen, Living Room |
Beds & Baths Number of Bedrooms: 4Number of Bathrooms: 4Number of Bathrooms (full): 3Number of Bathrooms (half): 1 |
Dimensions and Layout Living Area: 3274 Square Feet |
Appliances & Utilities Laundry: Laundry Room |
Heating & Cooling Heating: Gas,Forced AirHas CoolingAir Conditioning: Central AirHas HeatingHeating Fuel: Gas |
Gas & Electric Electric: ON |
Levels, Entrance, & Accessibility Stories: 2Levels: Two |

|
|---|
Exterior Home Features Roof: AsphaltFoundation: Basement |
Parking & Garage Number of Garage Spaces: 3Number of Covered Spaces: 3No CarportHas a GarageHas an Attached GarageHas Open ParkingParking Spaces: 3Parking: Inside Entrance,Attached,Off Street,Paved |
Frontage Not on Waterfront |
Water & Sewer Sewer: Public Sewer |

|
|---|
Days on Market: 139 |

|
|---|
Year Built Year Built: 1993 |
Property Type / Style Property Type: ResidentialProperty Subtype: Single Family Residence |
Building Construction Materials: Stone, Vinyl SidingHas Additional Parcels |
Property Information Parcel Number: 3900828017Additional Parcels Description: 3900828.018 |

|
|---|
Price List Price: $449,000Price Per Sqft: $137 |
Status Change & Dates Possession Timing: Close Of Escrow |

|
|---|
MLS Status: Contingent |

|
|---|
Direction & Address City: HuronCommunity: Turfside Estates |
School Information Elementary School District: HuronJr High / Middle School District: HuronHigh School District: Huron |

|
|---|
Listing Agent Listing ID: 20261613 |

|
|---|
Building Area Building Area: 3274 Square Feet |

|
|---|
HOA Fee Includes: Lawn MaintenanceAssociation for this Listing: Firelands MLSHas an HOAHOA Fee: $400/Annually |

|
|---|
Lot Area: 1.564 Acres |

|
|---|
Disclaimer: All data subject to errors, omissions or revisions and is NOT warranted. |

|
|---|
Contingencies: FinancingListing Terms: Conventional |

|
|---|

|
|---|
BasementMls Number: 20261613Zillow Contingency Status: Under ContractListing UrlAttribution Contact: 419-330-9870, lakeeriehometeam@kw.com |
Around this home
What Locals Say about Huron
At least 46 Trulia users voted on each feature.

88 % Say people would walk alone at night

87 % Say parking is easy

85 % Say it's dog friendly

82 % Say car is needed

82 % Say yards are well-kept

81 % Say kids play outside

79 % Say there's holiday spirit

65 % Say it's quiet

61 % Say there are sidewalks

59 % Say neighbors are friendly

59 % Say there's wildlife

58 % Say it's walkable to restaurants

54 % Say it's walkable to grocery stores

54 % Say they plan to stay for at least 5 years

52 % Say streets are well-lit

51 % Say there are community events
Sourced by Trulia users. Learn more about our methodology.
Market trends in Huron
Last updated August 2026
Avg. sale price
—
Sale-to-List Price
—
Price per sq ft
—
Available listings
75
9MoM
Home Value
Trulia Estimate
$432KSince last month
Increased$300 (+0.1%)Since last year
Decreased$87K (-16.7%)Since last sale
Increased$409K (+1,758.1%)Learn more about this home's value by checking out its Trulia Estimate, the value of nearby homes, and how much similar homes have sold for.
Trulia Estimate
The of this home's value increased by +23% in the last 10 years
| Month | Estimated value |
|---|---|
2026 | |
| September 2026 | $432K |
| August 2026 | $432K |
| July 2026 | $482K |
| June 2026 | $527K |
| May 2026 | $530K |
| April 2026 | $521K |
| March 2026 | $518K |
| February 2026 | $508K |
| January 2026 | $507K |
2025 | |
2024 | |
2023 | |
2022 | |
2021 | |
2020 | |
2019 | |
2018 | |
2017 | |
2016 | |
Comparable sales
These are recently sold homes that have a similar location or other similar features to this home, like bedrooms, bathrooms, and square footage. Get a sense of the expected prices in the area by viewing these homes.Address | Distance | Property Type | Sold Price | Sold Date | Bed | Bath | Sqft |
|---|---|---|---|---|---|---|---|
0.10 | Single-Family Home | $290,000 | 07/23/26 | 4 | 2.5 | 2,487 | |
0.16 | Single-Family Home | $542,000 | 09/11/26 | 3 | 2.5 | 3,162 | |
0.21 | Single-Family Home | $335,000 | 10/22/25 | 5 | 2.5 | 2,720 | |
0.29 | Single-Family Home | $669,900 | 09/18/26 | 5 | 3.5 | 3,560 | |
0.33 | Single-Family Home | $385,000 | 12/03/25 | 4 | 2.5 | 2,740 | |
0.18 | Single-Family Home | $255,000 | 03/06/26 | 3 | 2 | 1,438 | |
0.20 | Single-Family Home | $331,500 | 12/09/25 | 3 | 2 | 1,696 | |
0.78 | Single-Family Home | $599,000 | 10/15/25 | 4 | 3.5 | 3,100 |
Nearby home prices
Get a sense of expected prices in the area by checking the value of nearby homes.Address | Distance | Price | Bed | Bath | Sqft | Status |
|---|---|---|---|---|---|---|
0.03 | $689,900 | 5 | 3.5 | 3,460 | For Sale | |
0.04 | $26,000 | - | - | - | Recently Sold | |
0.06 | $27,900 | - | - | - | Recently Sold | |
0.08 | - | - | - | - | Off Market | |
0.08 | - | - | - | - | Off Market | |
0.10 | $290,000 | 4 | 2.5 | 2,487 | Recently Sold | |
0.10 | - | - | - | - | Off Market | |
0.12 | $392,200 | 3 | 2 | 1,851 | Off Market | |
0.13 | $276,100 | 3 | 2 | 1,200 | Off Market | |
0.12 | $486,700 | 4 | 3.5 | 3,586 | Off Market | |
0.12 | $239,200 | 2 | 1.5 | 1,416 | Off Market | |
0.15 | $340,000 | 3 | 2 | 1,875 | Recently Sold |
Price and Tax history
| Date | Event | Price |
|---|---|---|
Sep 7, 2026 Source: Firelands MLS #20261613 | Contingent | $449,000 |
Aug 20, 2026 Source: Firelands MLS #20261613 | PriceChange | $449,000 Price decreased by 10% |
Jul 17, 2026 Source: Firelands MLS #20261613 | PriceChange | $499,000 Price decreased by 5% |
Jul 8, 2026 Source: Firelands MLS #20261613 | PriceChange | $525,000 Price decreased by 4% |
May 14, 2026 Source: Firelands MLS #20261613 | Listed For Sale | $545,000 |
Apr 21, 2011 Source: N/A | Sold | $23,250 |
| Year | Property tax | Tax assessment |
|---|---|---|
| 2025 | $5,171 | $424,620 |
Home facts updated by county records
LGBTQ Local Legal Protections
LGBTQ Local Legal Protections



Benjamin A. Ohlemacher, Keller Williams Elevate
Agent Phone: (419) 330-9870
Listing information is deemed reliable, but not guaranteed.
Similar Homes You May Like
 4.89 ACRESBerkshire HathawayHome Service
 0.33 ACRESHoward Hanna - Port Clinton
 0.34 ACRESRussell Real Estate Services
 0.29 ACRESGlasshouse Realty - ASA Cox
 0.51 ACRESKeller Williams Citywide-PC
 1 ACRERussell Real Estate Services, MLS Now
 0.72 ACRESRE/MAX Crossroads - Vermilion
 0.26 ACRESRussell Real Estate Services
 0.28 ACRESKeller Williams Citywide-PC
 Keller Williams Citywide-PC
 0.53 ACRESRE/MAX Quality Realty - Sandus
 0.31 ACRESKeller Williams Citywide-Maume
 Century 21 Bolte Real Estate
 0.29 ACRESKeller Williams Citywide-PC
 1.53 ACRESKeller Williams Greater Metropolitan, MLS Now
 Keller Williams Citywide-PC
 See more homes for sale inHuron


New Listings near 3710 Turfside Cir
 0.69 ACRESThe Holden Agency-Routh Realty
 OPEN SAT, 1-3PMWeichert, Realtors-Morgan Real
- 0.53 ACRESRE/MAX Quality Realty - Sandus
 1.35 ACRESThe Holden Agency-Routh Realty
- See more homes for sale inHuron


Frequently asked questions about 3710 Turfside Cir
- What is the estimated monthly payment for 3710 Turfside Cir?Based on a $449,000 list price with 20% down at today's rates, the estimated monthly payment for 3710 Turfside Cir in Huron, OH is approximately $2,983 (about $2,452 principal & interest, $456 property taxes, and $75 homeowner's insurance). This is an estimate. Actual payment depends on your loan terms.
- What do residents say about Huron?Residents describe Huron, OH as easy to park in, dog-friendly, and well-kept. Most residents say you need a car. See homes for sale in Huron, OH.
- What are the closest schools to 3710 Turfside Cir?The closest schools to 3710 Turfside Cir in Huron, OH are Huron High School (rated 8/10), McCormick Junior High School (rated 7/10), Woodlands Intermediate School (Pre-K/Elementary, rated 8/10).
- What is 3710 Turfside Cir estimated to be worth?Trulia's estimated value for 3710 Turfside Cir in Huron, OH is $431,700.
- Does 3710 Turfside Cir have air conditioning?Yes, 3710 Turfside Cir in Huron, OH has air conditioning.
- Does 3710 Turfside Cir have laundry facilities?Yes, 3710 Turfside Cir in Huron, OH has laundry facilities.
3710 Turfside Cir, Huron, OH 44839 is a 4 bedroom, 4 bathroom, 3,274 sqft single-family home built in 1993. This property is currently available for sale and was listed by Firelands MLS on May 4, 2026. The MLS # for this home is MLS# 20261613.