


$649,000
 4 Beds
 3.5 Baths
 2,472 sqft
37 Silvern St, Huron, OH 44839
Est. Mortgage $4,249/mo*
Get Pre-QualifiedHome Highlights

Single-Family Home

$263/sqft

Garage

HOA $60/mo
Local Information
- Map ViewExplore the area around 37 Silvern St.

- Schools1 Preschool School1 Elementary School1 Middle School1 High School

- Shop & Eat

-- mins to
About this House
What's unique:Modern finishesOpen-concept floor planEach with private balconiesTwo ensuite bedroomsIdeal for entertainingKitchen includes granite countertops
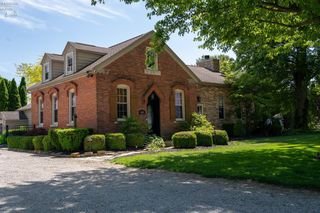
Seller Financing Available. New Construction Lakeside Home Featuring An Open-concept Floor Plan And Modern Finishes. Kitchen Includes Granite Countertops And Flows Into The Main Living Area, Ideal For Entertaining. Property Offers Two Ensuite Bedrooms, Each With Private Balconies (final Finishing To Be Completed Prior To Closing).quality Construction By Majoy Builders, Including A Limited 1-year Builder's Warranty, Manufacturer Warranties, And A 10-year Foundation Warranty.priced Based On Private Appraisal Completed March 2026. Great Opportunity For Primary Residence, Vacation Home, Or Investment Property.
Contact this Building
Last check for updates: about 9 hours ago
Listing courtesy of Marcy Barkema, (860) 796-7830
The Holden Agency
Originating MLS: Firelands MLS
Source: Firelands MLS, MLS#20261208
Home Details for 37 Silvern St

|
|---|
Interior Details Basement: Crawl Space,Sump PumpNumber of Rooms: 13Types of Rooms: Master Bedroom, Bedroom 2, Bedroom 3, Bedroom 4, Bedroom 5, Bathroom, Bathroom 1, Bathroom 2, Bathroom 3, Dining Room, Family Room, Kitchen, Living RoomWet Bar |
Beds & Baths Number of Bedrooms: 4Number of Bathrooms: 4Number of Bathrooms (full): 3Number of Bathrooms (half): 1 |
Dimensions and Layout Living Area: 2472 Square Feet |
Appliances & Utilities Appliances: Cooktop, Dishwasher, Dryer, Freezer, Disposal, Microwave, Range, Refrigerator, WasherDishwasherDisposalDryerLaundry: Laundry RoomMicrowaveRefrigeratorWasher |
Heating & Cooling Heating: Gas,Forced AirHas CoolingAir Conditioning: Central AirHas HeatingHeating Fuel: Gas |
Gas & Electric Electric: 200+ Amp Service, ON |
Windows, Doors, Floors & Walls Window: Storm Window(s) |
Levels, Entrance, & Accessibility Stories: 2Levels: Two |
View Has a ViewView: Lake, Water |

|
|---|
Exterior Home Features Roof: Asphalt |
Parking & Garage Number of Garage Spaces: 1Number of Covered Spaces: 1No CarportHas a GarageNo Attached GarageParking Spaces: 1Parking: Garage Door Opener,Heated Garage |
Frontage Waterfront: Beach RightsNot on Waterfront |
Water & Sewer Sewer: Public Sewer |

|
|---|
Days on Market: 165 |

|
|---|
Property Type / Style Property Type: ResidentialProperty Subtype: Single Family Residence |
Building Construction Materials: Vinyl Siding |
Property Information Parcel Number: 430022000 |

|
|---|
Price List Price: $649,000Price Per Sqft: $263 |
Status Change & Dates Possession Timing: TBD |

|
|---|
MLS Status: Active |

|
|---|
Direction & Address City: Huron |
School Information Elementary School District: HuronJr High / Middle School District: HuronHigh School District: Huron |

|
|---|
Listing Agent Listing ID: 20261208 |

|
|---|
Building Area Building Area: 2472 Square Feet |

|
|---|
HOA Fee Includes: Common GroundAssociation for this Listing: Firelands MLSHas an HOAHOA Fee: $60/Monthly |

|
|---|
Lot Area: 3998.808 sqft |

|
|---|
Disclaimer: All data subject to errors, omissions or revisions and is NOT warranted. |

|
|---|

|
|---|
Mls Number: 20261208Listing UrlWater ViewWater View: Lake, WaterAttribution Contact: 860-796-7830, marcy@theholdenagencyre.com |
Around this home
What Locals Say about Huron
At least 46 Trulia users voted on each feature.

88 % Say people would walk alone at night

87 % Say parking is easy

85 % Say it's dog friendly

82 % Say car is needed

82 % Say yards are well-kept

81 % Say kids play outside

79 % Say there's holiday spirit

65 % Say it's quiet

61 % Say there are sidewalks

59 % Say neighbors are friendly

59 % Say there's wildlife

58 % Say it's walkable to restaurants

54 % Say it's walkable to grocery stores

54 % Say they plan to stay for at least 5 years

52 % Say streets are well-lit

51 % Say there are community events
Sourced by Trulia users. Learn more about our methodology.
Market trends in Huron
Last updated August 2026
Avg. sale price
—
Sale-to-List Price
—
Price per sq ft
—
Available listings
75
9MoM
Home Value
Learn more about this home's value by checking out the value of nearby homes and how much similar homes have sold for.
Comparable sales
These are recently sold homes that have a similar location or other similar features to this home, like bedrooms, bathrooms, and square footage. Get a sense of the expected prices in the area by viewing these homes.Address | Distance | Property Type | Sold Price | Sold Date | Bed | Bath | Sqft |
|---|---|---|---|---|---|---|---|
0.07 | Single-Family Home | $869,000 | 04/01/26 | 5 | 4 | 3,000 | |
0.10 | Single-Family Home | $296,500 | 09/08/26 | 4 | 2 | 1,277 | |
0.07 | Single-Family Home | $390,000 | 09/04/26 | 3 | 2 | 2,175 | |
0.34 | Single-Family Home | $235,000 | 08/21/26 | 3 | 1 | 1,215 | |
0.34 | Single-Family Home | $280,000 | 10/24/25 | 3 | 1.5 | 1,964 | |
0.78 | Single-Family Home | $480,000 | 08/26/26 | 4 | 4 | 2,708 |
Nearby home prices
Get a sense of expected prices in the area by checking the value of nearby homes.Address | Distance | Price | Bed | Bath | Sqft | Status |
|---|---|---|---|---|---|---|
0.03 | $473,800 | 4 | 2.5 | 1,970 | Off Market | |
0.09 | - | - | - | - | Off Market | |
0.05 | $115,000 | - | - | - | For Sale | |
0.07 | $869,000 | 5 | 4 | 3,000 | Recently Sold | |
0.07 | $390,000 | 3 | 2 | 2,175 | Recently Sold | |
0.10 | $296,500 | 4 | 2 | 1,277 | Recently Sold | |
0.12 | $170,200 | 3 | 2 | 1,236 | Off Market | |
0.13 | $40,000 | - | - | - | For Sale | |
0.15 | $197,700 | 5 | 2 | 1,588 | Off Market | |
0.14 | $327,400 | 3 | 1 | 1,508 | Off Market | |
0.17 | $245,000 | 3 | 2 | - | For Sale |
Price and Tax history
| Date | Event | Price |
|---|---|---|
Apr 10, 2026 Source: Firelands MLS #20261208 | Listed For Sale | $649,000 |
Feb 23, 2025 Source: Firelands MLS #20244443 | ListingRemoved | $654,420 |
Nov 22, 2024 Source: Firelands MLS #20244443 | Listed For Sale | $654,420 |
Jun 3, 2019 Source: N/A | Sold | $31,000 |
| Year | Property tax | Tax assessment |
|---|---|---|
| 2025 | $6,044 | $416,290 |
Home facts updated by county records
LGBTQ Local Legal Protections
LGBTQ Local Legal Protections



Marcy Barkema, The Holden Agency
Agent Phone: (860) 796-7830
Listing information is deemed reliable, but not guaranteed.
Similar Homes You May Like
 0.32 ACRESKeller Williams Citywide-PC
 Street Sotheby's Intern - PC
 0.68 ACRESRussell Real Estate Services, MLS Now
 OPEN SAT, 2:30-4PMKW Greater Cleveland Northeast
 NEW CONSTRUCTIONBeycome Brokerage Realty LLC, MLS Now
 1.77 ACRESKW Greater Cleveland Northeast
 NEW CONSTRUCTIONMichelle Waldron, Street Sotheby's International
 NEW CONSTRUCTIONMichelle Waldron, Street Sotheby's International
 0.52 ACRESHoward Hanna - Port Clinton
 Street Sotheby's Intern - PC
 0.31 ACRESKeller Williams Citywide-Maume
 Street Sotheby's Intern - PC
 Keller Williams Citywide-PC
 NEW CONSTRUCTIONSimply Better Realty, LLC
 Street Sotheby's Intern - PC
 0.4 ACRESRE/MAX Quality Realty - Sandus
 0.48 ACRESKW Greater Cleveland Northeast
 0.36 ACRESKeller Williams Citywide-PC
 Keller Williams Citywide-PC
 NEW CONSTRUCTION$835,400+2 bd2 ba2,356 sqftLot 71 Rear Kitchen/ Middle Kitchen Plan in Two Rivers Estates,
Huron, OH 44839 See more homes for sale inHuron


New Listings near 37 Silvern St
 0.69 ACRESThe Holden Agency-Routh Realty
 1.35 ACRESThe Holden Agency-Routh Realty
- 0.31 ACRESKeller Williams Citywide-Maume
 NEW CONSTRUCTIONKeller Williams Citywide, MLS Now
 FOR SALE BY OWNER
- See more homes for sale inHuron







Frequently asked questions about 37 Silvern St
- What is the estimated monthly payment for 37 Silvern St?Based on a $649,000 list price with 20% down at today's rates, the estimated monthly payment for 37 Silvern St in Huron, OH is approximately $4,258 (about $3,523 principal & interest, $660 property taxes, and $75 homeowner's insurance). This is an estimate. Actual payment depends on your loan terms.
- What do residents say about Huron?Residents describe Huron, OH as easy to park in, dog-friendly, and well-kept. Most residents say you need a car. See homes for sale in Huron, OH.
- What are the closest schools to 37 Silvern St?The closest schools to 37 Silvern St in Huron, OH are Huron High School (rated 8/10), McCormick Junior High School (rated 7/10), Woodlands Intermediate School (Pre-K/Elementary, rated 8/10).
- Does 37 Silvern St have air conditioning?Yes, 37 Silvern St in Huron, OH has air conditioning.
- Does 37 Silvern St have laundry facilities?Yes, 37 Silvern St in Huron, OH has in-unit laundry.
- How big is the lot at 37 Silvern St?The lot at 37 Silvern St in Huron, OH is about 0.09 acres (4,000 sq ft).
37 Silvern St, Huron, OH 44839 is a 4 bedroom, 4 bathroom, 2,472 sqft single-family home. This property is currently available for sale and was listed by Firelands MLS on Apr 10, 2026. The MLS # for this home is MLS# 20261208.