


$327,000
 5 Beds
 2.5 Baths
 2,181 sqft
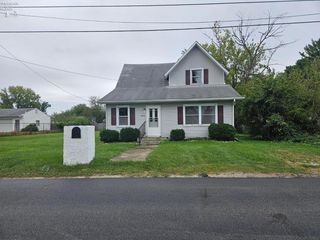
907 Central Ave, Sandusky, OH 44870
Est. Mortgage $2,170/mo*
Get Pre-QualifiedHome Highlights

Single-Family Home

Built in 1898

$150/sqft

Garage
Local Information
- Map ViewExplore the area around 907 Central Ave.

- Schools1 Preschool School3 Elementary Schools1 Middle School1 High School

- Shop & Eat

-- mins to
About this House
What's unique:Home officePrivate second story deckBonus roomMaster on suiteBasalt formica countertopsDecorative fireplace
Tastefully Remodeled & Move-in Ready! This Beautifully Maintained, Quality-built Historic Home Combines Timeless Character W/modern Updates, Featuring 4 Bedrooms, 2.5 Baths, Versatile Bonus Room Ideal For A Home Office Or Guest Space, Plus Private 2nd Story Deck. Home Is Filled W/beautiful Original Woodwork, Crown Molding & Solid 3/4-inch Newer Hardwood Flooring Throughout Main Living Areas, Details Rarely Found In Newer Homes & Newer Upper Floor Carpeting. The Inviting Living Room Features A Fireplace W/built-in Bookcases. The Updated Kitchen Offers Newer Kraftmaid Soft-close Cabinetry, Vt Dimensions Countertops, Ceramic Tile, & Newer Whirlpool Appliances. A Large Pantry Just Off The Kitchen Provides Abundant Storage. The Buffet/wine Area Features Newer Cabinetry & Durable Basalt Formica Countertops Making It Perfect For Entertaining. New City Gas Lines On Street (2026). All Bathrooms Completely Remodeled, Including Primary En-suite (a Newer Addition). For Added Comfort/efficiency, Original Boiler System Was Removed & Replaced With Gas Furnace & Central A/c. This Charming Home Offers The Best Of Both Worldshistoric Craftsmanship & Character Paired W/thoughtful Modern Updates. Home Located Near Kalahari Resort, Great Wolf Lodge, World-famous Cedar Point, Beaches, Marinas For Available Dockage, Fishing, Fine & Casual Dining, Golf, Ferry Service To The Islands & More. (shared Driveway-please Park In Rear By Owners Garage Or Street, All Appliances Stay Including Washer/dryer In 1st Floor Laundry Room, Room Sizes Approximate, Pre-approval Or Proof Of Funds For Offers).
Contact this Building
Last check for updates: about 15 hours ago
Listing courtesy of Margaret Redmond, (419) 250-3344
Century 21 Bolte Real Estate
Charles D. Redmond Jr, (419) 341-3937
Century 21 Bolte Real Estate
Originating MLS: Firelands MLS
Source: Firelands MLS, MLS#20263418
Home Details for 907 Central Ave

|
|---|
Interior Details Basement: PartialNumber of Rooms: 12Types of Rooms: Master Bedroom, Bedroom 2, Bedroom 3, Bedroom 4, Bedroom 5, Bathroom, Bathroom 1, Bathroom 3, Dining Room, Family Room, Kitchen, Living Room |
Beds & Baths Number of Bedrooms: 5Number of Bathrooms: 3Number of Bathrooms (full): 2Number of Bathrooms (half): 1 |
Dimensions and Layout Living Area: 2181 Square Feet |
Appliances & Utilities Appliances: Dishwasher, Dryer, Refrigerator, WasherDishwasherDryerLaundry: Laundry RoomRefrigeratorWasher |
Heating & Cooling Heating: Gas,Forced AirNo CoolingHas HeatingHeating Fuel: Gas |
Fireplace & Spa Fireplace: OtherHas a Fireplace |
Gas & Electric Electric: ON |
Levels, Entrance, & Accessibility Stories: 2Levels: Two |

|
|---|
Exterior Home Features Roof: AsphaltPatio / Porch: Large Front PorchFoundation: Basement |
Parking & Garage Number of Garage Spaces: 2Number of Covered Spaces: 2No CarportHas a GarageNo Attached GarageParking Spaces: 2Parking: Inside Entrance,Detached |
Frontage Not on Waterfront |
Water & Sewer Sewer: Public Sewer |

|
|---|
Days on Market: 25 |

|
|---|
Year Built Year Built: 1898 |
Property Type / Style Property Type: ResidentialProperty Subtype: Single Family Residence |
Building Construction Materials: Vinyl Siding |
Property Information Parcel Number: 5802363000 |

|
|---|
Price List Price: $327,000Price Per Sqft: $150 |
Status Change & Dates Possession Timing: Close Of Escrow |

|
|---|
MLS Status: Active |

|
|---|
Direction & Address City: Sandusky |
School Information Elementary School District: SanduskyJr High / Middle School District: SanduskyHigh School District: Sandusky |

|
|---|
Listing Agent Listing ID: 20263418 |

|
|---|
Building Area Building Area: 2181 Square Feet |

|
|---|
Association for this Listing: Firelands MLSHOA Fee: No HOA Fee |

|
|---|
Lot Area: 9430.74 sqft |

|
|---|
Disclaimer: All data subject to errors, omissions or revisions and is NOT warranted. |

|
|---|

|
|---|
BasementMls Number: 20263418Listing UrlAttribution Contact: 419-250-3344, martiredmond@earthlink.net |
Around this home
What Locals Say about Sandusky
At least 92 Trulia users voted on each feature.

89 % Say there are sidewalks

82 % Say yards are well-kept

79 % Say parking is easy

76 % Say it's dog friendly

71 % Say car is needed

62 % Say there's holiday spirit

60 % Say kids play outside

55 % Say they plan to stay for at least 5 years

55 % Say streets are well-lit

50 % Say neighbors are friendly

49 % Say people would walk alone at night

47 % Say it's quiet

46 % Say it's walkable to restaurants

46 % Say there's wildlife

25 % Say it's walkable to grocery stores

25 % Say there are community events
Sourced by Trulia users. Learn more about our methodology.
Market trends in Sandusky
Last updated August 2026
Avg. sale price
$162K
$883MoM
Sale-to-List Price
99.2%
Price per sq ft
$130
$5MoM
Available listings
134
16MoM
Home Value
Trulia Estimate
$317KSince last month
Decreased$7K (-2.1%)Since last year
Decreased$6K (-1.9%)Since last sale
Increased$5K (+1.7%)Learn more about this home's value by checking out its Trulia Estimate, the value of nearby homes, and how much similar homes have sold for.
Trulia Estimate
The of this home's value increased by +304% in the last 10 years
| Month | Estimated value |
|---|---|
2026 | |
| September 2026 | $317K |
| August 2026 | $324K |
| July 2026 | $339K |
| June 2026 | $338K |
| May 2026 | $345K |
| April 2026 | $337K |
| March 2026 | $332K |
| February 2026 | $331K |
| January 2026 | $330K |
2025 | |
2024 | |
2023 | |
2022 | |
2021 | |
2020 | |
2019 | |
2018 | |
2017 | |
2016 | |
Comparable sales
These are recently sold homes that have a similar location or other similar features to this home, like bedrooms, bathrooms, and square footage. Get a sense of the expected prices in the area by viewing these homes.Address | Distance | Property Type | Sold Price | Sold Date | Bed | Bath | Sqft |
|---|---|---|---|---|---|---|---|
0.20 | Single-Family Home | $195,000 | 02/13/26 | 5 | 1.5 | 1,680 | |
0.35 | Single-Family Home | $180,000 | 06/17/26 | 5 | 2 | 2,223 | |
0.32 | Single-Family Home | $211,500 | 02/13/26 | 4 | 2 | 1,555 | |
0.17 | Single-Family Home | $179,500 | 06/05/26 | 3 | 1 | 1,784 | |
0.51 | Single-Family Home | $420,000 | 04/20/26 | 4 | 2.5 | 2,625 | |
0.16 | Single-Family Home | $185,000 | 07/29/26 | 4 | 1 | 1,798 | |
0.57 | Single-Family Home | $360,000 | 09/14/26 | 4 | 2.5 | 2,417 | |
0.38 | Single-Family Home | $164,000 | 07/25/26 | 4 | 1.5 | 1,464 |
Nearby home prices
Get a sense of expected prices in the area by checking the value of nearby homes.Address | Distance | Price | Bed | Bath | Sqft | Status |
|---|---|---|---|---|---|---|
0.06 | $137,800 | 3 | 1 | 1,043 | Off Market | |
0.04 | $140,000 | 4 | 2 | - | Recently Sold | |
0.05 | $177,200 | 2 | 1 | 2,554 | Off Market | |
0.07 | $148,800 | 2 | 1 | 1,012 | Off Market | |
0.07 | $251,800 | 6 | 3 | 2,328 | Off Market | |
0.06 | $132,500 | 2 | 1 | 840 | Off Market | |
0.09 | $155,500 | 3 | 1 | 1,398 | Off Market | |
0.09 | $147,300 | 4 | 2 | - | Off Market | |
0.11 | $92,500 | 2 | 1 | 924 | Off Market | |
0.08 | $200,200 | 3 | 2.5 | 1,475 | Off Market | |
0.09 | $111,000 | 2 | 1 | 924 | Off Market |
Price and Tax history
| Date | Event | Price |
|---|---|---|
Sep 10, 2026 Source: Firelands MLS #20263418 | Listed For Sale | $327,000 |
Jan 13, 2025 Source: Firelands MLS #20244304 | Sold | $312,000 |
Nov 29, 2024 Source: Firelands MLS #20244304 | Contingent | $314,000 |
Nov 22, 2024 Source: Firelands MLS #20244304 | PriceChange | $314,000 Price decreased by 2% |
Nov 14, 2024 Source: Firelands MLS #20244304 | Listed For Sale | $319,000 |
Jul 10, 2023 Source: MLS Now #4446074 | Sold | $103,500 |
Jun 17, 2023 Source: MLS Now #4446074 | Pending | $103,500 |
May 22, 2023 Source: MLS Now #4446074 | PriceChange | $103,500 Price decreased by 5% |
Apr 22, 2023 Source: MLS Now #4446074 | PriceChange | $109,250 Price decreased by 5% |
Mar 22, 2023 Source: MLS Now #4446074 | Listed For Sale | $115,000 |
Jan 27, 2023 Source: N/A | Sold | $145,000 |
| Year | Property tax | Tax assessment |
|---|---|---|
| 2025 | $2,835 | $207,690 |
Home facts updated by county records
LGBTQ Local Legal Protections
LGBTQ Local Legal Protections



Margaret Redmond, Century 21 Bolte Real Estate
Agent Phone: (419) 250-3344
Listing information is deemed reliable, but not guaranteed.
Similar Homes You May Like
 OPEN SUN, 2-3:30PM0.46 ACRESCentury 21 Bolte Real Estate
 NEW CONSTRUCTIONKeller Williams Citywide, MLS Now
 OPEN SUN, 11-1PMNEW CONSTRUCTIONMichelle Waldron, Street Sotheby's International
 OPEN SUN, 11-1PMNEW CONSTRUCTIONMichelle Waldron, Street Sotheby's International
 OPEN SUN, 2:30-3:30PM0.38 ACRESNorth Bay Realty, LLC
 NEW CONSTRUCTION
 OPEN SUN, 11-1PMStreet Sotheby's Intern - PC
 OPEN SUN, 11-1PMStreet Sotheby's Intern - PC
 NEW CONSTRUCTION
- NEW CONSTRUCTION
 OPEN SAT, 10-11AMHoward Hanna - Port Clinton
 NEW CONSTRUCTION
 0.83 ACRESGlasshouse Realty Group, LLC, MLS Now
 OPEN SUN, 11-1PMStreet Sotheby's Intern - PC
 NEW CONSTRUCTION
 NEW - 9 HRS AGORussell Real Estate Services
 See more homes for sale inSandusky


New Listings near 907 Central Ave
 NEW - 1 DAY AGORussell Real Estate Services
 NEW - 2 DAYS AGORussell Real Estate Services
 NEW - 8 HRS AGO0.34 ACRESRE/MAX Quality Realty - Norwal
 NEW - 14 HRS AGOBHHS Professional Realty
 0.69 ACRESThe Holden Agency-Routh Realty
 OPEN SUN, 11-12:30PMKeller Williams Elevate
- See more homes for sale inSandusky


Frequently asked questions about 907 Central Ave
- What is the estimated monthly payment for 907 Central Ave?Based on a $327,000 list price with 20% down at today's rates, the estimated monthly payment for 907 Central Ave in Sandusky, OH is approximately $2,236 (about $1,829 principal & interest, $332 property taxes, and $75 homeowner's insurance). This is an estimate. Actual payment depends on your loan terms.
- How does the list price for 907 Central Ave compare to homes in Sandusky?907 Central Ave in Sandusky, OH is listed at $327,000, about 102% above the $162K median sale price in Sandusky.
- What do residents say about Sandusky?Residents describe Sandusky, OH as pedestrian-friendly, well-kept, and easy to park in. See homes for sale in Sandusky, OH.
- What are the closest schools to 907 Central Ave?The closest schools to 907 Central Ave in Sandusky, OH are Sandusky High School (rated 3/10), Sandusky Middle School (rated 5/10), The Early Learning Academy (Pre-K/Elementary).
- Does 907 Central Ave have laundry facilities?Yes, 907 Central Ave in Sandusky, OH has in-unit laundry.
- How big is the lot at 907 Central Ave?The lot at 907 Central Ave in Sandusky, OH is about 0.22 acres (9,431 sq ft).
907 Central Ave, Sandusky, OH 44870 is a 5 bedroom, 3 bathroom, 2,181 sqft single-family home built in 1898. This property is currently available for sale and was listed by Firelands MLS on Aug 31, 2026. The MLS # for this home is MLS# 20263418.