


$284,900
 3 Beds
 2 Baths
 1,976 sqft
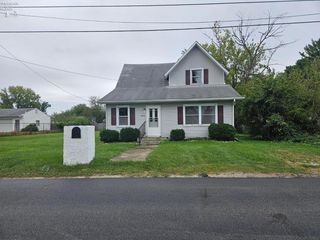
508 Thorpe Dr, Sandusky, OH 44870
Est. Mortgage $1,901/mo*
Get Pre-QualifiedWe estimate this home will sell faster than 99% nearby.
Home Highlights

Single-Family Home

Built in 1958

$144/sqft

Garage
Local Information
- Map ViewExplore the area around 508 Thorpe Dr.

- Schools1 Preschool School3 Elementary Schools1 Middle School1 High School

- Shop & Eat

-- mins to
About this House
More Than Meets The Eye-this Ranch Will Surprise You. With Approximately 2,000 Sq. Ft. Of Total Living Space, An Impressive Finished Lower Level, Oversized 2 1/2 Car Garage, And Outdoor Amenities, This Home Offers A Unique Combination Of Space, Flexibility And Lifestyle That's Hard To Find In A Single Property.the Main Level Features A Spacious Living Room Filled With Natural Light, Original Hardwood Floors, A Kitchen With Abundant Cabinetry, Luxury Vinyl Flooring And Stainless-steel Appliances, Remodeled First-floor Bath With Walk-in Shower And 2-3 Bedrooms. The Third Bedroom Has Been Converted To A Convenient First-floor Laundry Room, Adding Everyday Functionality That Fits Today's Lifestyle.the Finished Lower Level Has Approximately 1000 Sq Ft Of Finished Living Space, Featuring A Large Family/recreation Room, Dining Or Entertaining Area, Additional Flex/sleeping Space For Accommodating Overnight Guests, Full Bath With A Walk-in Shower And Luxury Vinyl Plank Flooring Throughout. This Comfortable Extension Of The Home Offers Room For Friends And Family Gathering, Movie Nights, Hobbies, A Home Office, And More.outside, The Appeal Continues With An Above-ground Pool With Deck, Hot Tub, Patio, Fire-pit Area, Mature Trees, And Attractive Landscaping. The Oversized 2 1/2 Car Detached Garage Offers Plenty Of Room For Vehicles, Storage, Tools, Hobbies, And Outdoor Equipment. There Is Also An Invisible Fence.the Result Is A Home That Offers Exceptional Versatility And Plenty Of Ways To Live, Gather, Entertain, And Unwind.* Approximate Square Feet Includes Finished Basement.
Contact this Building
Last check for updates: about 5 hours ago
Listing courtesy of Andrew J. Wollf, (419) 602-7751
Real of Ohio
Originating MLS: Firelands MLS
Source: Firelands MLS, MLS#20263677
We estimate this home will sell faster than 99% nearby.
Open House
Sunday, September 27
1:00 PM to 4:00 PM
Home Details for 508 Thorpe Dr

|
|---|
Interior Details Basement: Sump Pump,Finished,FullNumber of Rooms: 6Types of Rooms: Master Bedroom, Bedroom 2, Bedroom 3, Bedroom 4, Bedroom 5, Bathroom, Bathroom 1, Dining Room, Family Room, Kitchen, Living Room |
Beds & Baths Number of Bedrooms: 3Number of Bathrooms: 2Number of Bathrooms (full): 2 |
Dimensions and Layout Living Area: 1976 Square Feet |
Appliances & Utilities Appliances: Dishwasher, Disposal, Microwave, Range, RefrigeratorDishwasherDisposalLaundry: Laundry RoomMicrowaveRefrigerator |
Heating & Cooling Heating: Gas,Forced AirHas CoolingAir Conditioning: Central AirHas HeatingHeating Fuel: Gas |
Fireplace & Spa Spa: Hot Tub |
Gas & Electric Electric: ON |
Levels, Entrance, & Accessibility Stories: 1Levels: One |
Security Security: Surveillance On Site |

|
|---|
Exterior Home Features Roof: Asphalt FiberglassFoundation: Basement |
Parking & Garage Number of Garage Spaces: 2.5Number of Covered Spaces: 2.5No CarportHas a GarageNo Attached GarageHas Open ParkingParking Spaces: 2.5Parking: Detached,Garage Door Opener,Paved |
Pool Pool: Above Ground |
Frontage Not on Waterfront |
Water & Sewer Sewer: Public Sewer |

|
|---|
Days on Market: 11 |

|
|---|
Year Built Year Built: 1958 |
Property Type / Style Property Type: ResidentialProperty Subtype: Single Family Residence |
Building Construction Materials: Vinyl Siding |
Property Information Parcel Number: 6000002000 |

|
|---|
Price List Price: $284,900Price Per Sqft: $144 |
Status Change & Dates Possession Timing: After Closing, TBD |

|
|---|
MLS Status: Active |

|
|---|
Direction & Address City: SanduskyCommunity: Thorpe Drive |
School Information Elementary School District: SanduskyJr High / Middle School District: SanduskyHigh School District: Sandusky |

|
|---|
Listing Agent Listing ID: 20263677 |

|
|---|
Building Area Building Area: 1976 Square Feet |

|
|---|
Association for this Listing: Firelands MLSHOA Fee: No HOA Fee |

|
|---|
Lot Area: 8189.28 sqft |

|
|---|
Disclaimer: All data subject to errors, omissions or revisions and is NOT warranted. |

|
|---|

|
|---|
Around this home
What Locals Say about Sandusky
At least 92 Trulia users voted on each feature.

89 % Say there are sidewalks

82 % Say yards are well-kept

79 % Say parking is easy

76 % Say it's dog friendly

71 % Say car is needed

62 % Say there's holiday spirit

60 % Say kids play outside

55 % Say they plan to stay for at least 5 years

55 % Say streets are well-lit

50 % Say neighbors are friendly

49 % Say people would walk alone at night

47 % Say it's quiet

46 % Say it's walkable to restaurants

46 % Say there's wildlife

25 % Say it's walkable to grocery stores

25 % Say there are community events
Sourced by Trulia users. Learn more about our methodology.
Market trends in Sandusky
Last updated August 2026
Avg. sale price
$162K
$883MoM
Sale-to-List Price
99.2%
Price per sq ft
$130
$5MoM
Available listings
134
16MoM
Home Value
Trulia Estimate
$278KSince last month
Increased$42K (+17.6%)Since last year
Increased$58K (+25.7%)Since last sale
Increased$154K (+119.1%)Learn more about this home's value by checking out its Trulia Estimate, the value of nearby homes, and how much similar homes have sold for.
Trulia Estimate
The of this home's value increased by +117% in the last 10 years
| Month | Estimated value |
|---|---|
2026 | |
| September 2026 | $283K |
| August 2026 | $240K |
| July 2026 | $243K |
| June 2026 | $239K |
| May 2026 | $237K |
| April 2026 | $233K |
| March 2026 | $231K |
| February 2026 | $226K |
| January 2026 | $223K |
2025 | |
2024 | |
2023 | |
2022 | |
2021 | |
2020 | |
2019 | |
2018 | |
2017 | |
2016 | |
Comparable sales
These are recently sold homes that have a similar location or other similar features to this home, like bedrooms, bathrooms, and square footage. Get a sense of the expected prices in the area by viewing these homes.Address | Distance | Property Type | Sold Price | Sold Date | Bed | Bath | Sqft |
|---|---|---|---|---|---|---|---|
0.09 | Single-Family Home | $212,000 | 08/03/26 | 3 | 2 | 1,358 | |
0.21 | Single-Family Home | $225,000 | 02/13/26 | 3 | 2 | 1,648 | |
0.22 | Single-Family Home | $265,000 | 05/27/26 | 3 | 2 | 1,412 | |
0.07 | Single-Family Home | $259,900 | 11/06/25 | 2 | 2 | 1,324 | |
0.31 | Single-Family Home | $305,000 | 06/23/26 | 3 | 2 | 2,328 | |
0.13 | Single-Family Home | $185,000 | 05/06/26 | 3 | 2 | 1,715 | |
0.19 | Single-Family Home | $180,000 | 02/23/26 | 3 | 1 | 1,216 | |
0.17 | Single-Family Home | $168,000 | 05/12/26 | 2 | 1 | 816 |
Nearby home prices
Get a sense of expected prices in the area by checking the value of nearby homes.Address | Distance | Price | Bed | Bath | Sqft | Status |
|---|---|---|---|---|---|---|
0.07 | $278,100 | 2 | 2 | 1,324 | Off Market | |
0.09 | $212,000 | 3 | 2 | 1,358 | Recently Sold | |
0.09 | $202,200 | 3 | 1 | 1,258 | Off Market | |
0.13 | $185,000 | 3 | 2 | 1,715 | Recently Sold | |
0.16 | $302,700 | 3 | 2.5 | 2,200 | Off Market | |
0.17 | $168,000 | 2 | 1 | 816 | Recently Sold | |
0.19 | - | - | - | - | Off Market | |
0.19 | $180,000 | 3 | 1 | 1,216 | Recently Sold | |
0.21 | $225,000 | 3 | 2 | 1,648 | Recently Sold | |
0.22 | $265,000 | 3 | 2 | 1,412 | Recently Sold | |
0.23 | $137,700 | 3 | 1.5 | 1,454 | Off Market |
Price and Tax history
| Date | Event | Price |
|---|---|---|
Sep 15, 2026 Source: Firelands MLS #20263677 | Listed For Sale | $284,900 |
May 25, 2016 Source: N/A | Sold | $129,000 |
Aug 29, 2013 Source: N/A | Sold | $129,000 |
| Year | Property tax | Tax assessment |
|---|---|---|
| 2025 | $2,266 | $173,460 |
Home facts updated by county records
LGBTQ Local Legal Protections
LGBTQ Local Legal Protections



Andrew J. Wollf, Real of Ohio
Agent Phone: (419) 602-7751
Listing information is deemed reliable, but not guaranteed.
Similar Homes You May Like
 OPEN SAT, 11-12:30PM0.35 ACRESRussell Real Estate Services
 OPEN SAT, 10-11AMHoward Hanna - Port Clinton
 Keller Williams Citywide-PC
 OPEN SAT, 12-1:30PM2.27 ACRESHoward Hanna - Port Clinton
 OPEN SUN, 2-3:30PM0.46 ACRESCentury 21 Bolte Real Estate
 OPEN SAT, 11-12:30PMRE/MAX Crossroads - Vermilion
 0.72 ACRESRE/MAX Crossroads - Vermilion
 FOR SALE BY OWNER
 Century 21 Bolte Real Estate
 Howard Hanna - Port Clinton
 OPEN SUN, 2:30-3:30PM0.38 ACRESNorth Bay Realty, LLC
 0.5 ACRESKeller Williams Citywide
 OPEN SUN, 11:30-12:30PMHoward Hanna - Port Clinton
 OPEN SAT, 11:30-12:30PM0.29 ACRESHoward Hanna - Port Clinton
 Keller Williams Citywide-PC
 OPEN SAT, 11-1PM0.33 ACRESRussell Real Estate Services
 Keller Williams Citywide-PC
 See more homes for sale inSandusky


New Listings near 508 Thorpe Dr
 NEW - 1 DAY AGORussell Real Estate Services
 NEW - 2 DAYS AGORussell Real Estate Services
 OPEN SUN, 11-12:30PMKeller Williams Elevate
 NEWCOMING SOONKeller Williams Citywide-PC
- See more homes for sale inSandusky




Frequently asked questions about 508 Thorpe Dr
- What is the estimated monthly payment for 508 Thorpe Dr?Based on a $284,900 list price with 20% down at today's rates, the estimated monthly payment for 508 Thorpe Dr in Sandusky, OH is approximately $1,958 (about $1,593 principal & interest, $290 property taxes, and $75 homeowner's insurance). This is an estimate. Actual payment depends on your loan terms.
- How does the list price for 508 Thorpe Dr compare to homes in Sandusky?508 Thorpe Dr in Sandusky, OH is listed at $284,900, about 76% above the $162K median sale price in Sandusky.
- What do residents say about Sandusky?Residents describe Sandusky, OH as pedestrian-friendly, well-kept, and easy to park in. See homes for sale in Sandusky, OH.
- What are the closest schools to 508 Thorpe Dr?The closest schools to 508 Thorpe Dr in Sandusky, OH are Sandusky High School (rated 3/10), Sandusky Middle School (rated 5/10), The Early Learning Academy (Pre-K/Elementary).
- Does 508 Thorpe Dr have air conditioning?Yes, 508 Thorpe Dr in Sandusky, OH has air conditioning.
- Does 508 Thorpe Dr have a pool?Yes, 508 Thorpe Dr in Sandusky, OH has a pool.
508 Thorpe Dr, Sandusky, OH 44870 is a 3 bedroom, 2 bathroom, 1,976 sqft single-family home built in 1958. This property is currently available for sale and was listed by Firelands MLS on Sep 14, 2026. The MLS # for this home is MLS# 20263677.