


$145,000
 4 Beds
 1 Bath
 2,074 sqft
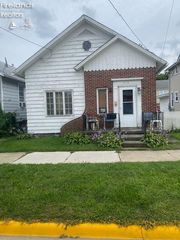
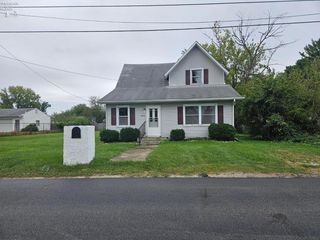
532 Hancock St, Sandusky, OH 44870
Est. Mortgage $1,004/mo*
Get Pre-QualifiedHome Highlights

Single-Family Home

Built in 1908

$70/sqft
Local Information
- Map ViewExplore the area around 532 Hancock St.

- Schools1 Preschool School3 Elementary Schools1 Middle School1 High School

- Shop & Eat

-- mins to
About this House
What's unique:Separate family roomMultiple living spacesMain-floor laundryGenerously sized bedroomsLarge walk-in pantryDedicated dining room
Welcome Home To A Spacious 4-bedroom Property Offering Plenty Of Room To Spread Out And Make Your Own! Conveniently Located Near Downtown Sandusky And Lake Erie, This Home Provides Easy Access To Local Dining, Entertainment, Shopping, Waterfront Attractions, And Everything The Downtown Area Has To Offer.inside, You'll Find Four Generously Sized Bedrooms Along With Multiple Living Spaces, Including Both A Living Room And A Separate Family Room Providing Flexibility For Entertaining, Relaxing, A Home Office, Playroom, Or Additional Gathering Space.a Dedicated Dining Room Offers Plenty Of Room For Everyday Gatherings And Hosting, While Main-floor Laundry Adds Convenience To The Home's Functional Layout. You'll Also Love The Large Walk-in Pantry, Providing An Abundance Of Storage For Groceries, Small Appliances, And Household Essentials.if You've Been Searching For A Home With Generous Room Sizes, Multiple Living Areas, And Plenty Of Space To Make Your Own, This One Is Worth A Look. Schedule Your Private Showing Today!
Contact this Building
Last check for updates: about 6 hours ago
Listing courtesy of Mary Giles, (330) 618-0495 x0686
North Bay Realty, LLC
Originating MLS: Firelands MLS
Source: Firelands MLS, MLS#20263857
Home Details for 532 Hancock St

|
|---|
Interior Details Basement: FullNumber of Rooms: 8Types of Rooms: Master Bedroom, Bedroom 2, Bedroom 3, Bedroom 4, Bedroom 5, Bathroom, Dining Room, Family Room, Kitchen, Living Room |
Beds & Baths Number of Bedrooms: 4Number of Bathrooms: 1Number of Bathrooms (full): 1 |
Dimensions and Layout Living Area: 2074 Square Feet |
Appliances & Utilities Laundry: Laundry Room |
Heating & Cooling Heating: Gas,Forced AirNo CoolingHas HeatingHeating Fuel: Gas |
Fireplace & Spa Fireplace: DecorativeHas a Fireplace |
Gas & Electric Electric: ON |
Levels, Entrance, & Accessibility Stories: 2Levels: Two |

|
|---|
Exterior Home Features Roof: AsphaltFoundation: Basement |
Parking & Garage No CarportNo GarageNo Attached GarageParking: None |
Frontage Not on Waterfront |
Water & Sewer Sewer: Public Sewer |

|
|---|
Days on Market: <1 day on Trulia |

|
|---|
Year Built Year Built: 1908 |
Property Type / Style Property Type: ResidentialProperty Subtype: Single Family Residence |
Building Construction Materials: Brick, Vinyl Siding |
Property Information Parcel Number: 5600881000 |

|
|---|
Price List Price: $145,000Price Per Sqft: $70 |
Status Change & Dates Possession Timing: TBD |

|
|---|
MLS Status: Active |

|
|---|
Direction & Address City: Sandusky |
School Information Elementary School District: SanduskyJr High / Middle School District: SanduskyHigh School District: Sandusky |

|
|---|
Listing Agent Listing ID: 20263857 |

|
|---|
Building Area Building Area: 2074 Square Feet |

|
|---|
Association for this Listing: Firelands MLSHOA Fee: No HOA Fee |

|
|---|
Lot Area: 3267 sqft |

|
|---|
Disclaimer: All data subject to errors, omissions or revisions and is NOT warranted. |

|
|---|

|
|---|
Around this home
What Locals Say about Sandusky
At least 92 Trulia users voted on each feature.

89 % Say there are sidewalks

82 % Say yards are well-kept

79 % Say parking is easy

76 % Say it's dog friendly

71 % Say car is needed

62 % Say there's holiday spirit

60 % Say kids play outside

55 % Say they plan to stay for at least 5 years

55 % Say streets are well-lit

50 % Say neighbors are friendly

49 % Say people would walk alone at night

47 % Say it's quiet

46 % Say it's walkable to restaurants

46 % Say there's wildlife

25 % Say it's walkable to grocery stores

25 % Say there are community events
Sourced by Trulia users. Learn more about our methodology.
Market trends in Sandusky
Last updated August 2026
Avg. sale price
$162K
$883MoM
Sale-to-List Price
99.2%
Price per sq ft
$130
$5MoM
Available listings
134
16MoM
Home Value
Trulia Estimate
$169KSince last month
Increased$6K (+3.7%)Since last year
Increased$14K (+8.9%)Since last sale
Increased$139K (+464.3%)Learn more about this home's value by checking out its Trulia Estimate, the value of nearby homes, and how much similar homes have sold for.
Trulia Estimate
The of this home's value increased by +117% in the last 10 years
| Month | Estimated value |
|---|---|
2026 | |
| September 2026 | $169K |
| August 2026 | $163K |
| July 2026 | $168K |
| June 2026 | $173K |
| May 2026 | $168K |
| April 2026 | $162K |
| March 2026 | $165K |
| February 2026 | $157K |
| January 2026 | $159K |
2025 | |
2024 | |
2023 | |
2022 | |
2021 | |
2020 | |
2019 | |
2018 | |
2017 | |
2016 | |
Comparable sales
These are recently sold homes that have a similar location or other similar features to this home, like bedrooms, bathrooms, and square footage. Get a sense of the expected prices in the area by viewing these homes.Address | Distance | Property Type | Sold Price | Sold Date | Bed | Bath | Sqft |
|---|---|---|---|---|---|---|---|
0.27 | Single-Family Home | $72,000 | 03/23/26 | 3 | 1 | 1,426 | |
0.25 | Single-Family Home | $104,900 | 10/15/25 | 3 | 1 | 1,726 | |
0.19 | Single-Family Home | $145,500 | 09/09/26 | 3 | 1 | 1,196 |
Nearby home prices
Get a sense of expected prices in the area by checking the value of nearby homes.Address | Distance | Price | Bed | Bath | Sqft | Status |
|---|---|---|---|---|---|---|
0.02 | $260,000 | Studio | - | - | Recently Sold | |
0.01 | $185,000 | Studio | - | - | Recently Sold | |
0.04 | $150,000 | 3 | 3 | 1,936 | Recently Sold | |
0.05 | $198,300 | 4 | 2 | 2,552 | Off Market | |
0.04 | $421,000 | Studio | - | 5,562 | For Sale | |
0.08 | $236,200 | 3 | 1.5 | 1,868 | Off Market | |
0.11 | $249,000 | 2 | 2 | - | Recently Sold | |
0.10 | $192,700 | 4 | 2 | 1,362 | Off Market | |
0.10 | $152,900 | 3 | 1 | - | Off Market | |
0.09 | $165,000 | 5 | 2 | 2,492 | Recently Sold | |
0.12 | $200,400 | 4 | 1.5 | 2,740 | Off Market |
Price and Tax history
| Date | Event | Price |
|---|---|---|
Sep 24, 2026 Source: Firelands MLS #20263857 | Listed For Sale | $145,000 |
Jul 17, 2018 Source: N/A | Sold | $30,000 |
| Year | Property tax | Tax assessment |
|---|---|---|
| 2025 | $1,462 | $107,080 |
Home facts updated by county records
LGBTQ Local Legal Protections
LGBTQ Local Legal Protections



Mary Giles, North Bay Realty, LLC
Agent Phone: (330) 618-0495 x0686
Listing information is deemed reliable, but not guaranteed.
Similar Homes You May Like
 OPEN SAT, 11-1PM0.33 ACRESRussell Real Estate Services
 AUCTION
 AUCTION
 NEW - 13 HRS AGORussell Real Estate Services
 NEW - 2 DAYS AGORussell Real Estate Services
 0.78 ACRESRE/MAX Quality Realty - Sandus
 NEW CONSTRUCTION$159,900+3 bd2 ba1,440 sqftAdventure Homes Bayshore Estates Plan in Bayshore Estates,
Sandusky, OH 44870 NEW CONSTRUCTION
- NEW CONSTRUCTION
 See more homes for sale inSandusky




New Listings near 532 Hancock St
- NEW - 2 DAYS AGORussell Real Estate Services
- NEW - 13 HRS AGORussell Real Estate Services
- NEW CONSTRUCTION
 NEWCOMING SOONKeller Williams Citywide-PC
 NEW - 2 DAYS AGOBHHS Professional Realty
 NEW - 2 DAYS AGORE/MAX Quality Realty - Sandus
- See more homes for sale inSandusky


Frequently asked questions about 532 Hancock St
- What is the estimated monthly payment for 532 Hancock St?Based on a $145,000 list price with 20% down at today's rates, the estimated monthly payment for 532 Hancock St in Sandusky, OH is approximately $1,035 (about $813 principal & interest, $147 property taxes, and $75 homeowner's insurance). This is an estimate. Actual payment depends on your loan terms.
- How does the list price for 532 Hancock St compare to homes in Sandusky?532 Hancock St in Sandusky, OH is listed at $145,000, about 10% below the $162K median sale price in Sandusky.
- What do residents say about Sandusky?Residents describe Sandusky, OH as pedestrian-friendly, well-kept, and easy to park in. See homes for sale in Sandusky, OH.
- What are the closest schools to 532 Hancock St?The closest schools to 532 Hancock St in Sandusky, OH are Sandusky High School (rated 3/10), Sandusky Middle School (rated 5/10), The Early Learning Academy (Pre-K/Elementary).
- Does 532 Hancock St have laundry facilities?Yes, 532 Hancock St in Sandusky, OH has laundry facilities.
- How big is the lot at 532 Hancock St?The lot at 532 Hancock St in Sandusky, OH is about 0.08 acres (3,267 sq ft).
532 Hancock St, Sandusky, OH 44870 is a 4 bedroom, 1 bathroom, 2,074 sqft single-family home built in 1908. This property is currently available for sale and was listed by Firelands MLS on Sep 24, 2026. The MLS # for this home is MLS# 20263857.