


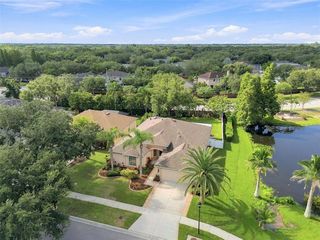
9046 PINEBREEZE DRIVE
Riverview, FL 33578
Parkway Center 5 Beds
 3 Baths
 2,492 sqft
5 Beds
3 Baths
2,492 sqft
We estimate this home will sell faster than 86% nearby.
Home Highlights

Parking
2 Car Garage

Outdoor
Pool

HOA
$106/Monthly

Price/Sqft
$241

Climate Control
Central & Central Air

Listed
2 days ago
Local Information
- Map ViewExplore the area around 9046 PINEBREEZE DRIVE.

- Schools1 Preschool School1 Elementary School1 Middle School1 High School

- Shop & Eat

-- mins to
About this House
5 bedroom, 3 bath, 3-car garage POOL home located within the intimate Sanctuary at Oak Creek, a gated community. Foyer welcomes you into the expansive open first floor with its KraftMaid kitchen connecting living and dining areas. Enjoy cushion close everything, organizer drawers, quartz counters and GE Profile appliances. Wood-like porcelain tile planks throughout all of downstairs along with a bedroom and full bath, including lanai access. The family room’s triple sliders overlook a party-sized lanai surrounding the 8+ foot deep salt water pool with waterfall, jets and a built-in cocktail lounge table. The outdoor kitchen also features a 42” Alfresco grill with dual burners and ample bar seating. Pond views beyond highlight a pristine fully fenced exterior with manicured beds and landscape lighting galore. It is hard not to love this property inside and out, no matter the time / season. Second floor owner’s suite has two walk-in closets, dual vanities, a garden tub and oversized shower enclosure. Remaining three guestrooms are beyond the open loft top of the stairs with another full bathroom – versatility to say the least. Additional highlights include a whole-home communication and audio system, including a lanai panel. 2020 roof replacement has a transferable Platinum Warranty, water heater replaced in 2019, and the Honeywell dual-zone HVAC system was installed in 2015. Pinebreeze offers a perfect balance of comfort, floor plan functionality, quality upgrades, water views and outdoor entertaining elegance – a MUST SEE just east of Downtown Tampa!
Last check for updates: about 9 hours ago
Listing Provided by: Amy Greenfield, (813) 777-6104
KELLER WILLIAMS TAMPA CENTRAL, (813) 865-0700
Originating MLS: Suncoast Tampa
Source: Stellar MLS, MLS#TB8541029
Also Listed on Stellar MLS.
IDX information is provided exclusively for personal, non-commercial use, and may not be used for any purpose other than to identify prospective properties consumers may be interested in purchasing. Information is deemed reliable but not guaranteed. Some IDX listings have been excluded from this website.
Listing Information presented by local MLS brokerage: Zillow, Inc - (407) 904-3511
Listing Information presented by local MLS brokerage: Zillow, Inc - (407) 904-3511
We estimate this home will sell faster than 86% nearby.
Home Details for 9046 PINEBREEZE DRIVE

|
|---|
Interior Details Number of Rooms: 11Types of Rooms: Primary Bedroom, Bedroom 2, Bedroom 3, Bedroom 4, Bedroom 5, Dining Room, Family Room, Kitchen, Laundry, Living Room, Loft |
Beds & Baths Number of Bedrooms: 5Number of Bathrooms: 3Number of Bathrooms (full): 3 |
Dimensions and Layout Living Area: 2492 Square Feet |
Appliances & Utilities Utilities: BB/HS Internet Available, Cable Available, Electricity Connected, Phone Available, Sewer Connected, Street Lights, Water ConnectedAppliances: Dishwasher, Disposal, Dryer, Electric Water Heater, Microwave, Range, Refrigerator, WasherDishwasherDisposalDryerLaundry: Inside,Laundry RoomMicrowaveRefrigeratorWasher |
Heating & Cooling Heating: CentralHas CoolingAir Conditioning: Central AirHas HeatingHeating Fuel: Central |
Fireplace & Spa No FireplaceNo Spa |
Gas & Electric Has Electric on Property |
Windows, Doors, Floors & Walls Door: Outdoor Grill, Sliding DoorsFlooring: Carpet, Porcelain Tile |
Levels, Entrance, & Accessibility Stories: 2Number of Stories: 2Levels: TwoFloors: Carpet, Porcelain Tile |
View Has a ViewView: Water, Pond |
Security Security: Closed Circuit Camera(s), Smoke Detector(s) |

|
|---|
Exterior Home Features Roof: ShinglePatio / Porch: ScreenedFencing: Fenced, VinylVegetation: Mature LandscapingOther Structures: Outdoor KitchenExterior: Irrigation System, Lighting, Outdoor Grill, Private Mailbox, Rain Gutters, Sprinkler MeteredFoundation: SlabHas a Private Pool |
Parking & Garage Number of Garage Spaces: 2Number of Covered Spaces: 2Other Parking: Garage Dimensions: 20x29No CarportHas a GarageHas an Attached GarageHas Open ParkingParking Spaces: 2Parking: Driveway,Garage Door Opener |
Pool Pool: In Ground, Salt Water, Screen EnclosurePool |
Frontage WaterfrontWaterfront: PondResponsible for Road Maintenance: Private Maintained RoadRoad Surface Type: PavedOn Waterfront |
Water & Sewer Sewer: Public Sewer |

|
|---|
Cumulative Days on Market: 1Days on Market: 2 |

|
|---|
Year Built Year Built: 2003 |
Property Type / Style Property Type: ResidentialProperty Subtype: Single Family ResidenceArchitecture: Florida,Traditional |
Building Construction Materials: Block, StuccoNot a New ConstructionNot Attached PropertyNo Additional Parcels |
Property Information Condition: CompletedParcel Number: U1330195PQ00000200020.0 |

|
|---|
Price List Price: $599,900Price Per Sqft: $241 |
Status Change & Dates Possession Timing: Close Of Escrow |

|
|---|
MLS Status: Active |


|
|---|
Direction & Address City: RIVERVIEWCommunity: PARKWAY CENTER SINGLE FAMILY P |
School Information Elementary School: Ippolito-HBJr High / Middle School: Giunta Middle-HBHigh School: Spoto High-HB |

|
|---|
Listing Agent Listing ID: TB8541029 |

|
|---|
Building Area Building Area: 3144 Square Feet |
Community rooms Fitness Center |

|
|---|
Community Features: Clubhouse, Deed Restrictions, Fitness Center, Gated Community - Guard, Park, Playground, PoolNot Senior Community |
Other Playground |

|
|---|
HOA Fee Includes: Community Pool, Private Road, Recreational FacilitiesHOA Name: Andrea CedresHOA Phone: 813-873-7300HOA Name (second): Sanctuary At Oak Creek Master AssociationAssociation for this Listing: Suncoast TampaHas an HOAHOA Fee: $106/Monthly |

|
|---|
Lot Area: 7363 sqft |

|
|---|
Special Conditions: None |

|
|---|
Listing Terms: Cash, Conventional, FHA, VA Loan |

|
|---|
Business Information Ownership: Fee Simple |

|
|---|
Mls Number: TB8541029Water ViewWater View: Water, PondShowing Considerations: Pet(s) on PremisesShowing Requirements: ShowingTimeUniversal Property Id: US-12057-N-1330195000002000200-R-N |

|
|---|
HOA Amenities: Clubhouse,Fitness Center,Gated,Park,Playground,Pool |
Around this home
Neighborhood Overview

Neighborhood stats provided by third party data sources.
What Locals Say about Parkway Center
At least 7 Trulia users voted on each feature.

100 % Say it's dog friendly

100 % Say car is needed

91 % Say there are sidewalks

83 % Say there's holiday spirit

71 % Say parking is easy

71 % Say people would walk alone at night

64 % Say yards are well-kept

62 % Say kids play outside

58 % Say it's quiet

50 % Say streets are well-lit

47 % Say neighbors are friendly

46 % Say there's wildlife

45 % Say they plan to stay for at least 5 years

18 % Say it's walkable to grocery stores

11 % Say there are community events
Sourced by Trulia users. Learn more about our methodology.
Market trends in Riverview
Last updated July 2026
Avg. sale price
$363K
$4.25KMoM
Sale-to-List Price
99.1%
0.1%MoM
Price per sq ft
$185
$1MoM
Available listings
875
14MoM
Home Value
Trulia Estimate
$585KSince last month
Increased$90K (+18.2%)Since last year
Increased$81K (+16.1%)Since last sale
Increased$210K (+56.1%)Learn more about this home's value by checking out its Trulia Estimate, the value of nearby homes, and how much similar homes have sold for.
Trulia Estimate
The of this home's value increased by +118% in the last 10 years
| Month | Estimated value |
|---|---|
2026 | |
| August 2026 | $585K |
| July 2026 | $495K |
| June 2026 | $500K |
| May 2026 | $501K |
| April 2026 | $504K |
| March 2026 | $497K |
| February 2026 | $498K |
| January 2026 | $500K |
2025 | |
2024 | |
2023 | |
2022 | |
2021 | |
2020 | |
2019 | |
2018 | |
2017 | |
2016 | |
Comparable sales
These are recently sold homes that have a similar location or other similar features to this home, like bedrooms, bathrooms, and square footage. Get a sense of the expected prices in the area by viewing these homes.Address | Distance | Property Type | Sold Price | Sold Date | Bed | Bath | Sqft |
|---|---|---|---|---|---|---|---|
0.09 | Single-Family Home | $512,000 | 06/15/26 | 4 | 3 | 2,334 | |
0.10 | Single-Family Home | $550,000 | 09/24/25 | 4 | 3.5 | 2,624 | |
0.10 | Single-Family Home | $468,977 | 03/18/26 | 3 | 2 | 2,070 | |
0.10 | Single-Family Home | $450,000 | 08/28/25 | 3 | 2 | 2,029 | |
0.07 | Single-Family Home | $305,000 | 07/31/26 | 4 | 2 | 1,754 | |
0.24 | Single-Family Home | $540,000 | 02/13/26 | 5 | 3 | 2,714 | |
0.52 | Single-Family Home | $399,000 | 09/25/25 | 5 | 2.5 | 2,757 | |
0.09 | Single-Family Home | $330,000 | 11/07/25 | 4 | 2 | 1,754 | |
0.49 | Single-Family Home | $397,500 | 12/10/25 | 4 | 2.5 | 2,573 |
Nearby home prices
Get a sense of expected prices in the area by checking the value of nearby homes.Address | Distance | Price | Bed | Bath | Sqft | Status |
|---|---|---|---|---|---|---|
0.06 | $306,500 | 4 | 2 | 1,485 | Off Market | |
0.07 | $305,000 | 4 | 2 | 1,754 | Recently Sold | |
0.09 | $330,000 | 4 | 2 | 1,754 | Recently Sold | |
0.07 | $274,700 | 3 | 2 | 1,800 | Off Market | |
0.09 | $284,400 | 3 | 2 | 2,072 | Off Market | |
0.10 | $337,700 | 4 | 2 | 1,531 | Off Market | |
0.11 | $346,400 | 4 | 2 | 1,754 | Off Market | |
0.09 | $512,000 | 4 | 3 | 2,334 | Recently Sold | |
0.08 | $217,100 | 2 | 2.5 | 1,120 | Off Market | |
0.06 | $502,500 | 3 | 2.5 | 2,178 | Off Market | |
0.10 | $468,977 | 3 | 2 | 2,070 | Recently Sold |
Price and Tax history
| Date | Event | Price |
|---|---|---|
Aug 21, 2026 Source: Stellar MLS #TB8541029 | Listed For Sale | $599,900 |
Dec 21, 2020 Source: N/A | Sold | $375,000 |
Nov 4, 2020 Source: Agent Provided | Pending | $379,900 |
Nov 1, 2020 Source: Agent Provided | Listed For Sale | $379,900 |
| Year | Property tax | Tax assessment |
|---|---|---|
| 2025 | $7,193 | $425,738 |
Home facts updated by county records
LGBTQ Local Legal Protections
LGBTQ Local Legal Protections



Amy Greenfield, KELLER WILLIAMS TAMPA CENTRAL, (813) 865-0700
Agent Phone: (813) 777-6104
Similar Homes You May Like
 CENTURY 21 ELITE LOCATIONS, INC
 THE ALDRICH AGENCY REAL ESTATE LLC
 AUCTION
 NEWOPEN SUN, 1-4PM0.55 ACRESPREFERRED SHORE LLC
 0.47 ACRESTHE KAPLAN GROUP RE LLC
 0.8 ACRESKELLER WILLIAMS SOUTH SHORE
 AUCTION
 FLORIDA HOMES RLTY & MORTGAGE
 EAGLE REALTY OF SOUTH FLORIDA
 CENTURY 21 LINK REALTY, INC.
 OPEN WED, 6-8PMMEGA PROPERTY SOLUTIONS
 See more homes for sale inRiverview




New Listings near 9046 PINEBREEZE DRIVE
 NEW - 2 DAYS AGOCENTURY 21 BEGGINS ENTERPRISES
 NEW - 2 DAYS AGOCHARLES RUTENBERG REALTY INC
 NEWCOMING SOONIMPACT REALTY TAMPA BAY
 FOR SALE BY OWNER
- NEWOPEN SUN, 1-4PM0.55 ACRESPREFERRED SHORE LLC
 PREMIER SOTHEBY'S INTERNATIONAL REALTY
- See more homes for sale inRiverview


Frequently asked questions about 9046 PINEBREEZE DRIVE
- What is the estimated monthly payment for 9046 PINEBREEZE DRIVE?Based on a $599,900 list price with 20% down at today's rates, the estimated monthly payment for 9046 PINEBREEZE DRIVE in Riverview, FL is approximately $4,099 (about $3,124 principal & interest, $900 property taxes, and $75 homeowner's insurance). This is an estimate. Actual payment depends on your loan terms.
- How does the list price for 9046 PINEBREEZE DRIVE compare to homes in Riverview?9046 PINEBREEZE DRIVE in Riverview, FL is listed at $599,900, about 65% above the $363K median sale price in Riverview.
- What do residents say about the Parkway Center neighborhood?Residents describe the Parkway Center neighborhood in Riverview, FL as dog-friendly, pedestrian-friendly, and easy to park in. See homes for sale in Parkway Center, Riverview.
- What are the closest schools to 9046 PINEBREEZE DRIVE?The closest schools to 9046 PINEBREEZE DRIVE in Riverview, FL are Giunta Middle School (rated 2/10), Ippolito Elementary School (Pre-K, rated 2/10), Spoto High School (rated 3/10).
- Does 9046 PINEBREEZE DRIVE have air conditioning?Yes, 9046 PINEBREEZE DRIVE in Riverview, FL has air conditioning.
- Does 9046 PINEBREEZE DRIVE have a pool?Yes, 9046 PINEBREEZE DRIVE in Riverview, FL has a pool.
9046 PINEBREEZE DRIVE, Riverview, FL 33578 is a 5 bedroom, 3 bathroom, 2,492 sqft single-family home built in 2003. 9046 PINEBREEZE DRIVE is located in Parkway Center, Riverview. This property is currently available for sale and was listed by Stellar MLS on Aug 21, 2026. The MLS # for this home is MLS# TB8541029.