


$525,000
Original price: $545,000
 4 Beds
 2.5 Baths
 2,401 sqft
1610 LEDGESTONE DRIVE, Brandon, FL 33511
Est. Mortgage $3,747/mo*
Get Pre-QualifiedHome Highlights

Single-Family Home

Built in 1996

$219/sqft

2 Car Garage

HOA $42/mo
Local Information
- Map ViewExplore the area around 1610 LEDGESTONE DRIVE.

- Schools1 Preschool School1 Elementary School1 Middle School1 High School

- Shop & Eat

-- mins to
About this House
What's unique:Screened saltwater poolFully fencedUpdated pex plumbingHigh ceilingsGas rangeStone counters
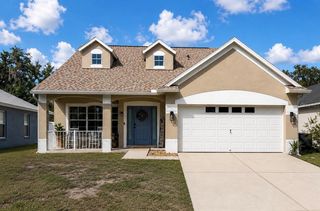
One or more photo(s) has been virtually staged. NEW ROOF (2026), NEW EXTERIOR PAINT (2026), WHOLE-HOME GENERAC GENERATOR, NEWER A/C SYSTEM (2024), NEWER GAS WATER HEATER (2024), NEWER GARAGE DOOR OPENER (2024), NEWER FLOORING (2023), UPDATED PEX PLUMBING and NO CDD — the costly updates on this 4-BEDROOM BRANDON POOL HOME are already handled. In the kitchen: CABINETS ENHANCED WITH SOFT-CLOSE DOORS AND ADDED DRAWER STORAGE, STONE COUNTERS, GAS RANGE, STAINLESS FARMHOUSE SINK, and a WINE REFRIGERATOR. 4 BEDROOMS | 2.5 BATHS | 2,401 SQ FT | 2-CAR GARAGE. You simply move in and start living. Out back is where it all comes together — a SCREENED SALTWATER POOL, finished and swimmable today, with a concrete deck and a hammock swaying in the shade. A new pool of this kind runs roughly three to four months from permit to first swim. Here there are no permits to pull and no construction season to wait out. And THE LOT is where this home pulls away from new construction: 9,375 SQ FT, 75 FEET OF FRONTAGE, 125 FEET DEEP, FULLY FENCED, under MATURE OAK CANOPY — MORE OUTDOOR SPACE AND PRIVACY than many newer-built homes nearby, which commonly sit on lots roughly half this size. Because this home is two stories, the footprint leaves close to three quarters of the lot as open yard, where a single-story home of the same square footage would cover nearly twice the ground. Inside, an OPEN FLOORPLAN and HIGH CEILINGS carry you from gathering to everyday, wrapped in sunlight pouring through oversized windows. The PRIMARY SUITE IS DOWNSTAIRS — a private retreat with its own POOL AND PATIO ACCESS. A second main-floor bedroom adapts beautifully as a HOME OFFICE or guest room. Upstairs, two more bedrooms surround a spacious LOFT. All of it sits in PROVIDENCE LAKES, an established Brandon community of mature tree canopy, lakes, and friendly sidewalk-lined streets. CENTRALLY LOCATED IN BRANDON — approximately 15 MINUTES TO DOWNTOWN TAMPA and roughly 25 MINUTES TO TAMPA INTERNATIONAL AIRPORT. Because of where this home sits, everyday trips into Tampa can stay off the busiest stretches of I-75, BRANDON BOULEVARD, BLOOMINGDALE AVENUE, LUMSDEN ROAD and US 301 — a daily difference most buyers won't appreciate until they drive it. Everyday shopping, dining, and Paul Sanders Park are minutes away, with the SELMON EXPRESSWAY putting DOWNTOWN TAMPA and MACDILL within easy reach. Short drive from WINTHROP, the walkable village in nearby Riverview with more than a dozen local restaurants, cafes and bars, plus live music, markets and seasonal festivals. And the new BRANDON TOWN CENTER is coming — a walkable, mixed-use "mini downtown" rising on roughly 58 acres right here in Brandon, with a signature food hall, street-level shops and dining, a central green and scenic pond, and resort-style amenities. Some homes are chosen, not settled for. This one was picked for the lot, the mature oaks, and a location that gets you everywhere easily — in an established neighborhood with NO CDD, where the big-ticket updates are already done. Come see the difference for yourself.
Last check for updates: about 9 hours ago
Listing Provided by: Catalina Roman, (813) 476-4309
KELLER WILLIAMS SOUTH TAMPA, (813) 875-3700
Originating MLS: Suncoast Tampa
Source: Stellar MLS, MLS#TB8512998
Also Listed on Stellar MLS.
IDX information is provided exclusively for personal, non-commercial use, and may not be used for any purpose other than to identify prospective properties consumers may be interested in purchasing. Information is deemed reliable but not guaranteed. Some IDX listings have been excluded from this website.
Listing Information presented by local MLS brokerage: Zillow, Inc - (407) 904-3511
Listing Information presented by local MLS brokerage: Zillow, Inc - (407) 904-3511
Home Details for 1610 LEDGESTONE DRIVE

|
|---|
Interior Details Number of Rooms: 8Types of Rooms: Primary Bedroom, Bedroom 2, Bedroom 3, Bedroom 4, Dining Room, Kitchen, Living Room, Loft |
Beds & Baths Number of Bedrooms: 4Number of Bathrooms: 3Number of Bathrooms (full): 2Number of Bathrooms (half): 1 |
Dimensions and Layout Living Area: 2401 Square Feet |
Appliances & Utilities Utilities: Electricity Available, Natural Gas Available, Natural Gas Connected, Public, Street Lights, Water AvailableAppliances: Dishwasher, Disposal, Gas Water Heater, Microwave, Range, Refrigerator, Wine RefrigeratorDishwasherDisposalLaundry: Inside,Laundry RoomMicrowaveRefrigerator |
Heating & Cooling Heating: CentralHas CoolingAir Conditioning: Central AirHas HeatingHeating Fuel: Central |
Fireplace & Spa No FireplaceNo Spa |
Gas & Electric Has Electric on Property |
Windows, Doors, Floors & Walls Flooring: Luxury Vinyl, Tile |
Levels, Entrance, & Accessibility Stories: 2Levels: TwoFloors: Luxury Vinyl, Tile |
View Has a ViewView: Pool |

|
|---|
Exterior Home Features Roof: ShinglePatio / Porch: Enclosed, PatioFencing: FencedVegetation: Trees/LandscapedExterior: Garden, Irrigation System, Lighting, Private Mailbox, Private Yard, SidewalkFoundation: SlabGardenHas a Private Pool |
Parking & Garage Number of Garage Spaces: 2Number of Covered Spaces: 2No CarportHas a GarageHas an Attached GarageParking Spaces: 2Parking: Garage Attached |
Pool Pool: In Ground, Salt Water, Screen EnclosurePool |
Frontage Road Surface Type: AsphaltNot on Waterfront |
Water & Sewer Sewer: Public Sewer |

|
|---|
Cumulative Days on Market: 112Days on Market: 119 |

|
|---|
Year Built Year Built: 1996 |
Property Type / Style Property Type: ResidentialProperty Subtype: Single Family Residence |
Building Construction Materials: Concrete, StuccoNot a New ConstructionNo Additional ParcelsDoes Not Include Home Warranty |
Property Information Parcel Number: U3329202J2B0000000023.0 |

|
|---|
Price List Price: $525,000Price Per Sqft: $219 |

|
|---|
MLS Status: Active |

|
|---|

|
|---|
Direction & Address City: BRANDONCommunity: PROVIDENCE LAKES PRCL N PH I |
School Information Elementary School: Mintz-HBJr High / Middle School: Giunta Middle-HBHigh School: Riverview-HB |

|
|---|
Listing Agent Listing ID: TB8512998 |

|
|---|
Building Area Building Area: 3120 Square Feet |

|
|---|
Community Features: Deed Restrictions, Park, Playground, SidewalksNot Senior Community |
Other Playground |

|
|---|
HOA Fee Includes: Maintenance GroundsHOA Name: Castle Group - Matea BritvarHOA Phone: 813-882-4894Association for this Listing: Suncoast TampaHas an HOAHOA Fee: $42/Monthly |

|
|---|
Lot Area: 9375 sqft |

|
|---|
Special Conditions: None |

|
|---|
Business Information Ownership: Fee Simple |

|
|---|
Mls Number: TB8512998Showing Requirements: Appointment Only, Lockbox - ElectronicUniversal Property Id: US-12057-N-3329202200000000230-R-N |

|
|---|
Deed RestrictionsParkPlaygroundSidewalks |
Around this home
What Locals Say about Brandon
At least 809 Trulia users voted on each feature.

88 % Say it's dog friendly

87 % Say car is needed

83 % Say there are sidewalks

77 % Say parking is easy

73 % Say there's holiday spirit

70 % Say it's quiet

66 % Say yards are well-kept

63 % Say kids play outside

60 % Say streets are well-lit

60 % Say people would walk alone at night

51 % Say it's walkable to grocery stores

47 % Say it's walkable to restaurants

47 % Say they plan to stay for at least 5 years

45 % Say neighbors are friendly

38 % Say there's wildlife

19 % Say there are community events
Sourced by Trulia users. Learn more about our methodology.
Market trends in Brandon
Last updated August 2026
Avg. sale price
$371K
$1.84KMoM
Sale-to-List Price
100.0%
0.4%MoM
Price per sq ft
$205
$2MoM
Available listings
364
34MoM
Home Value
Trulia Estimate
$515KSince last month
Decreased$20K (-3.8%)Since last year
Increased$6K (+1.1%)Since last sale
Increased$19K (+3.7%)Learn more about this home's value by checking out its Trulia Estimate, the value of nearby homes, and how much similar homes have sold for.
Trulia Estimate
The of this home's value increased by +7% in the last 10 years
| Month | Estimated value |
|---|---|
2026 | |
| September 2026 | $515K |
| August 2026 | $535K |
| July 2026 | $550K |
| June 2026 | $566K |
| May 2026 | $519K |
| April 2026 | $515K |
| March 2026 | $515K |
| February 2026 | $512K |
| January 2026 | $511K |
2025 | |
2024 | |
2023 | |
2022 | |
Comparable sales
These are recently sold homes that have a similar location or other similar features to this home, like bedrooms, bathrooms, and square footage. Get a sense of the expected prices in the area by viewing these homes.Address | Distance | Property Type | Sold Price | Sold Date | Bed | Bath | Sqft |
|---|---|---|---|---|---|---|---|
0.19 | Single-Family Home | $490,000 | 05/05/26 | 4 | 2.5 | 2,063 | |
0.15 | Single-Family Home | $422,500 | 10/31/25 | 4 | 2 | 2,093 | |
0.30 | Single-Family Home | $465,000 | 03/09/26 | 4 | 2 | 2,078 | |
0.30 | Single-Family Home | $475,000 | 06/11/26 | 5 | 2.5 | 2,529 | |
0.26 | Single-Family Home | $429,000 | 06/04/26 | 4 | 2 | 1,980 | |
0.29 | Single-Family Home | $395,000 | 05/19/26 | 4 | 2 | 2,080 | |
0.32 | Single-Family Home | $350,000 | 01/09/26 | 4 | 2 | 2,080 | |
0.33 | Single-Family Home | $366,825 | 05/05/26 | 4 | 2 | 2,002 |
Nearby home prices
Get a sense of expected prices in the area by checking the value of nearby homes.Address | Distance | Price | Bed | Bath | Sqft | Status |
|---|---|---|---|---|---|---|
0.01 | $429,100 | 3 | 2 | 2,186 | Off Market | |
0.07 | $418,500 | 4 | 2 | 1,949 | Off Market | |
0.10 | $600,900 | 4 | 2 | 2,192 | Off Market | |
0.15 | $602,700 | 5 | 3 | 2,449 | Off Market | |
0.15 | $417,200 | 4 | 2 | 2,093 | Off Market | |
0.12 | $501,700 | 4 | 2 | 2,015 | Off Market | |
0.19 | $490,000 | 4 | 2.5 | 2,063 | Recently Sold | |
0.19 | $414,500 | 4 | 2 | 1,897 | Off Market | |
0.20 | $585,300 | 5 | 3 | 2,449 | Off Market | |
0.19 | $360,400 | 3 | 2 | 1,525 | Off Market | |
0.20 | $584,100 | 4 | 3 | 2,529 | Off Market |
Price and Tax history
| Date | Event | Price |
|---|---|---|
Sep 18, 2026 Source: Stellar MLS #TB8512998 | PriceChange | $525,000 Price decreased by 4% |
Aug 15, 2026 Source: Stellar MLS #TB8512998 | PriceChange | $545,000 Price decreased by 3% |
Jul 17, 2026 Source: Stellar MLS #TB8512998 | PriceChange | $560,000 Price decreased by 3% |
Jun 18, 2026 Source: Stellar MLS #TB8512998 | PriceChange | $574,999 Price decreased by 4% |
May 29, 2026 Source: Stellar MLS #TB8512998 | Listed For Sale | $599,999 |
Jul 12, 2024 Source: Stellar MLS #L4922291 | ListingRemoved | $365,000 |
Apr 21, 2023 Source: N/A | Sold | $496,500 |
Mar 2, 2023 Source: Stellar MLS #T3398618 | Pending | $496,500 |
Mar 1, 2023 Source: Stellar MLS #T3398618 | Listed For Sale | $496,500 |
Feb 16, 2023 Source: Stellar MLS #T3398618 | ListingRemoved | |
Sep 19, 2022 Source: Stellar MLS #T3398618 | PriceChange | $496,500 Price decreased by 2% |
Aug 26, 2022 Source: Stellar MLS #T3398618 | PriceChange | $505,000 Price increased by 38% |
May 6, 2021 Source: Stellar MLS #L4922291 | Pending | $365,000 |
Jul 12, 2003 Source: N/A | Sold | $185,000 |
May 31, 1996 Source: N/A | Sold | $156,400 |
| Year | Property tax | Tax assessment |
|---|---|---|
| 2025 | $7,161 | $396,676 |
Home facts updated by county records
LGBTQ Local Legal Protections
LGBTQ Local Legal Protections



Catalina Roman, KELLER WILLIAMS SOUTH TAMPA, (813) 875-3700
Agent Phone: (813) 476-4309
Similar Homes You May Like
 OPEN SUN, 1-3PMCENTURY 21 BEGGINS ENTERPRISES
 KELLER WILLIAMS SOUTH SHORE
 OPEN SUN, 1:30-3:30PMFLIP SIDE REALTY BY DESIGN
 OPEN SUN, 12-2PMRE/MAX COLLECTIVE
 OPEN SAT, 12:30-2PMCHARLES RUTENBERG REALTY INC
 0.25 ACRESLAS PALMAS REALTY, LLC
 NEW - 1 DAY AGODALTON WADE INC
 OPEN SUN, 1-3PM0.27 ACRESEXP REALTY LLC
 OPEN SAT, 2-5PM0.29 ACRESEXP REALTY LLC
 OPEN SUN, 2-4PMRE/MAX REALTY UNLIMITED
 OPEN SUN, 2-4PM0.37 ACRESFUTURE HOME REALTY INC
 See more homes for sale inBrandon


New Listings near 1610 LEDGESTONE DRIVE
 NEWOPEN SAT, 11-1PM0.39 ACRESEXP REALTY LLC
 NEW - 1 DAY AGO0.33 ACRESEXP REALTY LLC
 NEW - 21 HRS AGO0.26 ACRESKELLER WILLIAMS SUBURBAN TAMPA
 NEW - 1 DAY AGO0.71 ACRESCARTER COMPANY REALTORS
 NEW - 1 DAY AGO0.36 ACRESCARTER COMPANY REALTORS
 0.25 ACRESSMITH & ASSOCIATES REAL ESTATE
 KELLER WILLIAMS SUBURBAN TAMPA
 0.3 ACRESVINE REAL ESTATE ADVISORS
 NEW - 1 DAY AGOCENTURY 21 LINK REALTY, INC.
- See more homes for sale inBrandon


Frequently asked questions about 1610 LEDGESTONE DRIVE
- What is the estimated monthly payment for 1610 LEDGESTONE DRIVE?Based on a $525,000 list price with 20% down at today's rates, the estimated monthly payment for 1610 LEDGESTONE DRIVE in Brandon, FL is approximately $3,778 (about $2,915 principal & interest, $788 property taxes, and $75 homeowner's insurance). This is an estimate. Actual payment depends on your loan terms.
- How does the list price for 1610 LEDGESTONE DRIVE compare to homes in Brandon?1610 LEDGESTONE DRIVE in Brandon, FL is listed at $525,000, about 41% above the $371K median sale price in Brandon.
- What do residents say about Brandon?Residents describe Brandon, FL as dog-friendly, pedestrian-friendly, and easy to park in. See homes for sale in Brandon, FL.
- What are the closest schools to 1610 LEDGESTONE DRIVE?The closest schools to 1610 LEDGESTONE DRIVE in Brandon, FL are Brandon High School (rated 3/10), Giunta Middle School (rated 2/10), Mintz Elementary School (Pre-K, rated 3/10).
- Does 1610 LEDGESTONE DRIVE have air conditioning?Yes, 1610 LEDGESTONE DRIVE in Brandon, FL has air conditioning.
- Does 1610 LEDGESTONE DRIVE have a pool?Yes, 1610 LEDGESTONE DRIVE in Brandon, FL has a pool.
1610 LEDGESTONE DRIVE, Brandon, FL 33511 is a 4 bedroom, 3 bathroom, 2,401 sqft single-family home built in 1996. This property is currently available for sale and was listed by Stellar MLS on May 29, 2026. The MLS # for this home is MLS# TB8512998.