


$459,000
 4 Beds
 3 Baths
 2,233 sqft
10113 CANNON DRIVE, Riverview, FL 33578
Est. Mortgage $3,259/mo*
Get Pre-QualifiedWe estimate this home will sell faster than 96% nearby.
Home Highlights

Single-Family Home

Built in 1998

$206/sqft

2 Car Garage

HOA $10/mo
Local Information
- Map ViewExplore the area around 10113 CANNON DRIVE.

- Schools1 Preschool School1 Elementary School1 Middle School1 High School

- Shop & Eat

-- mins to
About this House
What's unique:Stained glass entry doorsEngineered hardwood flooringSoft-close drawers and doorsLinen closetSamsung side-by-side refrigerator
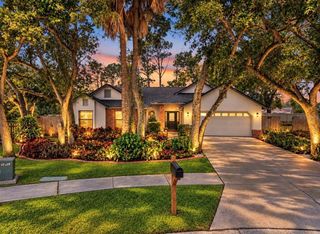
Located in desirable Lake St. Charles, this 4-bedroom, 3-bath home on a culdesac with great curb appeal and quality interior upgrades has low HOA fees of $120/year and no flood insurance is required. From the stained glass entry doors all the way through to the 32' long screened lanai, you'll love the feel of being "home!" The HVAC was installed 2022, new lanai 2022, Roof 2017, whole house Reverse Osmosis water treatment system 2023, all new paint August 2026, including ceilings, baseboards, crown molding, closet and garage. Some of the great features are 11’ ceilings, engineered hardwood flooring, Nu-Tone built-in central vac system, Plantation shutters on almost all openings; new chandeliers, light fixtures and window screens August 2026. Natural gas is connected to the fireplace with electric start button, the kitchen range, heating, hot water heater, clothes dryer and outlet for a grill on the lanai. The family room and dining rooms are easily interchangeable to fit your size of furniture and style of living, and the space near the foyer can be a sitting area or an office space. There’s also a separate desk/work area near the bedrooms. Kitchen includes granite counters and breakfast bar, a gas range, Samsung side-by-side refrigerator, quality lighted wood cabinets with glass front, soft-close drawers and doors, pull-out drawers in the 8' pantry and under the counter, plus an Aquarius Water Refiner, 4-stage under-the-counter R/O system. The bedrooms are situated as a 3-way split plan for privacy. The primary bedroom has a new fan, shutters on the sliders, 2 walk-in closets, en-suite bathroom with double vanity, a garden tub plus separate shower and water closet. Three other bedrooms on the opposite side of the home are generously sized. An upgraded Jack 'n Jill bathroom has a granite dual vanity with glass bowls, solid wood soft-close cabinet doors and a linen closet. The third full bath is near the lanai door, convenient for guests. Rollers on sliding glass doors were replaced in 2022. The next door pond and fountain are maintained by the CDD. LSC has a 70-acre lake, 2 miles of paved nature paths with 10 exercise stations & benches along the way. The Clubhouse’s huge lap pool, heated spa and covered baby pool overlook the lake, and the large bathroom/dressing areas were remodeled in 2019. Enjoy 15 acres of outdoor park facilities, soccer/baseball fields, 2 basketball courts, 3 tennis courts with pickleball, a dog park, pet watering stations, canoe launch and fishing docks, 2 playgrounds, picnic tables & grills. Also, a fenced playground installed in 2021 with a 20' tall climbing structure, play sets, Merry Go Round, newer bathrooms, benches and a ’75 zip line. Buyers please verify all pet and rental restrictions, and room sizes as some rooms have angled walls and some measurements include walkways. There are only 2 stop lights to the entrance of I-75 & Selmon Expressway for a short travel to MacDill AFB, downtown Tampa’s Lightning hockey arena and convention center, Tampa International Airport, Westshore Mall and International Plaza for shopping. Brandon Mall is only about 12 minutes away. From the Selmon, go non-stop to St. Petersburg, or travel east on the interstate just a little over an hour to Disney in Orlando! Don't miss this great home in fantastic Lake St. Charles; come "feel" this home and claim it for yourself today!
Last check for updates: about 9 hours ago
Listing Provided by: Barbara Brown, (813) 635-6005
FUTURE HOME REALTY INC, (813) 855-4982
Originating MLS: Suncoast Tampa
Source: Stellar MLS, MLS#TB8534606
Also Listed on Stellar MLS.
IDX information is provided exclusively for personal, non-commercial use, and may not be used for any purpose other than to identify prospective properties consumers may be interested in purchasing. Information is deemed reliable but not guaranteed. Some IDX listings have been excluded from this website.
Listing Information presented by local MLS brokerage: Zillow, Inc - (407) 904-3511
Listing Information presented by local MLS brokerage: Zillow, Inc - (407) 904-3511
We estimate this home will sell faster than 96% nearby.
Home Details for 10113 CANNON DRIVE

|
|---|
Interior Details Number of Rooms: 8Types of Rooms: Primary Bedroom, Bedroom 2, Bedroom 3, Bedroom 4, Balcony Porch Lanai, Dining Room, Family Room, Kitchen |
Beds & Baths Number of Bedrooms: 4Number of Bathrooms: 3Number of Bathrooms (full): 3 |
Dimensions and Layout Living Area: 2233 Square Feet |
Appliances & Utilities Utilities: Cable Connected, Electricity Connected, Natural Gas Connected, Public, Sewer Connected, Sprinkler Meter, Underground Utilities, Water ConnectedAppliances: Dishwasher, Disposal, Dryer, Gas Water Heater, Ice Maker, Kitchen Reverse Osmosis System, Microwave, Range, Refrigerator, Washer, Water Filtration SystemDishwasherDisposalDryerLaundry: Gas Dryer Hookup,Inside,Laundry Room,Washer HookupMicrowaveRefrigeratorWasher |
Heating & Cooling Heating: Central,Natural GasHas CoolingAir Conditioning: Central AirHas HeatingHeating Fuel: Central |
Fireplace & Spa Fireplace: Family Room, Gas, Non Wood BurningHas a Fireplace |
Gas & Electric Has Electric on Property |
Windows, Doors, Floors & Walls Window: Window TreatmentsDoor: Sliding DoorsFlooring: Carpet, Ceramic Tile, Engineered Hardwood, Luxury Vinyl |
Levels, Entrance, & Accessibility Stories: 1Number of Stories: 1Levels: OneFloors: Carpet, Ceramic Tile, Engineered Hardwood, Luxury Vinyl |
View No ViewView: Pond |
Security Security: Smoke Detector(s) |

|
|---|
Exterior Home Features Roof: ShinglePatio / Porch: Covered, Patio, ScreenedFencing: Masonry, VinylVegetation: Mature LandscapingExterior: Irrigation System, Lighting, Rain Gutters, SidewalkFoundation: SlabNo Private Pool |
Parking & Garage Number of Garage Spaces: 2Number of Covered Spaces: 2Other Parking: Garage Dimensions: 20x20No CarportHas a GarageHas an Attached GarageHas Open ParkingParking Spaces: 2Parking: Driveway,Garage Door Opener |
Frontage WaterfrontWaterfront: Lake, PondResponsible for Road Maintenance: Public Maintained RoadRoad Surface Type: PavedOn Waterfront |
Water & Sewer Sewer: Public Sewer |

|
|---|
Cumulative Days on Market: 12Days on Market: 37 |

|
|---|
Year Built Year Built: 1998 |
Property Type / Style Property Type: ResidentialProperty Subtype: Single Family ResidenceArchitecture: Contemporary |
Building Construction Materials: StuccoNot a New ConstructionNot Attached PropertyNo Additional ParcelsDoes Not Include Home Warranty |
Property Information Condition: CompletedParcel Number: U0730202NV00000100033.0 |

|
|---|
Price List Price: $459,000Price Per Sqft: $206 |
Status Change & Dates Possession Timing: Close Of Escrow |

|
|---|
MLS Status: Active |

|
|---|
Direction & Address City: RIVERVIEWCommunity: LAKE ST CHARLES UNIT 4 |

|
|---|
Listing Agent Listing ID: TB8534606 |

|
|---|
Building Area Building Area: 3240 Square Feet |

|
|---|
Community Features: Dock, Fishing, Lake, Water Access, Clubhouse, Deed Restrictions, Dog Park, Park, Playground, Pool, Sidewalks, Tennis Court(s)Not Senior Community |
Other Playground |

|
|---|
HOA Fee Includes: Community Pool, Maintenance Grounds, Pool MaintenanceHOA Name: Staci Hurlburt, ENPROVERA Property AdvisorsHOA Phone: 813-906-5255HOA Phone (alt): 813-906-5255HOA Name (second): Lake St Charles Master AssociationAssociation for this Listing: Suncoast TampaHas an HOAHOA Fee: $10/Monthly |

|
|---|
Lot Area: 8160 sqft |

|
|---|
Special Conditions: None |

|
|---|
Listing Terms: Cash, Conventional, FHA, VA Loan |

|
|---|
Business Information Ownership: Fee Simple |

|
|---|
Mls Number: TB8534606Water ViewWater View: PondShowing Considerations: See RemarksShowing Requirements: ShowingTimeUniversal Property Id: US-12057-N-0730202000001000330-R-N |

|
|---|
HOA Amenities: Basketball Court,Clubhouse,Fence Restrictions,Park,Pickleball Court(s),Playground,Pool,Spa/Hot Tub,Tennis Court(s),Trail(s),Vehicle Restrictions |
Around this home
Neighborhood Overview

Neighborhood stats provided by third party data sources.
What Locals Say about Lake St. Charles
At least 9 Trulia users voted on each feature.

100 % Say there are sidewalks

95 % Say it's dog friendly

95 % Say it's quiet

94 % Say car is needed

92 % Say streets are well-lit

80 % Say yards are well-kept

76 % Say parking is easy

59 % Say kids play outside

59 % Say there's holiday spirit

56 % Say it's walkable to grocery stores

56 % Say people would walk alone at night

53 % Say they plan to stay for at least 5 years

38 % Say neighbors are friendly

32 % Say there are community events

31 % Say it's walkable to restaurants

29 % Say there's wildlife
Sourced by Trulia users. Learn more about our methodology.
Market trends in Riverview
Last updated August 2026
Avg. sale price
$361K
$1KMoM
Sale-to-List Price
99.3%
0.2%MoM
Price per sq ft
$187
$2MoM
Available listings
842
33MoM
Home Value
Trulia Estimate
$445KSince last month
Decreased$10K (-2.2%)Since last year
Increased$16K (+3.6%)Since last sale
Increased$165K (+58.8%)Learn more about this home's value by checking out its Trulia Estimate, the value of nearby homes, and how much similar homes have sold for.
Trulia Estimate
The of this home's value increased by +80% in the last 10 years
| Month | Estimated value |
|---|---|
2026 | |
| September 2026 | $445K |
| August 2026 | $455K |
| July 2026 | $431K |
| June 2026 | $435K |
| May 2026 | $438K |
| April 2026 | $430K |
| March 2026 | $430K |
| February 2026 | $430K |
| January 2026 | $424K |
2025 | |
2024 | |
2023 | |
2022 | |
2021 | |
2020 | |
2019 | |
2018 | |
2017 | |
2016 | |
Comparable sales
These are recently sold homes that have a similar location or other similar features to this home, like bedrooms, bathrooms, and square footage. Get a sense of the expected prices in the area by viewing these homes.Address | Distance | Property Type | Sold Price | Sold Date | Bed | Bath | Sqft |
|---|---|---|---|---|---|---|---|
0.05 | Single-Family Home | $279,000 | 04/09/26 | 3 | 2.5 | 2,182 | |
0.11 | Single-Family Home | $430,000 | 06/15/26 | 4 | 3 | 2,237 | |
0.22 | Single-Family Home | $480,000 | 11/10/25 | 4 | 3 | 2,327 | |
0.33 | Single-Family Home | $375,000 | 12/19/25 | 4 | 3 | 2,197 | |
0.27 | Single-Family Home | $376,000 | 06/29/26 | 4 | 2.5 | 2,215 | |
0.18 | Single-Family Home | $353,000 | 04/22/26 | 4 | 2 | 1,936 | |
0.11 | Single-Family Home | $395,000 | 04/24/26 | 4 | 2 | 1,782 | |
0.12 | Single-Family Home | $400,000 | 05/22/26 | 3 | 2 | 1,801 |
Nearby home prices
Get a sense of expected prices in the area by checking the value of nearby homes.Address | Distance | Price | Bed | Bath | Sqft | Status |
|---|---|---|---|---|---|---|
0.05 | $449,900 | 3 | 2.5 | 2,182 | For Sale | |
0.11 | $395,000 | 4 | 2 | 1,782 | Recently Sold | |
0.11 | $342,000 | 3 | 2 | 1,643 | Recently Sold | |
0.11 | $456,100 | 3 | 2 | 1,834 | Off Market | |
0.11 | $430,000 | 4 | 3 | 2,237 | Recently Sold | |
0.13 | $415,000 | 4 | 2 | 1,926 | For Sale | |
0.11 | $374,000 | 3 | 2 | 1,548 | Off Market | |
0.11 | $522,300 | 4 | 3 | 2,389 | Off Market | |
0.12 | $400,000 | 3 | 2 | 1,801 | Recently Sold | |
0.15 | $332,500 | 3 | 2 | 1,582 | Recently Sold | |
0.15 | $399,900 | 4 | 2 | 1,766 | For Sale |
Price and Tax history
| Date | Event | Price |
|---|---|---|
Aug 19, 2026 Source: Stellar MLS #TB8534606 | Listed For Sale | $459,000 |
Dec 10, 2019 Source: N/A | Sold | $280,000 |
Jan 12, 1999 Source: N/A | Sold | $161,300 |
| Year | Property tax | Tax assessment |
|---|---|---|
| 2025 | $6,408 | $382,308 |
Home facts updated by county records
LGBTQ Local Legal Protections
LGBTQ Local Legal Protections



Barbara Brown, FUTURE HOME REALTY INC, (813) 855-4982
Agent Phone: (813) 635-6005
Similar Homes You May Like
 EAGLE REALTY OF SOUTH FLORIDA
 NEWOPEN SUN, 11-1PMFOX AMERICAN REALTY LLC
 0.3 ACRESVINE REAL ESTATE ADVISORS
 OPEN SAT, 10-2PMFLORIDA HOMES RLTY & MORTGAGE
 NEW - 2 DAYS AGO0.35 ACRESKELLER WILLIAMS REALTY- PALM HARBOR
 NEW CONSTRUCTION
- NEW CONSTRUCTION
 0.91 ACRESDENNIS REALTY & INV. CORP.
 OPEN SAT, 12-3PMELEVATED REALTY
 REALTY ONE GROUP ADVANTAGE
 0.5 ACRESALL READY PROPERTY MANAGEMENT
 CHARLES RUTENBERG REALTY INC
 AUCTION
 OPEN SUN, 12-2PMLOMBARDO HEIGHTS LLC
 See more homes for sale inRiverview


New Listings near 10113 CANNON DRIVE
 NEWOPEN SAT, 11-1PM0.39 ACRESEXP REALTY LLC
 NEW - 1 DAY AGO0.33 ACRESEXP REALTY LLC
 NEW - 1 DAY AGOFORECLOSUREMR BIGGS LLC
 NEW - 1 DAY AGO0.71 ACRESCARTER COMPANY REALTORS
 KELLER WILLIAMS SUBURBAN TAMPA
- 0.3 ACRESVINE REAL ESTATE ADVISORS
 NEW - 14 HRS AGOCENTURY 21 BEGGINS ENTERPRISES
- See more homes for sale inRiverview


Frequently asked questions about 10113 CANNON DRIVE
- What is the estimated monthly payment for 10113 CANNON DRIVE?Based on a $459,000 list price with 20% down at today's rates, the estimated monthly payment for 10113 CANNON DRIVE in Riverview, FL is approximately $3,313 (about $2,549 principal & interest, $689 property taxes, and $75 homeowner's insurance). This is an estimate. Actual payment depends on your loan terms.
- How does the list price for 10113 CANNON DRIVE compare to homes in Riverview?10113 CANNON DRIVE in Riverview, FL is listed at $459,000, about 27% above the $361K median sale price in Riverview.
- What do residents say about the Lake St. Charles neighborhood?Residents describe the Lake St. Charles neighborhood in Riverview, FL as pedestrian-friendly, dog-friendly, and quiet. See homes for sale in Lake St. Charles, Riverview.
- What are the closest schools to 10113 CANNON DRIVE?The closest schools to 10113 CANNON DRIVE in Riverview, FL are Giunta Middle School (rated 2/10), Riverview Elementary School (Pre-K, rated 6/10), Spoto High School (rated 3/10).
- Does 10113 CANNON DRIVE have air conditioning?Yes, 10113 CANNON DRIVE in Riverview, FL has air conditioning.
- Does 10113 CANNON DRIVE have a pool?Yes, 10113 CANNON DRIVE in Riverview, FL has a pool.
10113 CANNON DRIVE, Riverview, FL 33578 is a 4 bedroom, 3 bathroom, 2,233 sqft single-family home built in 1998. 10113 CANNON DRIVE is located in Lake St. Charles, Riverview. This property is currently available for sale and was listed by Stellar MLS on Aug 19, 2026. The MLS # for this home is MLS# TB8534606.