


$315,000
Original price: $315,999
 3 Beds
 1 Bath
 1,369 sqft
11110 HACKNEY DRIVE, Riverview, FL 33578
Est. Mortgage $2,211/mo*
Get Pre-QualifiedHome Highlights

Single-Family Home

Built in 1960

$230/sqft
Local Information
- Map ViewExplore the area around 11110 HACKNEY DRIVE.

- Schools1 Preschool School1 Elementary School1 Middle School1 High School

- Shop & Eat

-- mins to
About this House
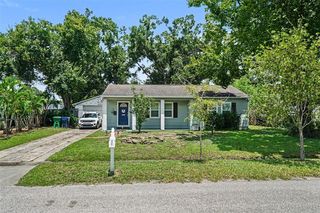
Welcome to this beautifully updated 3-bedroom, 1-bathroom home offering the perfect blend of comfort, style, and peace of mind! From the fresh exterior paint and charming covered front porch to the inviting curb appeal, this home is ready to impress. Several major improvements are already in place, including a newer roof, brand-new A/C, and new hurricane clips for added wind protection and potential homeowners insurance savings through wind-mitigation credits. Inside, you'll find a bright, freshly painted interior with updated flooring, contemporary lighting, stylish fixtures, and ceiling fans throughout. The kitchen features stainless steel appliances, crisp white cabinetry, and plenty of counter space, making it perfect for everyday meals and entertaining. The updated bathroom offers a spacious walk-in shower and a clean, modern look. All three bedrooms provide generous space, with two featuring oversized walk-in closets for exceptional storage. Step outside to a large, fully fenced backyard with plenty of room for entertaining, barbecues, gardening, pets, or simply relaxing. You'll even have your very own loquat fruit tree, adding a unique touch of character and fresh fruit right in your backyard! Conveniently located in Riverview, just minutes from shopping, dining, parks, schools, the Selmon Expressway, and I-75. Whether you're a first-time buyer, downsizing, or looking for an investment, this move-in-ready home with several major upgrades already completed is one you don't want to miss!
Last check for updates: about 6 hours ago
Listing Provided by: Rodney Washington, (813) 466-8015
KELLER WILLIAMS SOUTH SHORE, (813) 641-8300
Originating MLS: Suncoast Tampa
Source: Stellar MLS, MLS#TB8534393
Also Listed on Stellar MLS.
IDX information is provided exclusively for personal, non-commercial use, and may not be used for any purpose other than to identify prospective properties consumers may be interested in purchasing. Information is deemed reliable but not guaranteed. Some IDX listings have been excluded from this website.
Listing Information presented by local MLS brokerage: Zillow, Inc - (407) 904-3511
Listing Information presented by local MLS brokerage: Zillow, Inc - (407) 904-3511
Home Details for 11110 HACKNEY DRIVE

|
|---|
Interior Details Number of Rooms: 5Types of Rooms: Primary Bedroom, Bedroom 1, Bathroom 2, Kitchen, Living Room |
Beds & Baths Number of Bedrooms: 3Number of Bathrooms: 1Number of Bathrooms (full): 1 |
Dimensions and Layout Living Area: 1369 Square Feet |
Appliances & Utilities Utilities: Cable Available, Cable Connected, Electricity Connected, PublicAppliances: Convection Oven, Range Hood, WasherLaundry: Laundry ClosetWasher |
Heating & Cooling Heating: CentralHas CoolingAir Conditioning: Central AirHas HeatingHeating Fuel: Central |
Fireplace & Spa No Fireplace |
Gas & Electric Has Electric on Property |
Windows, Doors, Floors & Walls Flooring: Laminate, Hardwood |
Levels, Entrance, & Accessibility Stories: 1Number of Stories: 1Levels: OneFloors: Laminate, Hardwood |
View No View |

|
|---|
Exterior Home Features Roof: ShingleFencing: WoodExterior: Rain Gutters, SidewalkFoundation: SlabNo Private Pool |
Parking & Garage No CarportNo Garage |
Frontage Road Surface Type: Asphalt, ConcreteNot on Waterfront |
Water & Sewer Sewer: Public Sewer |

|
|---|
Cumulative Days on Market: 45Days on Market: 45 |

|
|---|
Year Built Year Built: 1960 |
Property Type / Style Property Type: ResidentialProperty Subtype: Single Family Residence |
Building Construction Materials: Block, ConcreteNot a New ConstructionNo Additional Parcels |
Property Information Parcel Number: U0930202O600000000005.0 |

|
|---|
Price List Price: $315,000Price Per Sqft: $230 |

|
|---|
MLS Status: Active |

|
|---|

|
|---|
Direction & Address City: RIVERVIEWCommunity: HAPPY ACRES SUB 1 S |
School Information Elementary School: Riverview Elem School-HBJr High / Middle School: Giunta Middle-HBHigh School: Riverview-HB |

|
|---|
Listing Agent Listing ID: TB8534393 |

|
|---|
Building Area Building Area: 1673 Square Feet |

|
|---|
Not Senior Community |

|
|---|
Association for this Listing: Suncoast TampaNo HOAHOA Fee: No HOA Fee |

|
|---|
Lot Area: 6510 sqft |

|
|---|
Special Conditions: None |

|
|---|
Listing Terms: Conventional, FHA, VA Loan |

|
|---|
Business Information Ownership: Fee Simple |

|
|---|
Mls Number: TB8534393Showing Requirements: Call Listing AgentUniversal Property Id: US-12057-N-09302026000000000050-R-N |
Around this home
What Locals Say about Riverview
At least 785 Trulia users voted on each feature.

92 % Say it's dog friendly

89 % Say car is needed

85 % Say there are sidewalks

79 % Say parking is easy

78 % Say yards are well-kept

74 % Say it's quiet

74 % Say there's holiday spirit

69 % Say streets are well-lit

67 % Say kids play outside

66 % Say people would walk alone at night

51 % Say neighbors are friendly

48 % Say they plan to stay for at least 5 years

47 % Say it's walkable to grocery stores

47 % Say there's wildlife

33 % Say it's walkable to restaurants

28 % Say there are community events
Sourced by Trulia users. Learn more about our methodology.
Market trends in Riverview
Last updated August 2026
Avg. sale price
$361K
$1KMoM
Sale-to-List Price
99.3%
0.2%MoM
Price per sq ft
$187
$2MoM
Available listings
842
33MoM
Home Value
Trulia Estimate
$311KSince last month
Increased$30K (+10.7%)Since last year
Increased$26K (+9.1%)Since last sale
Increased$98K (+46%)Learn more about this home's value by checking out its Trulia Estimate, the value of nearby homes, and how much similar homes have sold for.
Trulia Estimate
The of this home's value increased by +228% in the last 10 years
| Month | Estimated value |
|---|---|
2026 | |
| September 2026 | $311K |
| August 2026 | $312K |
| July 2026 | $281K |
| June 2026 | $287K |
| May 2026 | $286K |
| April 2026 | $285K |
| March 2026 | $285K |
| February 2026 | $281K |
| January 2026 | $280K |
2025 | |
2024 | |
2023 | |
2022 | |
2021 | |
2020 | |
2019 | |
2018 | |
2017 | |
2016 | |
Comparable sales
These are recently sold homes that have a similar location or other similar features to this home, like bedrooms, bathrooms, and square footage. Get a sense of the expected prices in the area by viewing these homes.Address | Distance | Property Type | Sold Price | Sold Date | Bed | Bath | Sqft |
|---|---|---|---|---|---|---|---|
0.06 | Single-Family Home | $170,000 | 08/06/26 | 2 | 1 | 825 | |
0.07 | Single-Family Home | $236,000 | 04/23/26 | 2 | 1 | 680 | |
0.07 | Single-Family Home | $305,000 | 04/17/26 | 3 | 2 | 1,064 | |
0.43 | Single-Family Home | $295,000 | 12/19/25 | 3 | 2 | 1,182 | |
0.34 | Single-Family Home | $355,000 | 05/14/26 | 3 | 2 | 1,760 | |
0.51 | Single-Family Home | $255,000 | 02/20/26 | 2 | 1 | 929 | |
0.37 | Single-Family Home | $334,000 | 01/02/26 | 4 | 2 | 1,469 | |
0.17 | Single-Family Home | $440,000 | 12/29/25 | 3 | 2 | 1,768 |
Nearby home prices
Get a sense of expected prices in the area by checking the value of nearby homes.Address | Distance | Price | Bed | Bath | Sqft | Status |
|---|---|---|---|---|---|---|
0.05 | $411,700 | 4 | 3 | 1,680 | Off Market | |
0.05 | - | - | - | - | Off Market | |
0.02 | $312,100 | 4 | 2 | 1,176 | Off Market | |
0.07 | $236,000 | 2 | 1 | 680 | Recently Sold | |
0.05 | $247,400 | 3 | 2 | 1,014 | Off Market | |
0.06 | $170,000 | 2 | 1 | 825 | Recently Sold | |
0.11 | $369,600 | 3 | 2 | 1,372 | Off Market | |
0.07 | $305,000 | 3 | 2 | 1,064 | Recently Sold | |
0.09 | $330,000 | 3 | 2.5 | 1,620 | For Sale | |
0.07 | $311,100 | 3 | 2 | 1,610 | Off Market | |
0.13 | $399,000 | 4 | 3 | 1,521 | For Sale |
Price and Tax history
| Date | Event | Price |
|---|---|---|
Sep 5, 2026 Source: Stellar MLS #TB8534393 | PriceChange | $315,000 Price decreased by 0% |
Aug 29, 2026 Source: Stellar MLS #TB8534393 | PriceChange | $315,999 Price decreased by 1% |
Jul 30, 2026 Source: Stellar MLS #TB8534393 | Listed For Sale | $319,999 |
Nov 25, 2020 Source: N/A | Sold | $213,000 |
Sep 23, 2020 Source: Agent Provided | Pending | $214,900 |
Sep 18, 2020 Source: Agent Provided | PriceChange | $214,900 Price decreased by 2% |
Sep 8, 2020 Source: Agent Provided | PriceChange | $219,000 Price decreased by 3% |
Aug 18, 2020 Source: Agent Provided | Listed For Sale | $225,000 |
Jun 17, 2020 Source: N/A | Sold | $138,000 |
May 14, 2020 Source: Agent Provided | Pending | $134,900 |
May 12, 2020 Source: Agent Provided | Listed For Sale | $134,900 |
May 6, 2020 Source: N/A | Sold | $90,000 |
Feb 28, 2015 Source: Stellar MLS #H2200493 | Sold | $45,000 |
Jan 26, 2011 Source: N/A | Sold | $31,000 |
Sep 9, 2010 Source: Agent Provided | PriceChange | $34,900 Price decreased by 13% |
Aug 21, 2010 Source: Agent Provided | PriceChange | $39,900 Price decreased by 11% |
Aug 1, 2010 Source: Agent Provided | PriceChange | $44,900 Price decreased by 10% |
Jul 13, 2010 Source: Agent Provided | Listed For Sale | $49,900 |
Apr 4, 2006 Source: N/A | Sold | $113,500 |
May 27, 1997 Source: N/A | Sold | $23,600 |
| Year | Property tax | Tax assessment |
|---|---|---|
| 2025 | $3,196 | $227,563 |
Home facts updated by county records
LGBTQ Local Legal Protections
LGBTQ Local Legal Protections



Rodney Washington, KELLER WILLIAMS SOUTH SHORE, (813) 641-8300
Agent Phone: (813) 466-8015
Similar Homes You May Like
 1.49 ACRESPALM & PINE REALTY GROUP LLC
 1.02 ACRESKELLER WILLIAMS SUBURBAN TAMPA
 OPEN SUN, 11-1PMPINPOINT REALTY GROUP LLC
 MARK SPAIN REAL ESTATE
 See more homes for sale inRiverview




New Listings near 11110 HACKNEY DRIVE
 0.29 ACRESCARTER COMPANY REALTORS
 NEW - 2 DAYS AGOPREMIER REALTY OF TAMPA
 0.57 ACRESSIGNATURE REALTY ASSOCIATES
- See more homes for sale inRiverview


Frequently asked questions about 11110 HACKNEY DRIVE
- What is the estimated monthly payment for 11110 HACKNEY DRIVE?Based on a $315,000 list price with 20% down at today's rates, the estimated monthly payment for 11110 HACKNEY DRIVE in Riverview, FL is approximately $2,243 (about $1,695 principal & interest, $473 property taxes, and $75 homeowner's insurance). This is an estimate. Actual payment depends on your loan terms.
- How does the list price for 11110 HACKNEY DRIVE compare to homes in Riverview?11110 HACKNEY DRIVE in Riverview, FL is listed at $315,000, about 13% below the $361K median sale price in Riverview.
- What do residents say about Riverview?Residents describe Riverview, FL as dog-friendly, pedestrian-friendly, and easy to park in. See homes for sale in Riverview, FL.
- What are the closest schools to 11110 HACKNEY DRIVE?The closest schools to 11110 HACKNEY DRIVE in Riverview, FL are Giunta Middle School (rated 2/10), Riverview Elementary School (Pre-K, rated 6/10), Riverview High School (rated 6/10).
- Does 11110 HACKNEY DRIVE have air conditioning?Yes, 11110 HACKNEY DRIVE in Riverview, FL has air conditioning.
- Does 11110 HACKNEY DRIVE have laundry facilities?Yes, 11110 HACKNEY DRIVE in Riverview, FL has laundry facilities.
11110 HACKNEY DRIVE, Riverview, FL 33578 is a 3 bedroom, 1 bathroom, 1,369 sqft single-family home built in 1960. This property is currently available for sale and was listed by Stellar MLS on Jul 30, 2026. The MLS # for this home is MLS# TB8534393.