


$415,000
Original price: $440,000
 3 Beds
 2 Baths
 2,029 sqft
8443 WHITE POPLAR DRIVE, Riverview, FL 33578
Est. Mortgage $3,039/mo*
Get Pre-QualifiedHome Highlights

Single-Family Home

Built in 2013

$205/sqft

3 Car Garage

HOA $95/mo
Local Information
- Map ViewExplore the area around 8443 WHITE POPLAR DRIVE.

- Schools1 Preschool School1 Elementary School1 Middle School1 High School

- Shop & Eat

-- mins to
About this House
What's unique:Screened lanaiLarge center islandThree bedroomsSpacious backyardVersatile flex roomSoaring ceilings
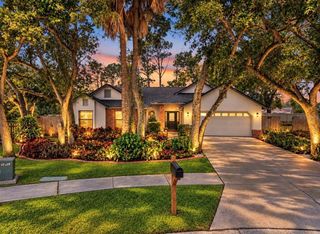
Experience the perfect blend of sophistication, privacy, and everyday comfort in this beautifully appointed home located within the gated community of Harvest Glen. Designed for both entertaining and relaxed Florida living, this spacious residence offers three bedrooms, two full bathrooms, and a versatile flex room—ideal for a home office, library, playroom, fitness area, or guest space. A welcoming entrance framed by mature tropical landscaping sets the tone for the inviting interior. Natural light fills the open-concept living areas, where soaring ceilings and a thoughtfully designed floor plan create a bright and airy atmosphere. The kitchen serves as the heart of the home, featuring granite countertops, newer stainless steel appliances, abundant cabinetry, a large center island, and generous seating for casual dining and entertaining. The expansive great room flows seamlessly onto the screened lanai, creating the indoor-outdoor lifestyle Florida is known for. Beyond the lanai, the spacious backyard offers endless possibilities—whether you envision adding a custom pool, designing an outdoor kitchen, or creating a peaceful private retreat. The primary suite provides a relaxing escape with two spacious walk-in closets and a spa-inspired ensuite bathroom featuring a soaking tub and separate walk-in shower. A desirable split-bedroom floor plan provides added privacy for guests and other household members. Additional upgrades include a new air-conditioning system, new washer and dryer, new dishwasher and appliances, and hurricane shutters for every window—offering comfort, convenience, and peace of mind. Harvest Glen residents enjoy an impressive selection of amenities, including a beautifully appointed clubhouse, resort-style pool and spa, fully equipped fitness center, playground, dog park, and scenic walking trails. Ideally located in Riverview, this home offers convenient access to I-75, I-4, and the Selmon Expressway, providing an easy commute to Downtown Tampa, MacDill Air Force Base, and surrounding employment centers. Shopping, dining, golf courses, entertainment, and Tampa Bay’s world-famous beaches are all within easy reach. Whether you are looking for additional space, resort-style amenities, or a location that keeps you connected to everything the Tampa Bay area, this exceptional Harvest Glen home delivers. Schedule your private tour today and discover all that this remarkable property has!
Last check for updates: about 11 hours ago
Listing Provided by: Christina Adams, (813) 480-2071
RE/MAX ALLIANCE GROUP, (941) 954-5454
Originating MLS: Sarasota - Manatee
Source: Stellar MLS, MLS#A4700700
Also Listed on Stellar MLS.
IDX information is provided exclusively for personal, non-commercial use, and may not be used for any purpose other than to identify prospective properties consumers may be interested in purchasing. Information is deemed reliable but not guaranteed. Some IDX listings have been excluded from this website.
Listing Information presented by local MLS brokerage: Zillow, Inc - (407) 904-3511
Listing Information presented by local MLS brokerage: Zillow, Inc - (407) 904-3511
Home Details for 8443 WHITE POPLAR DRIVE

|
|---|
Interior Details Number of Rooms: 8Types of Rooms: Primary Bedroom, Bedroom 2, Bedroom 3, Den, Family Room, Kitchen, Laundry, Living Room |
Beds & Baths Number of Bedrooms: 3Number of Bathrooms: 2Number of Bathrooms (full): 2 |
Dimensions and Layout Living Area: 2029 Square Feet |
Appliances & Utilities Utilities: Cable Available, Electricity Connected, Public, Sewer Connected, Sprinkler Meter, Water ConnectedAppliances: Dishwasher, Disposal, Dryer, Range, Refrigerator, Washer, Water SoftenerDishwasherDisposalDryerLaundry: Inside,Laundry RoomRefrigeratorWasher |
Heating & Cooling Heating: CentralHas CoolingAir Conditioning: Central AirHas HeatingHeating Fuel: Central |
Fireplace & Spa No Fireplace |
Gas & Electric Has Electric on Property |
Windows, Doors, Floors & Walls Window: Window TreatmentsDoor: Sliding DoorsFlooring: Carpet, Laminate, Tile |
Levels, Entrance, & Accessibility Stories: 1Number of Stories: 1Levels: OneFloors: Carpet, Laminate, Tile |
View Has a ViewView: Garden |
Security Security: Fire Alarm, Gated Community |

|
|---|
Exterior Home Features Roof: ShinglePatio / Porch: Covered, Enclosed, Patio, ScreenedFencing: FencedVegetation: Fruit Trees, Mature Landscaping, Trees/LandscapedExterior: Irrigation System, Lighting, SidewalkFoundation: SlabNo Private Pool |
Parking & Garage Number of Garage Spaces: 3Number of Covered Spaces: 3Other Parking: Garage Dimensions: 34X36No CarportHas a GarageHas an Attached GarageHas Open ParkingParking Spaces: 3Parking: Driveway |
Frontage Responsible for Road Maintenance: Private Maintained RoadRoad Surface Type: ConcreteNot on Waterfront |
Water & Sewer Sewer: Public Sewer |

|
|---|
Cumulative Days on Market: 66Days on Market: 66 |

|
|---|
Year Built Year Built: 2013 |
Property Type / Style Property Type: ResidentialProperty Subtype: Single Family ResidenceArchitecture: Craftsman,Custom,Florida,Key West |
Building Construction Materials: BlockNot a New ConstructionNot Attached PropertyNo Additional Parcels |
Property Information Parcel Number: U13301993I00001800015.0 |

|
|---|
Price List Price: $415,000Price Per Sqft: $205 |

|
|---|
MLS Status: Active |

|
|---|

|
|---|
Direction & Address City: RIVERVIEWCommunity: OAK CREEK PRCL 4 |
School Information Elementary School: Ippolito-HBJr High / Middle School: Giunta Middle-HBHigh School: Spoto High-HB |

|
|---|
Listing Agent Listing ID: A4700700 |

|
|---|
Building Area Building Area: 3060 Square Feet |
Community rooms Fitness Center |

|
|---|
Community Features: Clubhouse, Deed Restrictions, Dog Park, Fitness Center, Gated Community - No Guard, Playground, Pool, SidewalksNot Senior Community |
Other Playground |

|
|---|
HOA Name: Wise Property ManagmentAssociation for this Listing: Sarasota - ManateeHas an HOAHOA Fee: $95/Monthly |

|
|---|
Lot Area: 7282 sqft |

|
|---|
Special Conditions: None |

|
|---|
Business Information Ownership: Fee Simple |

|
|---|
Mls Number: A4700700Showing Requirements: Contact Call Center, Lockbox - Electronic - CBS Code RequiredUniversal Property Id: US-12057-N-13301993000018000150-R-N |

|
|---|
ClubhouseDeed RestrictionsDog ParkGated Community - No GuardPlaygroundPoolSidewalks |
Around this home
Neighborhood Overview

Neighborhood stats provided by third party data sources.
What Locals Say about Parkway Center
At least 7 Trulia users voted on each feature.

100 % Say it's dog friendly

100 % Say car is needed

91 % Say there are sidewalks

83 % Say there's holiday spirit

71 % Say parking is easy

71 % Say people would walk alone at night

64 % Say yards are well-kept

62 % Say kids play outside

58 % Say it's quiet

50 % Say streets are well-lit

47 % Say neighbors are friendly

46 % Say there's wildlife

45 % Say they plan to stay for at least 5 years

18 % Say it's walkable to grocery stores

11 % Say there are community events
Sourced by Trulia users. Learn more about our methodology.
Market trends in Riverview
Last updated August 2026
Avg. sale price
$361K
$1KMoM
Sale-to-List Price
99.3%
0.2%MoM
Price per sq ft
$187
$2MoM
Available listings
842
33MoM
Home Value
Trulia Estimate
$411KSince last month
Decreased$22K (-5.1%)Since last year
Increased$2K (+0.4%)Since last sale
Increased$176K (+75.1%)Learn more about this home's value by checking out its Trulia Estimate, the value of nearby homes, and how much similar homes have sold for.
Trulia Estimate
The of this home's value increased by +70% in the last 10 years
| Month | Estimated value |
|---|---|
2026 | |
| September 2026 | $411K |
| August 2026 | $434K |
| July 2026 | $437K |
| June 2026 | $410K |
| May 2026 | $406K |
| April 2026 | $405K |
| March 2026 | $406K |
| February 2026 | $405K |
| January 2026 | $404K |
2025 | |
2024 | |
2023 | |
2022 | |
2021 | |
2020 | |
2019 | |
2018 | |
2017 | |
2016 | |
Comparable sales
These are recently sold homes that have a similar location or other similar features to this home, like bedrooms, bathrooms, and square footage. Get a sense of the expected prices in the area by viewing these homes.Address | Distance | Property Type | Sold Price | Sold Date | Bed | Bath | Sqft |
|---|---|---|---|---|---|---|---|
0.13 | Single-Family Home | $375,000 | 12/29/25 | 3 | 2 | 2,022 | |
0.06 | Single-Family Home | $525,000 | 03/30/26 | 3 | 2 | 2,048 | |
0.10 | Single-Family Home | $350,000 | 10/31/25 | 3 | 2 | 1,745 | |
0.22 | Single-Family Home | $385,000 | 01/06/26 | 3 | 2 | 2,050 | |
0.01 | Single-Family Home | $480,000 | 02/27/26 | 4 | 3 | 2,215 | |
0.05 | Single-Family Home | $445,000 | 08/13/26 | 4 | 3 | 2,226 | |
0.29 | Single-Family Home | $390,000 | 07/31/26 | 3 | 2 | 2,102 | |
0.33 | Single-Family Home | $330,000 | 01/06/26 | 3 | 2 | 1,677 |
Nearby home prices
Get a sense of expected prices in the area by checking the value of nearby homes.Address | Distance | Price | Bed | Bath | Sqft | Status |
|---|---|---|---|---|---|---|
0.01 | $480,000 | 4 | 3 | 2,215 | Recently Sold | |
0.05 | $516,600 | 4 | 3 | 2,671 | Off Market | |
0.06 | $525,000 | 3 | 2 | 2,048 | Recently Sold | |
0.02 | $496,000 | 4 | 3 | 2,766 | Off Market | |
0.04 | $454,000 | 4 | 3 | 2,637 | Recently Sold | |
0.05 | $534,500 | 4 | 3 | 2,222 | Off Market | |
0.08 | $409,900 | 4 | 2 | 2,055 | Off Market | |
0.05 | $445,000 | 4 | 3 | 2,226 | Recently Sold | |
0.10 | $345,900 | 3 | 2 | 1,745 | Off Market | |
0.07 | $393,700 | 5 | 2.5 | 2,757 | Off Market | |
0.09 | $374,900 | 3 | 2 | 1,800 | Off Market |
Price and Tax history
| Date | Event | Price |
|---|---|---|
Sep 25, 2026 Source: Stellar MLS #A4700700 | PriceChange | $415,000 Price decreased by 6% |
Jul 21, 2026 Source: Stellar MLS #A4700700 | Listed For Sale | $440,000 |
Apr 29, 2016 Source: Stellar MLS #T2804336 | Sold | $235,000 |
Feb 29, 2016 Source: Agent Provided | Listed For Sale | $245,000 |
Jun 3, 2013 Source: N/A | Sold | $206,800 |
| Year | Property tax | Tax assessment |
|---|---|---|
| 2025 | $5,776 | $400,263 |
Home facts updated by county records
LGBTQ Local Legal Protections
LGBTQ Local Legal Protections



Christina Adams, RE/MAX ALLIANCE GROUP, (941) 954-5454
Agent Phone: (813) 480-2071
Similar Homes You May Like
 WALLS REALTY & ASSOCIATES, LLC
 THE ALDRICH AGENCY REAL ESTATE LLC
 COASTAL PROPERTIES GROUP INTERNATIONAL
 KELLER WILLIAMS RLTY NEW TAMPA
 JASON MITCHELL REAL ESTATE FLO
 CHARLES RUTENBERG REALTY INC
 KELLER WILLIAMS SUBURBAN TAMPA
 OPEN SAT, 11-2PMKELLER WILLIAMS REALTY- PALM HARBOR
 AUCTION
 See more homes for sale inRiverview


New Listings near 8443 WHITE POPLAR DRIVE
 NEW - 17 HRS AGOCENTURY 21 BEGGINS ENTERPRISES
 NEW - 1 DAY AGOFORECLOSUREMR BIGGS LLC
 KELLER WILLIAMS SUBURBAN TAMPA
 OPEN SAT, 1:30-3:30PMDALTON WADE INC
 NEW - 2 DAYS AGOSENSIBLE PROPERTY MANAGMENT
 0.3 ACRESVINE REAL ESTATE ADVISORS
 OPEN SAT, 12-2PMPINPOINT REALTY GROUP LLC
- See more homes for sale inRiverview


Frequently asked questions about 8443 WHITE POPLAR DRIVE
- What is the estimated monthly payment for 8443 WHITE POPLAR DRIVE?Based on a $415,000 list price with 20% down at today's rates, the estimated monthly payment for 8443 WHITE POPLAR DRIVE in Riverview, FL is approximately $3,002 (about $2,304 principal & interest, $623 property taxes, and $75 homeowner's insurance). This is an estimate. Actual payment depends on your loan terms.
- How does the list price for 8443 WHITE POPLAR DRIVE compare to homes in Riverview?8443 WHITE POPLAR DRIVE in Riverview, FL is listed at $415,000, about 15% above the $361K median sale price in Riverview.
- What do residents say about the Parkway Center neighborhood?Residents describe the Parkway Center neighborhood in Riverview, FL as dog-friendly, pedestrian-friendly, and easy to park in. See homes for sale in Parkway Center, Riverview.
- What are the closest schools to 8443 WHITE POPLAR DRIVE?The closest schools to 8443 WHITE POPLAR DRIVE in Riverview, FL are Giunta Middle School (rated 2/10), Ippolito Elementary School (Pre-K, rated 2/10), Spoto High School (rated 3/10).
- Does 8443 WHITE POPLAR DRIVE have air conditioning?Yes, 8443 WHITE POPLAR DRIVE in Riverview, FL has air conditioning.
- Does 8443 WHITE POPLAR DRIVE have a pool?Yes, 8443 WHITE POPLAR DRIVE in Riverview, FL has a pool.
8443 WHITE POPLAR DRIVE, Riverview, FL 33578 is a 3 bedroom, 2 bathroom, 2,029 sqft single-family home built in 2013. 8443 WHITE POPLAR DRIVE is located in Parkway Center, Riverview. This property is currently available for sale and was listed by Stellar MLS on Jul 21, 2026. The MLS # for this home is MLS# A4700700.