


$409,900
 3 Beds
 3 Baths
 1,704 sqft (on 11.14 acres)
90 Hazy Downs Rd, Raywick, KY 40060
Est. Mortgage $2,436/mo*
Get Pre-QualifiedWe estimate this home will sell faster than 89% nearby.
Home Highlights

Parking
Garage

Outdoor
Porch, Deck

HOA
None

Price/Sqft
$241

Climate Control
Forced Air, Electric & Central Air

Listed
39 days ago
Local Information
- Map ViewExplore the area around 90 Hazy Downs Rd.

- Schools1 Preschool School1 Elementary School2 Middle Schools1 High School

- Shop & Eat

-- mins to
About this House
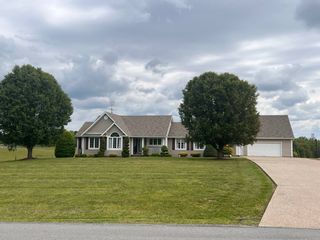
Nestled far back from the road in a private setting and overlooking a spectacular 11.14-acre (+/-) spread of land is where you will find this beautiful home boasting 1,704 Sq. Ft (+/-) of splendid living area all on one level! Come on in to be greeted by a magnificent open concept hoisting a cathedral-style ceiling for that extra roomy feel. This open space hosts a cozy living area accentuated by an ambient fireplace caressed by an ornate stone hearth and decorative mantle while the charming bay window and fashionable skylights fill the room with superb natural light. Then follow that gorgeous hardwood into the kitchen. The kitchen is highlighted by a grand island and a plethora of rich-colored cabinetry sporting an elegant design and complimented by an artful rangehood for an elevated touch. Rounding out the kitchen is an intimate dining area centered by a lovely light fixture and showcasing another darling bay window offering a picturesque view of the property. Just off the kitchen is a sizable laundry room and a first-class bathroom adorned with a lavish walk-in shower. Down the hall is where you will find the luxurious primary suite appointed with a cathedral-style ceiling, an enchanting bay window enhanced with adorable storage nooks, and a private entrance to the enclosed deck. Finishing up the primary is an extravagant ensuite bath featuring a stylish vanity complete with a snazzy dressing table and don't forget about the jetted tub and large walk-in closet. Adjacent to the primary are 2 more fantastic bedrooms exuding their own charming qualities and being accompanied by another classy full bath. The attached 2-car garage offers more usable space as it even has a loft above that could reasonably be finished out for a bonus room! Outside you have premier acreage at your disposal offering a great mix of woods for that added sense of seclusion and privacy while having plenty of gentle rolling land left over that is ideal for horses and other livestock as you even have a pond and barn. Then have your choice of taking in those panoramic views of the vast countryside right from the covered front porch or rear deck. But wait... there's more! You also have a 40' X 30' utility shed that really brings on the utility as one section stores the outdoor woodstove with stock space for all the woodpiles (note: the woodstove is supplemental heat to the home), another section offers more covered storage space, and to the backside is a stall primed for your livestock. And last but certainly not least... you have a 24' X 40' garage wired with electric and roughed-in plumbing to give you the ultimate workshop/mancave that is perfect for storing and working on all of your toys! This place truly has it all and call MIKE SPALDING to get it all today! ***NOTE: WE DO NOT PAY COMMISSION ON SELLER PAID CLOSING COSTS AND PRE-PAID ITEMS --- LISTING BROKER: 2.25% SELLING BROKER: 2.25%***
Last check for updates: 27 minutes ago
Listing courtesy of Charles Lancaster, Jr, (270) 692-7270
The Lancaster Agency Inc
Source: My State MLS, MLS#11891670
We estimate this home will sell faster than 89% nearby.
Home Details for 90 Hazy Downs Rd

|
|---|
Interior Details Number of Rooms: 2Types of Rooms: Kitchen, Basement |
Beds & Baths Number of Bedrooms: 3Number of Bathrooms: 3Number of Bathrooms (full): 3 |
Dimensions and Layout Living Area: 1704 Square Feet |
Appliances & Utilities Appliances: Dishwasher, Refrigerator, OvenDishwasherRefrigerator |
Heating & Cooling Heating: Electric,Forced AirHas CoolingAir Conditioning: CentralHas HeatingHeating Fuel: Electric |
Fireplace & Spa Number of Fireplaces: 1Fireplace: Wood Burning StoveHas a Fireplace |
Gas & Electric Electric: Amps(0) |
Windows, Doors, Floors & Walls Flooring: Hardwood, Carpet, Tile |
Levels, Entrance, & Accessibility Stories: 1Floors: Hardwood, Carpet, Tile |
View No View |

|
|---|
Exterior Home Features Roof: AsphaltPatio / Porch: Covered Porch, DeckOther Structures: Shed(s), Barn(s), General OutbuildingNo Private Pool |
Parking & Garage Number of Garage Spaces: 2Number of Covered Spaces: 2Has a GarageParking Spaces: 2Parking: Attached |
Frontage Not on Waterfront |
Water & Sewer Sewer: Private Septic |
Finished Area Finished Area (above surface): 1704 Square Feet |

|
|---|
Days on Market: 39 |

|
|---|
Year Built Year Built: 1997 |
Property Type / Style Property Type: ResidentialProperty Subtype: Single Family ResidenceArchitecture: Ranch |
Building Construction Materials: Frame, Stone Siding, Vinyl SidingNot a New Construction |

|
|---|
Price List Price: $409,900Price Per Sqft: $241 |

|
|---|
MLS Status: Contract |

|
|---|

|
|---|
Direction & Address City: Raywick |

|
|---|
Listing Agent Listing ID: 11891670 |

|
|---|
Building Area Building Area: 1704 Square Feet |

|
|---|
Not Senior Community |

|
|---|
No HOAHOA Fee: No HOA Fee |

|
|---|
Lot Area: 11.14 acres |

|
|---|

|
|---|
Mls Number: 11891670Zillow Contingency Status: Under ContractAbove Grade Unfinished Area: 1704 |
Around this home
Market trends in Raywick
Last updated July 2026
Avg. sale price
—
Sale-to-List Price
—
Price per sq ft
—
Available listings
7
2MoM
Home Value
Trulia Estimate
$395KSince last month
Decreased$700 (-0.2%)Since last year
Increased$19K (+5.1%)Since last sale
Increased$278K (+237.3%)Learn more about this home's value by checking out its Trulia Estimate, the value of nearby homes, and how much similar homes have sold for.
Trulia Estimate
The of this home's value increased by +111% in the last 10 years
| Month | Estimated value |
|---|---|
2026 | |
| August 2026 | $395K |
| July 2026 | $395K |
| June 2026 | $394K |
| May 2026 | $401K |
| April 2026 | $403K |
| March 2026 | $422K |
| February 2026 | $402K |
| January 2026 | $401K |
2025 | |
2024 | |
2023 | |
2022 | |
2021 | |
2020 | |
2019 | |
2018 | |
2017 | |
2016 | |
Comparable sales
These are recently sold homes that have a similar location or other similar features to this home, like bedrooms, bathrooms, and square footage. Get a sense of the expected prices in the area by viewing these homes.Address | Distance | Property Type | Sold Price | Sold Date | Bed | Bath | Sqft |
|---|---|---|---|---|---|---|---|
0.37 | Single-Family Home | $410,000 | 10/31/25 | 3 | 2 | 1,510 | |
0.95 | Single-Family Home | $155,000 | 12/04/25 | 2 | 1 | 1,596 | |
0.93 | Single-Family Home | $410,000 | 11/04/25 | 4 | 2 | 2,108 | |
1.60 | Single-Family Home | $230,000 | 03/26/26 | 5 | 3 | 2,728 | |
2.24 | Single-Family Home | $200,000 | 07/28/26 | 3 | 2 | 1,050 |
Nearby home prices
Get a sense of expected prices in the area by checking the value of nearby homes.Address | Distance | Price | Bed | Bath | Sqft | Status |
|---|---|---|---|---|---|---|
0.37 | $410,000 | 3 | 2 | 1,510 | Recently Sold | |
0.46 | $384,200 | 3 | 1.5 | 2,515 | Off Market | |
0.56 | $241,200 | 3 | 2 | 1,736 | Off Market | |
0.58 | - | - | - | - | Off Market | |
0.61 | $305,000 | 3 | 1.5 | 1,600 | For Sale | |
0.84 | $236,600 | 2 | 1 | 2,174 | Off Market | |
0.95 | $155,000 | 2 | 1 | 1,596 | Recently Sold | |
0.93 | $410,000 | 4 | 2 | 2,108 | Recently Sold | |
1.14 | $432,600 | 2 | 2 | 1,831 | For Sale | |
1.25 | - | - | - | - | Off Market | |
1.32 | - | - | - | - | Off Market |
Price and Tax history
| Date | Event | Price |
|---|---|---|
Aug 4, 2026 Source: My State MLS #11891670 | Contingent | $409,900 |
Jul 17, 2026 Source: My State MLS #11891670 | Listed For Sale | $409,900 |
Jul 13, 2026 Source: Metro Search Inc. LLC DBA Apex MLS #1712203 | ListingRemoved | $409,900 |
Jun 19, 2026 Source: Metro Search Inc. LLC DBA Apex MLS #1712203 | PendingToActive | $409,900 |
Jun 8, 2026 Source: Metro Search Inc. LLC DBA Apex MLS #1712203 | Pending | $409,900 |
Jun 1, 2026 Source: Metro Search Inc. LLC DBA Apex MLS #1712203 | PriceChange | $409,900 Price decreased by 2% |
Mar 30, 2026 Source: Metro Search Inc. LLC DBA Apex MLS #1712203 | PriceChange | $419,900 Price decreased by 2% |
Mar 23, 2026 Source: Metro Search Inc. LLC DBA Apex MLS #1712203 | Listed For Sale | $428,000 |
Mar 23, 2026 Source: Metro Search Inc. LLC DBA Apex MLS #1705117 | ListingRemoved | $429,000 |
Dec 10, 2025 Source: Metro Search Inc. LLC DBA Apex MLS #1705117 | Listed For Sale | $429,000 |
Jul 2, 2009 Source: N/A | Sold | $117,000 |
Apr 18, 2007 Source: N/A | Sold | $232,000 |
| Year | Property tax | Tax assessment |
|---|---|---|
| 2024 | $1,098 | $170,000 |
Home facts updated by county records
LGBTQ Local Legal Protections
LGBTQ Local Legal Protections



Charles Lancaster, Jr, The Lancaster Agency Inc
Agent Phone: (270) 692-7270
Similar Homes You May Like
 0.3 ACRESRE/MAX Elite Lexington, Imagine MLS
 0.65 ACRESKELLER WILLIAMS HEARTLAND
 0.32 ACRESThe Lancaster Agency Inc
 0.9 ACRESWeichert Realtors Ford Brothers, Inc., Imagine MLS
 10.4 ACRESRENEE DOBSON REALTY GROUP, LLC
 NEWOPEN SUN, 2-4PM0.33 ACRESAspire Real Estate Group
 RENEE DOBSON REALTY GROUP, LLC
 0.78 ACRESRobinson Realty Services, LLC
 0.32 ACRESUnited Real Estate Louisville
 See more homes for sale inRaywick


New Listings near 90 Hazy Downs Rd
 NEW - 10 HRS AGO1.16 ACRESIntegrity Group REALTORS
- See more homes for sale inRaywick

Frequently asked questions about 90 Hazy Downs Rd
- What is the estimated monthly payment for 90 Hazy Downs Rd?Based on a $409,900 list price with 20% down at today's rates, the estimated monthly payment for 90 Hazy Downs Rd in Raywick, KY is approximately $2,448 (about $2,130 principal & interest, $243 property taxes, and $75 homeowner's insurance). This is an estimate. Actual payment depends on your loan terms.
- What are the closest schools to 90 Hazy Downs Rd?The closest schools to 90 Hazy Downs Rd in Raywick, KY are Lebanon Middle School (rated 6/10), Marion County High School (rated 7/10), Marion County Middle School (rated 8/10).
- What is 90 Hazy Downs Rd estimated to be worth?Trulia's estimated value for 90 Hazy Downs Rd in Raywick, KY is $394,500.
- Does 90 Hazy Downs Rd have air conditioning?Yes, 90 Hazy Downs Rd in Raywick, KY has air conditioning.
- How big is the lot at 90 Hazy Downs Rd?The lot at 90 Hazy Downs Rd in Raywick, KY is about 11.1 acres.
- Does 90 Hazy Downs Rd have a garage?Yes, 90 Hazy Downs Rd in Raywick, KY has a garage.
90 Hazy Downs Rd, Raywick, KY 40060 is a 3 bedroom, 3 bathroom, 1,704 sqft single-family home built in 1997. This property is currently available for sale and was listed by My State MLS on Jul 17, 2026. The MLS # for this home is MLS# 11891670.