


$376,600
 3 Beds
 1.5 Baths
 2,515 sqft (on 4.18 acres)
115 Cambron Ln, Raywick, KY 40060
Est. Refi. Payment $2,311/mo*
Refinance Your HomeCurrently Off Market - Sold Mar 5, 2024 for $339,000
Home Value
Trulia Estimate
$377KSince last month
Decreased$7K (-1.9%)Since last year
Increased$8K (+2.2%)Since last sale
Increased$37K (+10.9%)Learn more about this home's value by checking out its Trulia Estimate, the value of nearby homes, and how much similar homes have sold for.
Trulia Estimate
The of this home's value increased by +229% in the last 10 years
| Month | Estimated value |
|---|---|
2026 | |
| September 2026 | $376K |
| August 2026 | $383K |
| July 2026 | $383K |
| June 2026 | $385K |
| May 2026 | $380K |
| April 2026 | $378K |
| March 2026 | $377K |
| February 2026 | $370K |
| January 2026 | $362K |
2025 | |
2024 | |
2023 | |
2022 | |
2021 | |
2020 | |
2019 | |
2018 | |
2017 | |
2016 | |
Comparable sales
These are recently sold homes that have a similar location or other similar features to this home, like bedrooms, bathrooms, and square footage. Get a sense of the expected prices in the area by viewing these homes.Address | Distance | Property Type | Sold Price | Sold Date | Bed | Bath | Sqft |
|---|---|---|---|---|---|---|---|
0.16 | Single-Family Home | $410,000 | 10/31/25 | 3 | 2 | 1,510 | |
1.14 | Single-Family Home | $410,000 | 11/04/25 | 4 | 2 | 2,108 | |
0.79 | Single-Family Home | $155,000 | 12/04/25 | 2 | 1 | 1,596 | |
1.66 | Single-Family Home | $230,000 | 03/26/26 | 5 | 3 | 2,728 | |
2.51 | Single-Family Home | $200,000 | 07/28/26 | 3 | 2 | 1,050 |
Nearby home prices
Get a sense of expected prices in the area by checking the value of nearby homes.Address | Distance | Price | Bed | Bath | Sqft | Status |
|---|---|---|---|---|---|---|
0.16 | $418,900 | 3 | 2 | 1,510 | Off Market | |
0.35 | $246,300 | 3 | 2 | 1,736 | Off Market | |
0.42 | $295,000 | 3 | 1.5 | 1,600 | For Sale | |
0.62 | $234,100 | 2 | 1 | 2,174 | Off Market | |
0.78 | - | - | - | - | Off Market | |
0.79 | $155,000 | 2 | 1 | 1,596 | Recently Sold | |
0.85 | - | - | - | - | Off Market | |
1.14 | $415,500 | 4 | 2 | 2,108 | Off Market | |
1.35 | $422,700 | 2 | 2 | 1,831 | For Sale |
Local Information
- Map ViewExplore the area around 115 Cambron Ln.

- Schools1 Preschool School1 Elementary School2 Middle Schools1 High School

- Shop & Eat

-- mins to
Home Highlights

Single-Family Home

Built in 1970

4.18 acre lot

2,515 sqft

$150/sqft

Garage
About this House
What's unique:New flooringBonus roomHardwood floors throughoutUpdated kitchen
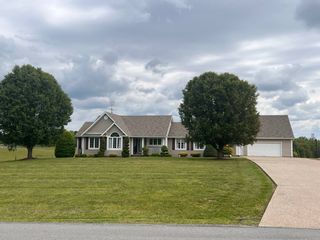
Come begin your journey into country life. At the end of a dead end street, you can begin stretching out in this move in ready home on over 4 acres. You can enjoy all of the hobbies or storage with your choice of using the 2 car detached garage (20' x 30') with workshop and the newly built 52' x 40' metal garage with 12 foot doors, workshop and bonus room (water is roughed in & 50 amp outlet for your RV). In addition to these buildings, you also have a ready to go chicken coop to begin your mini-farm. Inside the home you will find hardwood floors throughout and an updated kitchen with new flooring and a new dishwasher. Don't forget to take a peak into the laundry room & be amazed at the space & storage! The basement is ready for you to make it your own. The current owners have began building out an efficiency apartment, so all it needs are your finishing touches. Lower level of the home includes a utility garage also.
115 Cambron Ln, Raywick, KY 40060 is a 3 bedroom, 2 bathroom, 2,515 sqft single-family home built in 1970. It last sold for the $339,000 asking price on Mar 5, 2024. This property is not currently displayed as for sale or rent on Trulia. The Trulia Estimate is $376,600, with a rent estimate of $1,536/month.
Last check for updates: about 6 hours ago
Listed by Amanda Midkiff, (502) 767-9087
RE/MAX Premier Properties
Bought with: Michelle Herrschaft, (502) 435-9179, United Real Estate Louisville
Source: Metro Search Inc. LLC DBA Apex MLS, MLS#1649926
Home Details for 115 Cambron Ln

|
|---|
Interior Details Basement: Partially Finished,Walkout Part FinNumber of Rooms: 11Types of Rooms: Bedroom, Full Bathroom, Half Bathroom, Game Room, Kitchen, Laundry, Living Room, Other, Sun Room |
Beds & Baths Number of Bedrooms: 3Number of Bathrooms: 2Number of Bathrooms (full): 1Number of Bathrooms (half): 1 |
Dimensions and Layout Living Area: 2515 Square Feet |
Appliances & Utilities Utilities: Electricity Connected, Propane |
Heating & Cooling Heating: Electric,Forced AirHas CoolingAir Conditioning: Central AirHas HeatingHeating Fuel: Electric |
Fireplace & Spa Number of Fireplaces: 1Has a Fireplace |
Gas & Electric Has Electric on Property |
Levels, Entrance, & Accessibility Stories: 1 |

|
|---|
Exterior Home Features Roof: ShinglePatio / Porch: PorchFencing: NoneOther Structures: OutbuildingFoundation: Concrete Perimeter |
Parking & Garage Number of Garage Spaces: 5Number of Covered Spaces: 5Has a GarageNo Attached GarageParking Spaces: 5Parking: Detached |
Frontage Not on Waterfront |
Water & Sewer Sewer: Septic Tank |
Finished Area Finished Area (above surface): 1673 Square FeetFinished Area (below surface): 312 Square Feet |

|
|---|
Year Built Year Built: 1970 |
Property Type / Style Property Type: ResidentialProperty Subtype: Single Family ResidenceArchitecture: Ranch |
Building Construction Materials: Brick |
Property Information Parcel Number: 023043 |

|
|---|
Price List Price: $339,000 |
Status Change & Dates Off Market Date: Fri Feb 16 2024 |

|
|---|
MLS Status: Closed |

|
|---|
Direction & Address City: RaywickCommunity: None |

|
|---|
Building Area Building Area: 1673 Square Feet |

|
|---|
No HOA |

|
|---|
Lot Area: 4.18 Acres |

|
|---|
BasementMls Number: 1649926Above Grade Unfinished Area: 1673 |
Price and Tax history
| Date | Event | Price |
|---|---|---|
Mar 5, 2024 Source: Metro Search Inc. LLC DBA Apex MLS #1649926 | Sold | $339,000 |
Feb 19, 2024 Source: Metro Search Inc. LLC DBA Apex MLS #1649926 | Pending | $339,000 |
Jan 29, 2024 Source: Metro Search Inc. LLC DBA Apex MLS #1649926 | PriceChange | $339,000 Price decreased by 0% |
Nov 17, 2023 Source: Metro Search Inc. LLC DBA Apex MLS #1649926 | Listed For Sale | $340,000 |
Mar 8, 2021 Source: N/A | Sold | $237,000 |
Feb 23, 2021 Source: Agent Provided | Pending | $239,900 |
Sep 28, 2020 Source: Agent Provided | PriceChange | $239,900 Price increased by 7% |
Aug 4, 2020 Source: N/A | PriceChange | $225,000 Price decreased by 2% |
Jun 27, 2020 Source: N/A | Listed For Sale | $230,000 |
Oct 18, 2018 Source: N/A | Sold | $200,000 |
Sep 14, 2018 Source: Agent Provided | PriceChange | $215,000 Price decreased by 6% |
Aug 5, 2018 Source: Agent Provided | Listed For Sale | $229,900 |
| Year | Property tax | Tax assessment |
|---|---|---|
| 2025 | $2,552 | $339,000 |
Home facts updated by county records
Market trends in Raywick
Last updated August 2026
Avg. sale price
—
Sale-to-List Price
—
Price per sq ft
—
Available listings
7
Around this home
LGBTQ Local Legal Protections
LGBTQ Local Legal Protections



The data relating to real estate for sale on this web site comes in part from the Internet Data Exchange Program of Metro Search, Inc. Real estate listings held by brokerage firms other than Zillow, Inc. are marked with the Internet Data Exchange logo or the Internet Data Exchange thumbnail logo and detailed information about each listing includes the name of the listing broker.
IDX information is provided exclusively for personal, non-commercial use, and may not be used for any purpose other than to identify prospective properties consumers may be interested in purchasing.
Information is deemed reliable but not guaranteed.
© 2026 Metro Search, Inc.
Frequently asked questions about 115 Cambron Ln
- What is 115 Cambron Ln estimated to be worth?Trulia's estimated value for 115 Cambron Ln in Raywick, KY is $376,600.
- What is the price history for 115 Cambron Ln?115 Cambron Ln in Raywick, KY last sold for $339,000 in March 2024.
- Is Raywick a buyer's or seller's market?Raywick is currently a buyer's market, based on recent for-sale activity.
- What are the closest schools to 115 Cambron Ln?The closest schools to 115 Cambron Ln in Raywick, KY are Lebanon Middle School (rated 6/10), Marion County High School (rated 7/10), Marion County Middle School (rated 8/10).
- Does 115 Cambron Ln have air conditioning?Yes, 115 Cambron Ln in Raywick, KY has air conditioning.
- Does 115 Cambron Ln have laundry facilities?Yes, 115 Cambron Ln in Raywick, KY has laundry facilities.
Apartments for Rent

- Results are loading
Off Market Homes Near 115 Cambron Ln
 SOLDAUG 28, 2026Southern Legacy Realty, Imagine MLS
 SOLDAUG 14, 2026
 SOLDJUL 28, 2026Charles Lancaster, Jr, The Lancaster Agency Inc, My State MLS
 SOLDJUN 5, 2026
- SOLDAPR 13, 2026
 SOLDMAR 26, 2026Charles Lancaster, Jr, The Lancaster Agency Inc, My State MLS
- SOLDDEC 9, 2025
 OFF MARKETCreekstone Realty
 OFF MARKETBest of Kentucky Homes Realty LLC
 See more homes for sale inRaywick

Homes for sale near 115 Cambron Ln
 1.4 ACRESLarry Mccauley, Exit Realty McCauley, NY State MLS
 2.11 ACRESCharles Lancaster, Jr, The Lancaster Agency Inc, My State MLS
 0.69 ACRESLarry Mccauley, Exit Realty McCauley, NY State MLS
 0.36 ACRESLarry Mccauley, Exit Realty McCauley, NY State MLS
 0.5 ACRESLarry Mccauley, Exit Realty McCauley, NY State MLS
 0.54 ACRESCharles Lancaster, Jr, The Lancaster Agency Inc, My State MLS
- See more homes for sale inRaywick


- Results are loading