

$510,800
 2 Beds
 1 Bath
 1,576 sqft (on 0.39 acres)
9 Stevens Road, Clinton, CT 06413
Est. Refi. Payment $3,616/mo*
Refinance Your HomeCurrently Off Market - Sold May 20, 2024 for $467,500
Home Value
Trulia Estimate
$511KSince last month
Increased$2K (+0.4%)Since last year
Increased$3K (+0.6%)Since last sale
Increased$40K (+8.6%)Learn more about this home's value by checking out its Trulia Estimate, the value of nearby homes, and how much similar homes have sold for.
Trulia Estimate
The of this home's value increased by +112% in the last 10 years
| Month | Estimated value |
|---|---|
2026 | |
| September 2026 | $508K |
| August 2026 | $511K |
| July 2026 | $506K |
| June 2026 | $521K |
| May 2026 | $523K |
| April 2026 | $504K |
| March 2026 | $507K |
| February 2026 | $487K |
| January 2026 | $500K |
2025 | |
2024 | |
2023 | |
2022 | |
2021 | |
2020 | |
2019 | |
2018 | |
2017 | |
2016 | |
Comparable sales
These are recently sold homes that have a similar location or other similar features to this home, like bedrooms, bathrooms, and square footage. Get a sense of the expected prices in the area by viewing these homes.Address | Distance | Property Type | Sold Price | Sold Date | Bed | Bath | Sqft |
|---|---|---|---|---|---|---|---|
0.24 | Single-Family Home | $425,000 | 11/21/25 | 2 | 1 | 975 | |
0.07 | Single-Family Home | $625,000 | 05/08/26 | 3 | 2 | 1,467 | |
0.54 | Single-Family Home | $536,000 | 06/10/26 | 2 | 2 | 1,276 | |
0.57 | Single-Family Home | $470,000 | 01/21/26 | 3 | 2 | 1,780 | |
0.35 | Single-Family Home | $375,000 | 12/05/25 | 4 | 2.5 | 1,820 | |
0.58 | Single-Family Home | $441,000 | 07/31/26 | 3 | 1 | 1,574 |
Nearby home prices
Get a sense of expected prices in the area by checking the value of nearby homes.Address | Distance | Price | Bed | Bath | Sqft | Status |
|---|---|---|---|---|---|---|
0.04 | $395,500 | 3 | 2 | 1,188 | Off Market | |
0.02 | $263,800 | 1 | 1 | 720 | Off Market | |
0.07 | $625,000 | 3 | 2 | 1,467 | Recently Sold | |
0.08 | $579,800 | 3 | 2 | 1,555 | Off Market | |
0.09 | $629,800 | 3 | 2 | 1,558 | Off Market | |
0.11 | $418,300 | 2 | 2 | 1,310 | Off Market | |
0.09 | $541,700 | 4 | 2 | 2,416 | Off Market | |
0.12 | $533,900 | 4 | 2 | 1,808 | Off Market | |
0.17 | $449,000 | 3 | 1 | 1,170 | Off Market | |
0.18 | $770,600 | 4 | 3 | 2,784 | Off Market | |
0.20 | $675,900 | 2 | 1 | 2,557 | Off Market |
Local Information
- Map ViewExplore the area around 9 Stevens Road.

- Schools1 Preschool School2 Elementary Schools1 Middle School1 High School

- Shop & Eat

-- mins to
Home Highlights

Single-Family Home

Built in 1960

0.39 acre lot

1,576 sqft

$324/sqft

Garage
About this House
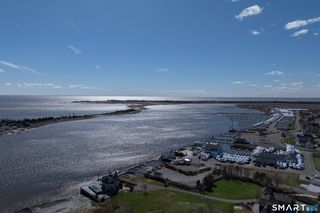
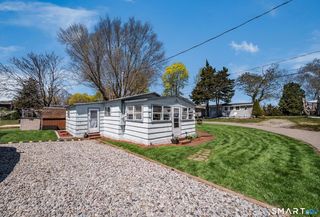
Welcome to 9 Stevens Road! This charming property is south of the Boston Post Road, situated on a high, dry lot, walking distance to downtown Clinton, the waterfront, several marinas and restaurants. Set back off the road, this ranch style home has a large level backyard, with plenty of room for everyone. Great for entertaining, gardening, soccer practice, pets and it even has a separate area for the firepit. Warm and welcoming this home features a front porch with entrance into the renovated kitchen with breakfast bar and plenty of counter space. Open to the family room with a wood burning fireplace and hardwood floors. The great room off of the family room is light and bright with sliders to the deck and can be used for many purposes: media room, office, dining and living room. In addition, there are two bedrooms and one full bath. This was originally a three-bedroom home but the current owner took down a wall and made a larger primary bedroom. This wall could easily be reinstated if the new owners need/want three rooms instead of two. The basement is very dry and is a huge space (3 large rooms actually) easily utilized for laundry, workbench(s), exercise area, play/craft space and plenty of room for storage. This 1576 square foot ranch has vinyl siding for easy maintenance, a large 2-car detached garage, oil baseboard heat, level backyard with deck and firepit, waiting for you to call it home! Enjoy walking to the train station (for Shoreline East), Chips Pub, UPS, & more!
9 Stevens Road, Clinton, CT 06413 is a 2 bedroom, 1 bathroom, 1,576 sqft single-family home built in 1960. It last sold for $467,500 on May 20, 2024 (6% below the $499,000 asking price). This property is not currently displayed as for sale or rent on Trulia. The Trulia Estimate is $510,800, with a rent estimate of $2,323/month.
Last check for updates: about 1 hour ago
Listed by Laurie Mazzeo, (203) 641-6837
William Pitt Sotheby's Int'l, (203) 245-6700
Bought with: Kevin Geysen, (860) 805-0000, William Pitt Sotheby's Int'l, (860) 767-7488
Source: Smart MLS, MLS#24005765
Home Details for 9 Stevens Road

|
|---|
Interior Details Basement: FullNumber of Rooms: 5Types of Rooms: Master Bedroom, Bedroom, Great Room, Kitchen, Living Room |
Beds & Baths Number of Bedrooms: 2Number of Bathrooms: 1Number of Bathrooms (full): 1 |
Dimensions and Layout Living Area: 1576 Square Feet |
Appliances & Utilities Utilities: Cable AvailableAppliances: Electric Range, Microwave, Refrigerator, Dishwasher, Washer, Dryer, Electric Water Heater, Water HeaterDishwasherDryerLaundry: Lower LevelMicrowaveRefrigeratorWasher |
Heating & Cooling Heating: Baseboard,Hot Water,OilHas CoolingAir Conditioning: DuctlessHas HeatingHeating Fuel: Baseboard |
Fireplace & Spa Number of Fireplaces: 1Has a Fireplace |

|
|---|
Exterior Home Features Roof: AsphaltPatio / Porch: DeckFoundation: Concrete PerimeterNo Private Pool |
Parking & Garage Number of Garage Spaces: 2Number of Covered Spaces: 2No CarportHas a GarageNo Attached GarageParking Spaces: 2Parking: Detached,Garage Door Opener |
Frontage Not on Waterfront |
Water & Sewer Sewer: Septic Tank |
Finished Area Finished Area (above surface): 1576 Square Feet |

|
|---|
Year Built Year Built: 1960 |
Property Type / Style Property Type: ResidentialProperty Subtype: Single Family ResidenceArchitecture: Ranch |
Building Construction Materials: Clapboard, Vinyl SidingNot a New ConstructionDoes Not Include Home Warranty |
Property Information Parcel Number: 943505 |

|
|---|
Price List Price: $499,000 |
Status Change & Dates Off Market Date: Thu Apr 04 2024Possession Timing: Flexible |

|
|---|
MLS Status: Closed |

|
|---|
Direction & Address City: Clinton |
School Information Elementary School: Per Board of EdJr High / Middle School: Per Board of EdHigh School: Morgan |

|
|---|
Building Area Building Area: 1576 Square Feet |

|
|---|
Community Features: Golf, Health Club, Library, Medical Facilities, Private School(s), Public Rec Facilities, Shopping/Mall, Tennis Court(s) |

|
|---|
No HOA |

|
|---|
Lot Area: 0.39 acres |

|
|---|
BasementMls Number: 24005765Attic: Storage, Floored, Access Via HatchAbove Grade Unfinished Area: 1576 |

|
|---|
GolfHealth ClubLibraryMedical FacilitiesPrivate School(s)Public Rec FacilitiesShopping/MallTennis Court(s) |
Price and Tax history
| Date | Event | Price |
|---|---|---|
May 20, 2024 Source: Smart MLS #24005765 | Sold | $467,500 |
May 7, 2024 Source: Smart MLS #24005765 | Pending | $499,000 |
Apr 1, 2024 Source: Smart MLS #24005765 | Listed For Sale | $499,000 |
Aug 26, 2005 Source: Smart MLS #N231163 | Sold | $230,000 |
| Year | Property tax | Tax assessment |
|---|---|---|
| 2025 | $4,740 | $152,200 |
Home facts updated by county records
Market trends in Clinton
Last updated August 2026
Avg. sale price
—
Sale-to-List Price
—
Price per sq ft
—
Available listings
44
1MoM
Around this home
What Locals Say about Clinton
At least 89 Trulia users voted on each feature.

89 % Say parking is easy

88 % Say car is needed

84 % Say yards are well-kept

83 % Say it's dog friendly

77 % Say there's holiday spirit

68 % Say it's quiet

68 % Say there's wildlife

67 % Say people would walk alone at night

63 % Say neighbors are friendly

63 % Say kids play outside

52 % Say there are sidewalks

52 % Say it's walkable to restaurants

47 % Say they plan to stay for at least 5 years

46 % Say streets are well-lit

43 % Say it's walkable to grocery stores

34 % Say there are community events
Sourced by Trulia users. Learn more about our methodology.
LGBTQ Local Legal Protections
LGBTQ Local Legal Protections



IDX information is provided exclusively for personal, non-commercial use, and may not be used for any purpose other than to identify prospective properties consumers may be interested in purchasing. Information is deemed reliable but not guaranteed.
Frequently asked questions about 9 Stevens Road
- What is 9 Stevens Road estimated to be worth?Trulia's estimated value for 9 Stevens Road in Clinton, CT is $510,800.
- What is the price history for 9 Stevens Road?9 Stevens Road in Clinton, CT last sold for $467,500 in May 2024.
- Is Clinton a buyer's or seller's market?Clinton is currently a seller's market, based on recent for-sale activity.
- What do residents say about Clinton?Residents describe Clinton, CT as easy to park in, well-kept, and dog-friendly. Most residents say you need a car. See recently sold homes in Clinton, CT.
- Does 9 Stevens Road have air conditioning?Yes, 9 Stevens Road in Clinton, CT has air conditioning.
- Does 9 Stevens Road have laundry facilities?Yes, 9 Stevens Road in Clinton, CT has in-unit laundry.
Explore by feature - Air Conditioning
 APPLY INSTANTLYFURNISHED
 APPLY INSTANTLYPET FRIENDLYFURNISHED
 APPLY INSTANTLYFURNISHED
 APPLY INSTANTLYFURNISHED
 APPLY INSTANTLYFURNISHED
 APPLY INSTANTLYFURNISHED
 APPLY INSTANTLYFURNISHED
 APPLY INSTANTLYPET FRIENDLYFURNISHED
 APPLY INSTANTLYPET FRIENDLY
 NEW - 1 DAY AGOFURNISHEDROOM FOR RENT

Explore by feature - Washer/dryer
- APPLY INSTANTLYFURNISHED
 APPLY INSTANTLY
- APPLY INSTANTLYFURNISHED
- APPLY INSTANTLYFURNISHED
- APPLY INSTANTLYFURNISHED
- APPLY INSTANTLYFURNISHED
- APPLY INSTANTLYFURNISHED
 APPLY INSTANTLYFURNISHED
- APPLY INSTANTLYPET FRIENDLYFURNISHED
- APPLY INSTANTLYPET FRIENDLY
Apartments for Rent
 APPLY INSTANTLY
- APPLY INSTANTLYFURNISHED
- APPLY INSTANTLYPET FRIENDLYFURNISHED
 See more homes for rent inClinton
Off Market Homes Near 9 Stevens Road
 SOLDSEP 17, 2026Compass Connecticut, LLC
 SOLDSEP 17, 2026Berkshire Hathaway NE Prop.
 SOLDSEP 16, 2026Compass Connecticut, LLC
 SOLDSEP 16, 2026William Pitt Sotheby's Int'l
 SOLDSEP 14, 2026William Raveis Real Estate
 SOLDSEP 11, 2026William Raveis Real Estate
 SOLDSEP 11, 2026William Pitt Sotheby's Int'l
 SOLDSEP 10, 2026DB Associates of CT, LLC
 SOLDSEP 10, 2026William Raveis Real Estate
 See more homes for sale inClinton

Homes for sale near 9 Stevens Road
 0.25 ACRESConnecticut Real Estate Group LLC
 OPEN SUN, 11-1PM0.27 ACRESBerkshire Hathaway NE Prop.
 OPEN SUN, 1-3PM0.41 ACRESBerkshire Hathaway NE Prop.
 COMING SOON 9/180.55 ACRESRe/Max Valley Shore
- See more homes for sale inClinton



- Results are loading