


$3,250,000
 4 Beds
 4.5 Baths
 4,480 sqft (on 0.43 acres)
9 Booth Ct, Ipswich, MA 01938
Est. Mortgage $20,866/mo*
Get Pre-QualifiedHome Highlights

Single-Family Home

Built in 2026

0.43 acre lot

$725/sqft

3 Car Garage

HOA $1,100/mo
Local Information
- Map ViewExplore the area around 9 Booth Ct.

- Schools1 Preschool School1 Elementary School1 Middle School1 High School

- Shop & Eat

-- mins to
About this House
Discover the remarkable community of Turner Hill, where luxury living comes to life. Nestled within the prestigious Turner Hill Country Club, this idyllic location offers an unparalleled lifestyle with 5 exclusive lots and 5 custom architectural designs to choose from. A standout opportunity awaits at 9 Booth Court. This particular lot is uniquely positioned to offer sweeping, panoramic views to the north and east, providing a breathtaking natural backdrop for your new home. Each residence features high-end standards, including a cozy gas fireplace, a deck with a dedicated gas line for grilling, and a garage equipped for EV charging. You’ll find timeless hardwood flooring throughout a seamless open floor plan, complemented by a three-car garage and a generous stainless steel appliance allowance. Elevate your build further with custom options like enchanting balconies or a tranquil screened-in porch. Experience the elevated Turner Hill lifestyle at 9 Booth Court.
Last check for updates: about 3 hours ago
Listing courtesy of Candice Fontas, (617) 365-0384
Engel & Volkers By the Sea, (978) 865-1168
Source: MLS PIN, MLS#73482525
Also Listed on Engel & Volkers, MLS PIN.
Home Details for 9 Booth Ct

|
|---|
Interior Details Basement: Full,Finished,Walk-Out AccessNumber of Rooms: 17Types of Rooms: Master Bedroom, Bedroom 2, Bedroom 3, Bedroom 4, Master Bathroom, Bathroom 1, Bathroom 2, Bathroom 3, Dining Room, Kitchen, Living Room |
Beds & Baths Number of Bedrooms: 4Main Level Bedrooms: 1Number of Bathrooms: 5Number of Bathrooms (full): 4Number of Bathrooms (half): 1Number of Bathrooms (main level): 1 |
Dimensions and Layout Living Area: 4480 Square Feet |
Appliances & Utilities Utilities: for Gas Range, for Gas Oven, for Gas Dryer, for Electric Dryer, Washer Hookup, Icemaker Connection, Generator ConnectionAppliances: Gas Water Heater, Tankless Water Heater, Other, Plumbed For Ice MakerLaundry: Main Level,First Floor,Gas Dryer Hookup,Electric Dryer Hookup,Washer Hookup |
Heating & Cooling Heating: Forced Air,Natural Gas,Hydro AirHas CoolingAir Conditioning: Central AirHas HeatingHeating Fuel: Forced Air |
Fireplace & Spa Number of Fireplaces: 2Fireplace: Living RoomHas a FireplaceNo Spa |
Gas & Electric Electric: 200+ Amp Service, Generator Connection |
Windows, Doors, Floors & Walls Window: Picture, Insulated WindowsDoor: Insulated Doors, French DoorsFlooring: Tile, Hardwood, Flooring - Stone/Ceramic Tile, Flooring - Hardwood |
Levels, Entrance, & Accessibility Floors: Tile, Hardwood, Flooring Stone Ceramic Tile, Flooring Hardwood |

|
|---|
Exterior Home Features Roof: ShinglePatio / Porch: Deck - CompositeExterior: Deck - Composite, Rain Gutters, Sprinkler System, OtherFoundation: Concrete PerimeterSprinkler System |
Parking & Garage Number of Garage Spaces: 3Number of Covered Spaces: 3Open Parking Spaces: 2No CarportHas a GarageHas an Attached GarageHas Open ParkingParking Spaces: 5Parking: Attached,Paved Drive,Off Street,Deeded,Paved |
Frontage Frontage Type: Golf CourseRoad Surface Type: PavedNot on Waterfront |
Water & Sewer Sewer: Public Sewer |
Finished Area Finished Area (above surface): 2780Finished Area (below surface): 1700 |

|
|---|
Days on Market: 180+ |

|
|---|
Year Built Year Built: 2026 |
Property Type / Style Property Type: ResidentialProperty Subtype: Single Family ResidenceArchitecture: Contemporary |
Building Construction Materials: FrameIs a New ConstructionNot Attached PropertyIncludes Home Warranty |

|
|---|
Price List Price: $3,250,000Price Per Sqft: $725 |

|
|---|
MLS Status: Active |

|
|---|

|
|---|
Direction & Address City: IpswichCommunity: Turner Hill |

|
|---|
Listing Agent Listing ID: 73482525 |

|
|---|
Building Area Building Area: 4480 Square Feet |

|
|---|
Community Features: Pool, Tennis Court(s), Walk/Jog Trails, Golf, Conservation Area, OtherNot Senior Community |

|
|---|
Has an HOAHOA Fee: $1,100/Monthly |

|
|---|
Lot Area: 0.43 acres |

|
|---|
Energy Efficiency Features: Thermostat |

|
|---|
BasementMls Number: 73482525Above Grade Unfinished Area: 2780 |

|
|---|
PoolTennis Court(s)Walk/Jog TrailsGolfConservation AreaOther |
Around this home
What Locals Say about Ipswich
At least 59 Trulia users voted on each feature.

91 % Say parking is easy

91 % Say car is needed

89 % Say it's dog friendly

79 % Say people would walk alone at night

78 % Say they plan to stay for at least 5 years

78 % Say streets are well-lit

78 % Say there's holiday spirit

77 % Say there are sidewalks

77 % Say yards are well-kept

74 % Say it's walkable to restaurants

72 % Say there's wildlife

72 % Say it's quiet

68 % Say kids play outside

65 % Say neighbors are friendly

44 % Say it's walkable to grocery stores

38 % Say there are community events
Sourced by Trulia users. Learn more about our methodology.
Market trends in Ipswich
Last updated August 2026
Avg. sale price
—
Sale-to-List Price
—
Price per sq ft
—
Available listings
51
11MoM
Home Value
Trulia Estimate
$3.19MSince last month
Increased$43K (+1.4%)Since last year
Increased$19K (+0.6%)Learn more about this home's value by checking out its Trulia Estimate, the value of nearby homes, and how much similar homes have sold for.
Trulia Estimate
The of this home's value increased by +1% in the last 10 years
| Month | Estimated value |
|---|---|
2026 | |
| September 2026 | $3.19M |
| August 2026 | $3.14M |
| July 2026 | $3.14M |
| June 2026 | $3.14M |
| May 2026 | $3.15M |
| April 2026 | $3.17M |
| March 2026 | $3.17M |
Comparable sales
These are recently sold homes that have a similar location or other similar features to this home, like bedrooms, bathrooms, and square footage. Get a sense of the expected prices in the area by viewing these homes.Address | Distance | Property Type | Sold Price | Sold Date | Bed | Bath | Sqft |
|---|---|---|---|---|---|---|---|
0.03 | Single-Family Home | $2,659,000 | 07/28/26 | 3 | 3.5 | 3,114 | |
0.83 | Single-Family Home | $1,290,000 | 05/28/26 | 4 | 3.5 | 3,152 | |
0.99 | Single-Family Home | $1,380,000 | 04/24/26 | 3 | 2.5 | 2,610 | |
1.55 | Single-Family Home | $689,000 | 11/12/25 | 4 | 2 | 2,072 | |
1.75 | Single-Family Home | $685,000 | 09/16/25 | 4 | 2.5 | 2,252 | |
1.50 | Single-Family Home | $857,000 | 04/29/26 | 3 | 2 | 2,376 | |
1.71 | Single-Family Home | $1,180,000 | 03/03/26 | 4 | 2.5 | 2,957 | |
1.05 | Single-Family Home | $530,000 | 10/01/25 | 3 | 1 | 1,372 | |
1.90 | Single-Family Home | $1,388,000 | 10/31/25 | 4 | 3.5 | 4,458 | |
1.40 | Single-Family Home | $1,340,000 | 12/30/25 | 4 | 2 | 2,522 |
Nearby home prices
Get a sense of expected prices in the area by checking the value of nearby homes.Address | Distance | Price | Bed | Bath | Sqft | Status |
|---|---|---|---|---|---|---|
0.00 | $3,250,000 | 4 | 4.5 | 4,480 | For Sale | |
0.01 | $2,600,000 | 3 | 3.5 | 3,114 | For Sale | |
0.01 | $2,600,000 | 3 | 3.5 | 3,114 | For Sale | |
0.04 | $3,295,000 | 3 | 3.5 | 3,072 | Recently Sold | |
0.05 | - | 3 | 3.5 | 4,387 | Off Market | |
0.03 | $2,659,000 | 3 | 3.5 | 3,114 | Recently Sold | |
0.08 | $1,585,900 | 3 | 4.5 | 4,510 | Off Market | |
0.09 | $1,345,600 | 3 | 2.5 | 2,448 | Off Market | |
0.09 | $1,823,400 | 3 | 3.5 | 3,959 | Off Market | |
0.15 | - | 3 | 3.5 | 3,483 | Off Market | |
0.18 | - | 3 | 3 | 2,461 | Off Market |
Price and Tax history
| Date | Event | Price |
|---|---|---|
Mar 4, 2026 Source: MLS PIN #73482525 | Listed For Sale | $3,250,000 |
LGBTQ Local Legal Protections
LGBTQ Local Legal Protections



Candice Fontas, Engel & Volkers By the Sea, (978) 865-1168
Agent Phone: (617) 365-0384
The property listing data and information set forth herein were provided to MLS Property Information Network, Inc. from third party sources, including sellers, lessors and public records, and were compiled by MLS Property Information Network, Inc. The property listing data and information are for the personal, non commercial use of consumers having a good faith interest in purchasing or leasing listed properties of the type displayed to them and may not be used for any purpose other than to identify prospective properties which such consumers may have a good faith interest in purchasing or leasing. MLS Property Information Network, Inc. and its subscribers disclaim any and all representations and warranties as to the accuracy of the property listing data and information set forth herein.
The MLS listing information displayed is deemed reliable, but is not guaranteed accurate by the MLS.
The MLS listing information displayed is deemed reliable, but is not guaranteed accurate by the MLS.
Similar Homes You May Like
 NEW CONSTRUCTIONCandice Fontas, Engel & Volkers By the Sea
- NEW CONSTRUCTION0.27 ACRESCandice Fontas, Engel & Volkers By the Sea
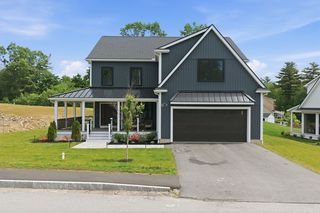 0.43 ACRESSanjana Sheth, eXp Realty LLC - Corporate Office
 NEW CONSTRUCTION0.28 ACRESHomes & Lifestyles Team, Gibson Sotheby's International Realty
 Edward Mahoney, Diamond Key Real Estate
 1.32 ACRESThe Parker Group, RE/MAX Encore
 2.02 ACRESAndrea Anastas, RE/MAX Village Properties
 1.55 ACRESThe Joe & Cindy Team, William Raveis R.E. & Home Services
 0.92 ACRESBrian Reardon, Five Mark Realty Group LLC
 Nest | Syndi Zaiger Group, Compass
 0.26 ACRESErin Anderson, Anderson Realty Partners
 0.99 ACRESVita Realty Group, Compass
 0.87 ACRESHixon + Bevilacqua Home Group, Coldwell Banker Realty - Lynnfield
 Jon Growitz, Gibson Sotheby's International Realty
 0.37 ACRESNikki Martin Team, Compass
 NEW CONSTRUCTION1.02 ACRESPhyllis Larkin, Larkin & Larkin Real Estate
 The Sarkis Team, Douglas Elliman Real Estate - The Sarkis Team
 1 ACREThe Lucci Witte Team, William Raveis R.E. & Home Services
 0.88 ACRESNest | Syndi Zaiger Group, Compass
 1 ACREThe Sarkis Team, Douglas Elliman Real Estate - The Sarkis Team
 0.69 ACRESGabriela Debenedictis, Coldwell Banker Realty - Manchester
 0.76 ACRESRobert Heil, Coldwell Banker Realty - Beverly
 1.65 ACRESCley Oliveira, REMAX Andrew Realty Services
 0.46 ACRESAlissa Christie, RE/MAX Bentley's
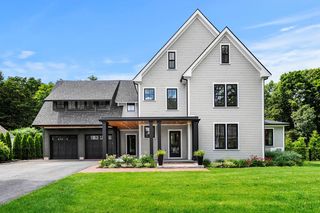 0.3 ACRESRichard Zaniboni, RE/MAX Bentley's
 2.82 ACRESWillis + Tierney, Compass
 0.66 ACRESSilvia Monteiro, Dell Realty Inc.
 0.41 ACRESTzortzis Lane Group, Coldwell Banker Realty - Ipswich
 5.7 ACRESManoel Neto, LAER Realty Partners
 Coastal Life Realty Team, Real Broker MA, LLC
 0.53 ACRESManny Paolucci, Keller Williams Realty-Merrimack
 8.44 ACRESAndrea Bennett, William Raveis R.E. & Home Services
 0.69 ACRESThe Sarkis Team, Douglas Elliman Real Estate - The Sarkis Team
 0.46 ACRESJohn Gambone, Leverage Real Estate, LLC
 See more homes for sale inIpswich


New Listings near 9 Booth Ct
 4.2 ACRESKevin Fruh, Gibson Sotheby's International Realty
- 1 ACREThe Sarkis Team, Douglas Elliman Real Estate - The Sarkis Team
 12.53 ACRESMonahan Barker Team, LandVest, Inc., Ipswich
 10.89 ACRESAndrea O'Reilly, Keller Williams Realty Evolution
 21.43 ACRESCricket Sperry, J. Barrett & Company
 0.29 ACRESAshley Brennan, Gibson Sotheby's International Realty
 8.58 ACRESHeather Machia-Gore, KSRJ - Signature Realty Group
- 1.65 ACRESCley Oliveira, REMAX Andrew Realty Services
 0.46 ACRESJosephine Mehm Baker, J. Barrett & Company
- 0.41 ACRESTzortzis Lane Group, Coldwell Banker Realty - Ipswich
 1.01 ACRESJenna Lovely Buonfiglio, The Lovely Advisory LLC
- 0.66 ACRESSilvia Monteiro, Dell Realty Inc.
 1.94 ACRESShelly Shuka, J. Barrett & Company
- NEW CONSTRUCTION0.27 ACRESCandice Fontas, Engel & Volkers By the Sea
- See more homes for sale inIpswich

Frequently asked questions about 9 Booth Ct
- What is the estimated monthly payment for 9 Booth Ct?Based on a $3,250,000 list price with 20% down at today's rates, the estimated monthly payment for 9 Booth Ct in Ipswich, MA is approximately $20,349 (about $17,620 principal & interest, $2,654 property taxes, and $75 homeowner's insurance). This is an estimate. Actual payment depends on your loan terms.
- What do residents say about Ipswich?Residents describe Ipswich, MA as easy to park in, dog-friendly, and established. Most residents say you need a car. See homes for sale in Ipswich, MA.
- What are the closest schools to 9 Booth Ct?The closest schools to 9 Booth Ct in Ipswich, MA are Ipswich High School (rated 8/10), Ipswich Middle School (rated 8/10), Paul F Doyon Memorial (Pre-K/Elementary, rated 6/10).
- What is 9 Booth Ct estimated to be worth?Trulia's estimated value for 9 Booth Ct in Ipswich, MA is $3,186,300.
- Does 9 Booth Ct have air conditioning?Yes, 9 Booth Ct in Ipswich, MA has air conditioning.
- Does 9 Booth Ct have a pool?Yes, 9 Booth Ct in Ipswich, MA has a pool.
9 Booth Ct, Ipswich, MA 01938 is a 4 bedroom, 5 bathroom, 4,480 sqft single-family home built in 2026. This property is currently available for sale and was listed by MLS PIN on Mar 4, 2026. The MLS # for this home is MLS# 73482525.