

$1,049,000
Last sold price
 4 Beds
 4 Baths
 3,417 sqft
8981 Wickstrom Dr, Orangevale, CA 95662
Est. Refi. Payment $6,644/mo*
Refinance Your HomeCurrently Off Market - Sold Jul 27, 2026 for $1,049,000 (5% above list price)
Home Value
Learn more about this home's value by checking out the value of nearby homes and how much similar homes have sold for.
Comparable sales
These are recently sold homes that have a similar location or other similar features to this home, like bedrooms, bathrooms, and square footage. Get a sense of the expected prices in the area by viewing these homes.Address | Distance | Property Type | Sold Price | Sold Date | Bed | Bath | Sqft |
|---|---|---|---|---|---|---|---|
0.00 | Single-Family Home | $1,136,500 | 06/30/26 | 4 | 4 | 2,810 | |
0.39 | Single-Family Home | $950,000 | 07/17/26 | 4 | 3 | 2,636 | |
0.38 | Single-Family Home | $890,000 | 06/04/26 | 4 | 3 | 2,629 | |
0.30 | Single-Family Home | $675,000 | 08/10/26 | 4 | 3 | 1,850 | |
0.00 | Single-Family Home | $1,067,500 | 08/18/26 | 4 | 4 | 2,810 | |
0.44 | Single-Family Home | $1,019,500 | 06/01/26 | 4 | 3 | 2,496 | |
0.27 | Single-Family Home | $880,000 | 07/06/26 | 4 | 2 | 2,061 | |
0.00 | Single-Family Home | $912,401 | 09/17/26 | 3 | 3 | 2,230 | |
0.50 | Single-Family Home | $950,000 | 09/26/25 | 4 | 3 | 2,415 |
Nearby home prices
Get a sense of expected prices in the area by checking the value of nearby homes.Address | Distance | Price | Bed | Bath | Sqft | Status |
|---|---|---|---|---|---|---|
0.03 | $883,600 | 3 | 2 | 2,010 | Off Market | |
0.00 | $760,400 | 4 | 3 | 2,324 | Off Market | |
0.00 | - | - | - | - | Off Market | |
0.00 | - | - | - | - | Off Market | |
0.00 | - | - | - | - | Off Market | |
0.00 | - | - | - | - | Off Market | |
0.00 | - | - | - | - | Off Market | |
0.00 | - | - | - | - | Off Market | |
0.00 | $484,500 | 3 | 3 | 1,526 | Off Market | |
0.00 | $1,136,500 | 4 | 3 | 2,810 | Recently Sold | |
0.00 | $977,297 | 3 | 2 | 2,984 | For Sale |
Local Information
- Map ViewExplore the area around 8981 Wickstrom Dr.

- Schools1 Elementary School1 Middle School1 High School

- Shop & Eat

-- mins to
Home Highlights

Single-Family Home

Built in 2026

3,417 sqft

$307/sqft

3 Car Garage
About this House
Lot 15 - Plan 3417 at Blossom Ridge. This thoughtfully designed, semi-custom, new construction two-story home offers 4 bedrooms, 3.5 baths, and approx. 3,417 sq. ft. of open-concept living. Features include a spacious Great Room, dedicated office, loft, drop zone, covered California Room for indoor-outdoor living, 3 car tandem garage plus workshop, and downstairs primary suite! Flexible options allow for an optional fireplace at the Great Room. Located in Blossom Ridge, a boutique new home community of 32 single-family homes in the heart of Orangevale, set on a historic 10-acre former orchard. Enjoy expansive homesites ranging from approx. 8,500 to 13,907 sq. ft., optional detached ADUs or Pool Houses, contemporary architecture, and no HOA. Conveniently located near shopping, dining, parks, and major commuter routes.
8981 Wickstrom Dr, Orangevale, CA 95662 is a 4 bedroom, 4 bathroom, 3,417 sqft single-family home built in 2026. It last sold for $1,049,000 on Jul 27, 2026 (5% above the $994,867 asking price). This property is not currently displayed as for sale or rent on Trulia.
Last check for updates: about 15 hours ago
Listed by Christopher Coates DRE #02014131, (916) 717-0243
The Advantage Group
Bought with: Jaydee Sheppard DRE #01790329, (916) 367-8885, Gateway Properties
Originating MLS: MetroList Services, Inc.
Source: MetroList Services of CA, MLS#226034993
Home Details for 8981 Wickstrom Dr

|
|---|
MLS Status: Closed |

|
|---|
Interior Details Number of Rooms: 4Types of Rooms: Master Bedroom, Master Bathroom, Dining Room, Kitchen |
Beds & Baths Number of Bedrooms: 4Number of Bathrooms: 4Number of Bathrooms (full): 3Number of Bathrooms (partial): 1 |
Dimensions and Layout Living Area: 3417 Square Feet |
Appliances & Utilities Utilities: Cable Available, Public, Electric, Sewer In & Connected, Internet Available, Solar, Underground UtilitiesAppliances: Built-In Electric Range, Range Hood, Ice Maker, Dishwasher, Disposal, Microwave, Electric Cooktop, Electric Water HeaterDishwasherDisposalLaundry: Laundry Room,Cabinets,Electric Dryer Hookup,Inside RoomMicrowave |
Heating & Cooling Heating: Central,ZonedHas CoolingAir Conditioning: Central Air,ZonedHas HeatingHeating Fuel: Central |
Fireplace & Spa No Fireplace |
Gas & Electric Electric: 220 Volts |
Windows, Doors, Floors & Walls Flooring: Carpet, Laminate |
Levels, Entrance, & Accessibility Floors: Carpet, Laminate |

|
|---|
Exterior Home Features Roof: CompositionFencing: Back Yard, WoodFoundation: Concrete, Slab |
Parking & Garage Number of Garage Spaces: 3Number of Covered Spaces: 3No CarportHas a GarageHas an Attached GarageHas Open ParkingParking Spaces: 3Parking: Attached,Tandem,Garage Door Opener,Garage Faces Front,Interior Access,Driveway,Level Driveway/Sidewalks |
Frontage Responsible for Road Maintenance: Public Maintained RoadRoad Surface Type: Asphalt, Paved, Paved Sidewalk |
Water & Sewer Sewer: Public Sewer |
Surface & Elevation Topography: Level, Level |

|
|---|
Year Built Year Built: 2026 |
Property Type / Style Property Type: ResidentialProperty Subtype: Single Family ResidenceArchitecture: Contemporary,Farmhouse |
Building Construction Materials: Stucco, Frame, WoodNot Attached Property |

|
|---|
Price List Price: $994,867Price Per Sqft: $307/sqft |

|
|---|
Direction & Address City: OrangevaleCommunity: Blossom Ridge |

|
|---|
Building Details Builder Name: Fieldstone Communities |

|
|---|
Association for this Listing: MetroList Services, Inc. |

|
|---|
Lot Area: 8546.472 sqft |

|
|---|
Special Conditions: Standard |

|
|---|
Mobile Home Park Mobile Home Units: Feet |

|
|---|
Mls Number: 226034993 |
Price and Tax history
| Date | Event | Price |
|---|---|---|
Jul 27, 2026 Source: MetroList Services of CA #226034993 | Sold | $1,049,000 |
Apr 2, 2026 Source: MetroList Services of CA #226034993 | Pending | $994,867 |
Mar 27, 2026 Source: MetroList Services of CA #226034993 | Listed For Sale | $994,867 |
| Year | Property tax | Tax assessment |
|---|---|---|
| 2026 | Unavailable | $185,230 |
Home facts updated by county records
Market trends in Orangevale
Last updated August 2026
Avg. sale price
$569K
$2.42KMoM
Sale-to-List Price
100.1%
0.1%MoM
Price per sq ft
$359
$6MoM
Available listings
61
19MoM
Around this home
What Locals Say about Orangevale
At least 211 Trulia users voted on each feature.

90 % Say it's dog friendly

89 % Say car is needed

84 % Say there's holiday spirit

83 % Say parking is easy

80 % Say yards are well-kept

68 % Say it's quiet

60 % Say there are sidewalks

59 % Say neighbors are friendly

58 % Say kids play outside

58 % Say people would walk alone at night

57 % Say there's wildlife

54 % Say they plan to stay for at least 5 years

51 % Say it's walkable to grocery stores

43 % Say streets are well-lit

41 % Say it's walkable to restaurants

27 % Say there are community events
Sourced by Trulia users. Learn more about our methodology.
LGBTQ Local Legal Protections
LGBTQ Local Legal Protections



Frequently asked questions about 8981 Wickstrom Dr
- What is the price history for 8981 Wickstrom Dr?8981 Wickstrom Dr in Orangevale, CA last sold for $1,049,000 in July 2026.
- Is Orangevale a buyer's or seller's market?Orangevale is currently a seller's market, based on recent for-sale activity.
- What's the median sale price in Orangevale?The median sale price in Orangevale is $569K. That is up $2.42K from the prior month.
- What do residents say about Orangevale?Residents describe Orangevale, CA as dog-friendly, easy to park in, and well-kept. Most residents say you need a car. See recently sold homes in Orangevale, CA.
- Does 8981 Wickstrom Dr have air conditioning?Yes, 8981 Wickstrom Dr in Orangevale, CA has air conditioning.
- Does 8981 Wickstrom Dr have laundry facilities?Yes, 8981 Wickstrom Dr in Orangevale, CA has laundry facilities.
Explore by feature - Pet Friendly
 NEW - 2 DAYS AGOPET FRIENDLY
 PET FRIENDLY
 SPECIAL OFFERPET FRIENDLY
 PET FRIENDLY$1,550 - $1,725/mo1-2 bd1 baRiver's Bend Apartments - Orangevale 95662 | 6047 Woodminster Cir,
Orangevale, CA 95662 PET FRIENDLY
 NEW - 1 DAY AGOAPPLY INSTANTLYPET FRIENDLY
 APPLY INSTANTLYPET FRIENDLYFURNISHEDROOM FOR RENT
 APPLY INSTANTLYPET FRIENDLY
- PET FRIENDLY
- PET FRIENDLY

Explore by feature - Garage
- PET FRIENDLY
 APPLY INSTANTLY
 PET FRIENDLY
 APPLY INSTANTLY
- APPLY INSTANTLYPET FRIENDLYFURNISHEDROOM FOR RENT
- APPLY INSTANTLYPET FRIENDLY

 PET FRIENDLY
 NEW - 2 DAYS AGOPET FRIENDLY
Explore by feature - Air Conditioning
- NEW - 2 DAYS AGOPET FRIENDLY
- PET FRIENDLY
 SPECIAL OFFER
- PET FRIENDLY$1,550 - $1,725/mo1-2 bd1 baRiver's Bend Apartments - Orangevale 95662 | 6047 Woodminster Cir,
Orangevale, CA 95662 - APPLY INSTANTLY
- PET FRIENDLY
- PET FRIENDLY
- NEW - 1 DAY AGOAPPLY INSTANTLYPET FRIENDLY
- APPLY INSTANTLY
- APPLY INSTANTLYPET FRIENDLYFURNISHEDROOM FOR RENT
Explore by feature - Pool
- NEW - 2 DAYS AGOPET FRIENDLY
- PET FRIENDLY
- SPECIAL OFFERPET FRIENDLY
- PET FRIENDLY$1,550 - $1,725/mo1-2 bd1 baRiver's Bend Apartments - Orangevale 95662 | 6047 Woodminster Cir,
Orangevale, CA 95662 - PET FRIENDLY
- APPLY INSTANTLY
- PET FRIENDLY
- PET FRIENDLY
- PET FRIENDLY

Explore by feature - Washer/dryer
- NEW - 2 DAYS AGOPET FRIENDLY
- PET FRIENDLY
- SPECIAL OFFER
- SPECIAL OFFERPET FRIENDLY
- PET FRIENDLY$1,550 - $1,725/mo1-2 bd1 baRiver's Bend Apartments - Orangevale 95662 | 6047 Woodminster Cir,
Orangevale, CA 95662 - APPLY INSTANTLY
- PET FRIENDLY
- PET FRIENDLY
- NEW - 1 DAY AGOAPPLY INSTANTLYPET FRIENDLY
- APPLY INSTANTLY
Apartments for Rent
 NEW - 6 HRS AGOPET FRIENDLY
- PET FRIENDLY
 NEW - 1 DAY AGOPET FRIENDLY
 PET FRIENDLY
- NEW - 2 DAYS AGOPET FRIENDLY
 PET FRIENDLY
- PET FRIENDLY
 PET FRIENDLY
 PET FRIENDLY
 PET FRIENDLY$1,750 - $2,035/mo1-2 bd1-2 baHeather Downs Apartments | 12633 Fair Oaks Blvd,
Citrus Heights, CA 95610 PET FRIENDLY
 PET FRIENDLY
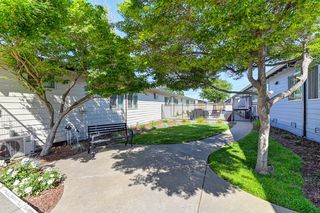 PET FRIENDLY
 See more homes for rent inOrangevale
Off Market Homes Near 8981 Wickstrom Dr
 SOLDSEP 18, 2026
 SOLDSEP 18, 2026
 SOLDSEP 17, 2026
 SOLDSEP 17, 2026
 SOLDSEP 17, 2026
 SOLDSEP 17, 2026
 SOLDSEP 17, 2026
 SOLDSEP 16, 2026
 SOLDSEP 16, 2026
 SOLDSEP 16, 2026
 See more homes for sale inOrangevale
Homes for sale near 8981 Wickstrom Dr
 NEW CONSTRUCTION
 NEW CONSTRUCTION
 NEW CONSTRUCTION
 NEW CONSTRUCTION0.26 ACRES
- NEW CONSTRUCTION0.32 ACRES
 NEW CONSTRUCTION
 NEW CONSTRUCTION
 NEW CONSTRUCTION
- See more homes for sale inOrangevale

- Results are loading