

8819 Cedar St
Bellflower, CA 90706
 3 Beds
 3 Baths
 1,774 sqft
3 Beds
3 Baths
1,774 sqft
Local Information
- Map ViewExplore the area around 8819 Cedar St.

- Schools1 Elementary School1 Middle School1 High School

- Shop & Eat

-- mins to
Description
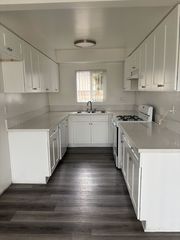
This condo is located at 8819 Cedar St, Bellflower, CA. 8819 Cedar St is in Bellflower, CA and in ZIP code 90706. This property has 3 bedrooms, 3 bathrooms and approximately 1,774 sqft of floor space. This property has a lot size of 0.89 acres and was built in 1990.
8819 Cedar St, Bellflower, CA 90706 is a 3 bedroom, 3 bathroom, 1,774 sqft condo built in 1990. It is currently off market. The Trulia Estimate is $734,300, with a rent estimate of $3,808/month.
Home Highlights

Parking
No Info

Outdoor
No Info

A/C
Heating & Cooling

HOA
None

Price/Sqft
No Info

Listed
Less than a day ago
Home Details for 8819 Cedar St

|
|---|
Heating & Cooling Heating: OtherAir ConditioningCooling System: CentralHeating Fuel: Other |

|
|---|
Year Built Year Built: 1990Year Updated: 1990 |
Property Type / Style Property Type: Condo |

|
|---|
Units in Building: 1 |

|
|---|
Lot Area: 0.89 acres |
Market trends in Bellflower
Last updated May 2026
Avg. sale price
—
Sale-to-List Price
—
Price per sq ft
—
Available listings
50
2MoM

- Results are loading
Property Tax and Assessment
| Year | 2025 |
|---|---|
| Tax | $5,154 |
| Assessment | $378,567 |
Home facts updated by county records
Comparable Sales for 8819 Cedar St
Address | Distance | Property Type | Sold Price | Sold Date | Bed | Bath | Sqft |
|---|---|---|---|---|---|---|---|
0.74 | Condo | $678,000 | 06/30/26 | 3 | 2.5 | 1,525 | |
1.08 | Condo | $730,000 | 04/28/26 | 3 | 4 | 1,700 | |
1.23 | Condo | $510,000 | 09/30/25 | 2 | 2.5 | 1,114 | |
1.15 | Condo | $575,000 | 06/17/26 | 2 | 2 | 1,243 | |
1.13 | Condo | $590,000 | 06/09/26 | 3 | 2.5 | 1,308 | |
1.34 | Condo | $540,000 | 10/15/25 | 3 | 2 | 1,017 | |
1.65 | Condo | $600,000 | 05/27/26 | 3 | 3 | 1,220 | |
1.65 | Condo | $580,000 | 07/22/25 | 3 | 3 | 1,220 | |
1.43 | Condo | $610,000 | 03/10/26 | 3 | 2 | 1,413 | |
1.68 | Condo | $682,500 | 02/28/26 | 3 | 4 | 1,340 |
Nearby homes
Get a sense of prices in the area by checking nearby homes. OFF MARKETReal Brokerage Technologies
 OFF MARKETCentury 21 Realty Masters
 FOR SALE0.89 ACRESMiranda Zhang DRE # 01775717, Home & Thrive Real Estate Inc.
 OFF MARKETSirius Financial & Realty
 OFF MARKETOnyx Realty & Finc. Serv., Inc
 SOLDJAN 21, 2026Cal One Realty Corp.
 OFF MARKETBerkshire Hathaway Home Srvs
 SOLDNOV 21, 2025Coldwell Banker Envision


Assigned Schools
These are the assigned schools for 8819 Cedar St.
- Captain Raymond Collins School
- K-5
- Public
- 522 Students
2/10GreatSchools RatingParent Rating AverageMy kids have been attending this school since 2022. This school advocates a lot about mental health. Their special education staff seem nice to the kids. They are constantly trying to improve the kids test scores and actually learning how to be proficient readers. The PTA staff is always doing stuff for the kids and very welcoming. Mrs. Domino is a great principal. Honestly the only problem is that there are some troubled kids the ones who are always getting in trouble, disrupting class. It’s not their fault, but their parents. Unfortunately you’re gonna see that at every school. So here’s what I got to say about the teachers. Mrs. Podlovits is an amazing teacher (my favorite)! Mrs. Jimenez is a structured teacher who made sure the kids listened but learned. My kid loved her. Ms. Lee is amazing, she teaches the kids so well. Ms. Hughes is a fun teacher. She teaches but in a fun way to make the kids pay attention. She’s so sweet. Mr. Houston is great!!! I’d give this school 5 stars if only there was a way to have the kids who disrupt class be in their own class or something. I’ve seen staff and teachers try but I think it’s a parent issue.Parent Review7mo ago - Paramount High School
- 9-12
- Public
- 3400 Students
5/10GreatSchools RatingParent Rating AverageGreat school to prepare you for college. I transferred to the high school from another district and found Paramount more advanced. By the time I went to college I was better informed and equipped to deal with college learning.I'm so glad my parents moved and I was forced to transfer to Paramount.Student Review7y ago - Leona Jackson School
- 6-8
- Public
- 517 Students
6/10GreatSchools RatingParent Rating AverageA lot of people have bad reports but its all at least 5 years ago. Now this school barely has fights and great counselors. They gave great activities and an amazing policy. The principal is amazing and so is the assistant. All these teachers really care about their students and yes I agree 5 years ago it was horrible but now its really not bad. If you get into a fight you cant come back to school for a week and when you do come back you cant go to lunch or break. You'd have to stay in the counselors office.Student Review4y ago  Check out schools near 8819 Cedar St.
What Locals Say about Bellflower
At least 669 Trulia users voted on each feature.

86 % Say there are sidewalks

82 % Say it's dog friendly

78 % Say car is needed

71 % Say there's holiday spirit

65 % Say it's walkable to restaurants

65 % Say yards are well-kept

63 % Say streets are well-lit

60 % Say it's walkable to grocery stores

54 % Say kids play outside

51 % Say it's quiet

50 % Say parking is easy

50 % Say they plan to stay for at least 5 years

48 % Say people would walk alone at night

45 % Say neighbors are friendly

33 % Say there's wildlife

25 % Say there are community events
Sourced by Trulia users. Learn more about our methodology.
LGBTQ Local Legal Protections
LGBTQ Local Legal Protections



Apartments for Rent
 PET FRIENDLY
 PET FRIENDLY
 NEW - 1 DAY AGOPET FRIENDLY
 PET FRIENDLY
 PET FRIENDLY
 PET FRIENDLY$2,795 - $3,395/mo2-3 bd1-2 baWoodcliff Apartment Homes | 15147 Woodruff Pl #3B-2Ba,
Bellflower, CA 90706 PET FRIENDLY


 PET FRIENDLY
 PET FRIENDLY
 See more homes for rent inBellflower
Explore by feature - Pet Friendly
- NEW - 1 DAY AGOSPECIAL OFFERPET FRIENDLY
- PET FRIENDLY$2,795 - $3,395/mo2-3 bd1-2 baWoodcliff Apartment Homes | 15147 Woodruff Pl #3B-2Ba,
Bellflower, CA 90706 - PET FRIENDLY
- PET FRIENDLY
- PET FRIENDLY
- PET FRIENDLY
 PET FRIENDLY
 PET FRIENDLY
 PET FRIENDLY$2,050 - $2,300/mo1-2 bd1 baPark Apartments-Beautiful recently renovated | 9746 Park St #10,
Bellflower, CA 90706 PET FRIENDLY
Explore by feature - Garage

 PET FRIENDLY

 NEW - 2 DAYS AGOAPPLY INSTANTLYPET FRIENDLY
 APPLY INSTANTLY
 APPLY INSTANTLY
 NEW - 2 DAYS AGOAPPLY INSTANTLY
 APPLY INSTANTLY
 APPLY INSTANTLY
Explore by feature - Air Conditioning
- NEW - 1 DAY AGOSPECIAL OFFERPET FRIENDLY
- PET FRIENDLY$2,795 - $3,395/mo2-3 bd1-2 baWoodcliff Apartment Homes | 15147 Woodruff Pl #3B-2Ba,
Bellflower, CA 90706 - PET FRIENDLY
- PET FRIENDLY
- PET FRIENDLY
- PET FRIENDLY

Explore by feature - Pool
- NEW - 1 DAY AGOSPECIAL OFFERPET FRIENDLY
- PET FRIENDLY$2,795 - $3,395/mo2-3 bd1-2 baWoodcliff Apartment Homes | 15147 Woodruff Pl #3B-2Ba,
Bellflower, CA 90706 - PET FRIENDLY
- PET FRIENDLY
- PET FRIENDLY
Explore by feature - Washer/dryer
- NEW - 1 DAY AGOSPECIAL OFFERPET FRIENDLY
- PET FRIENDLY$2,795 - $3,395/mo2-3 bd1-2 baWoodcliff Apartment Homes | 15147 Woodruff Pl #3B-2Ba,
Bellflower, CA 90706 - PET FRIENDLY
- PET FRIENDLY
- PET FRIENDLY$2,050 - $2,300/mo1-2 bd1 baPark Apartments-Beautiful recently renovated | 9746 Park St #10,
Bellflower, CA 90706 
 $2,025 - $2,275/mo1-2 bd1 baPark Villa Apartments | 17114 Passage Ave #6cd1b58ac,
Bellflower, CA 90706

Explore by feature - Outdoor Space
 NEW - 1 HR AGOPET FRIENDLY
- APPLY INSTANTLY
 APPLY INSTANTLYFURNISHED
 APPLY INSTANTLYPET FRIENDLY
Homes for sale near 8819 Cedar St
 Keller Williams Premier Properties
 See more homes for sale inBellflower


Off Market Homes Near 8819 Cedar St
 SOLDJUL 2, 2026Coastal Equities California Real Estate Brokers
 SOLDJUL 2, 2026Century 21 On Target
 SOLDJUL 2, 2026First Team Real Estate
 SOLDJUL 2, 2026First Team Real Estate
 SOLDJUL 2, 2026KEITHLY CAPITAL ADVISORS, INC
 SOLDJUL 1, 2026Vista Sotheby's Int'l Realty
- See more homes for sale inBellflower


