


Listed by Century 21 Astro, Shirley Luu, (562) 682-2605
$574,990
 2 Beds
 1.5 Baths
 1,391 sqft (on 2.06 acres)
5465 E Centralia St, Long Beach, CA 90808
Est. Mortgage $4,325/mo*
Get Pre-QualifiedWe estimate this home will sell faster than 98% nearby.
Home Highlights

Townhouse

Built in 1981

2.06 acre lot

$413/sqft

2 Car Garage

HOA $625/mo
Local Information
- Map ViewExplore the area around 5465 E Centralia St.

- Schools1 Elementary School1 Middle School1 High School

- Shop & Eat

-- mins to
About this House
What's unique:Granite hearth fireplaceSecurely fenced courtyardWell-kept guest bathroomRich water-resistant vinyl flooringCharming garden windowSeparate walk-in shower
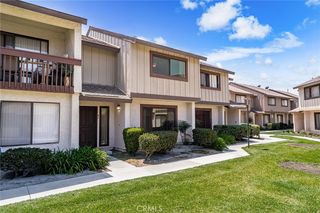
Lakewood Village Prime! Walk to Bancroft Middle, Mark Twain Elementary, and Pan American Park, just minutes to Lakewood High, Long Beach City College, Long Beach Airport, Lakewood Mall, grocery stores, and a full array of local eateries—this home's built around the life you're already living. Step through coveted Village Grove's gate and feel the calm settle in. This contemporary split level townhome greets you with a securely fenced courtyard, paved in red brick and built-in planters—setting a private and peaceful tone leading to the inviting double-door entry. Inside, sunlight spills across the living room, where soaring ceiling with skylights, a granite hearth fireplace and soft carpeting invite you to curl up and stay awhile. Large sliding doors open the space to the courtyard beyond, blurring the line between indoors and out, while the room rises gracefully to the elevated kitchen level above—creating an ideal open & airy floor plan for any occasion. The gallery kitchen delights with abundant cabinetry, a charming garden window to brighten your morning routine, pristine white appliances, and generous tile counters stretching into an island that flows into a versatile space perfect for dining or family gatherings. A well-kept guest bathroom sits just off the kitchen, and rich, water-resistant vinyl flooring carries you effortlessly from kitchen to 1/2 bath & the garage stairs. Take the hardwood stairs to the bedroom level, where the first bedroom unfolds as an open loft, bright and full of possibilities, with its own sink and closet space. The primary bedroom feels like a true escape: Natural light through wood-blinded window, an oversized closet with built-in organizer, mirrored doors, and direct access to a spotless full size bathroom. Plush carpeting warms both bedrooms underfoot. The main bathroom offers everyday indulgence, with dual entries, dual vanity sinks atop a spacious counter, a separate walk-in shower, and a full soaking tub to melt the day away. Downstairs from living room, a spacious, immaculate 2-car garage awaits, complete with overhead storage racks, laundry hookups, and a side door to the outdoors. Beyond your private gate, Village Grove unfolds into a resort-like retreat: Cascading waterfalls, peaceful fish and lotus ponds, lush walking paths, a privately fenced pool, spa, sauna, and a clubhouse, ready for entertaining—water and trash included. This is the place where your story unfolds. Home Sweet Home—Must-see, Must-have.
We estimate this home will sell faster than 98% nearby.
Home Details for 5465 E Centralia St

|
|---|
Interior Details Number of Rooms: 6Types of Rooms: Master Bedroom, Converted Bedroom, Bathroom, Kitchen, LoftWet Bar |
Beds & Baths Number of Bedrooms: 2Number of Bathrooms: 2Number of Bathrooms (full): 1Number of Bathrooms (half): 1Number of Bathrooms (main level): 1 |
Dimensions and Layout Living Area: 1391 Square Feet |
Appliances & Utilities Utilities: Electricity Available, Natural Gas Available, Sewer Connected, Water ConnectedAppliances: Dishwasher, Free-Standing Range, Disposal, Gas Range, Gas Water Heater, MicrowaveDishwasherDisposalLaundry: Washer Hookup,Gas Dryer Hookup,In GarageMicrowave |
Heating & Cooling Heating: CentralHas CoolingAir Conditioning: Central AirHas HeatingHeating Fuel: Central |
Fireplace & Spa Fireplace: Gas, Living RoomSpa: Association, Community, In Ground, PrivateHas a FireplaceHas a Spa |
Gas & Electric Electric: Standard |
Windows, Doors, Floors & Walls Door: Double Door Entry, Mirrored Closet Door(s), Sliding DoorsFlooring: VinylCommon Walls: 2+ Common Walls |
Levels, Entrance, & Accessibility Number of Stories: 3Levels: Multi/SplitEntry Location: Living roomFloors: Vinyl |
View No View |
Security Security: Carbon Monoxide Detector(s), Security Gate, Gated Community, Smoke Detector(s) |

|
|---|
Exterior Home Features Roof: TilePatio / Porch: Front PorchFencing: Stucco WallExterior: LightingFoundation: SlabHas a Private Pool |
Parking & Garage Number of Garage Spaces: 2Number of Covered Spaces: 2Has a CarportHas a GarageHas an Attached GarageParking Spaces: 2Parking: Attached Carport,Door-Multi,Direct Access,Driveway Level,Garage,Garage Door Opener,Garage Faces Rear |
Pool Pool: Community, In Ground, Private, AssociationPool |
Frontage Road Frontage: City StreetRoad Surface Type: PavedNot on Waterfront |
Water & Sewer Sewer: Public Sewer, Sewer Tap Paid |
Surface & Elevation Elevation Units: Feet |

|
|---|
Cumulative Days on Market: 43Days on Market: 47 |

|
|---|
Year Built Year Built: 1981 |
Property Type / Style Property Type: ResidentialProperty Subtype: TownhouseStructure Type: Multi FamilyArchitecture: Contemporary |
Building Construction Materials: Drywall, StuccoNot a New ConstructionAttached To Another StructureNo Additional Parcels |
Property Information Condition: TurnkeyIncluded in Sale: RefrigeratorParcel Number: 7180035032 |

|
|---|
Price List Price: $574,990Price Per Sqft: $413 |
Status Change & Dates Possession Timing: Close Of Escrow |

|
|---|
MLS Status: Active |


|
|---|
Direction & Address City: Long BeachCommunity: Lakewood Village (Lkvl) |
School Information Elementary School: Mark TwainJr High / Middle School: BancroftHigh School: LakewoodHigh School District: Long Beach Unified |

|
|---|
Listing Agent Listing ID: PW26197174 |

|
|---|
Community Features: Curbs, Dog Park, Hiking, Storm Drain(s), Street Lights, Suburban, Sidewalks, Gated, Park, PoolNot Senior CommunityUnits in Building: 60 |

|
|---|
HOA Name: Village GroveHOA Phone: 562-597-0676Association for this Listing: California Regional MLSHas an HOAHOA Fee: $625/Monthly |

|
|---|
Lot Area: 2.057 Acres |

|
|---|
Special Conditions: Standard |

|
|---|
Listing Terms: Cash, Cash to New Loan, FHA |

|
|---|
Mls Number: PW26197174Living Area Range Units: Square FeetAttribution Contact: 562-682-2605Activation Date: Fri Sep 11 2026Common Interest: CondominiumStart Showing Date: Fri Sep 11 2026Universal Property Id: US-06037-N-7180035032-R-N |

|
|---|
HOA Amenities: Call for Rules,Clubhouse,Controlled Access,Maintenance Grounds,Meeting/Banquet/Party Room,Pool,Sauna,Spa/Hot Tub,Security,Trash,WaterSource Internet Entire Listing Display |
Price and Tax history
| Date | Event | Price |
|---|---|---|
Sep 11, 2026 Source: CRMLS #PW26197174 | Listed For Sale | $574,990 |
Sep 8, 2026 Source: N/A | ListingRemoved | |
Aug 18, 2026 Source: N/A | PriceChange | $599,000 Price decreased by 4% |
Jul 15, 2026 Source: N/A | Listed For Sale | $625,000 |
Jan 28, 2026 Source: N/A | ListingRemoved | |
Nov 7, 2025 Source: N/A | PendingToActive | $580,000 |
Nov 1, 2025 Source: N/A | Pending | $580,000 |
Oct 27, 2025 Source: N/A | Listed For Sale | $580,000 |
Oct 15, 2025 Source: N/A | ListingRemoved | |
Jul 17, 2025 Source: N/A | PriceChange | $580,000 Price decreased by 4% |
Jul 8, 2025 Source: N/A | PriceChange | $605,000 Price decreased by 3% |
Jun 26, 2025 Source: N/A | Listed For Sale | $625,000 |
Jun 10, 2025 Source: N/A | ListingRemoved | |
May 30, 2025 Source: N/A | Pending | $625,000 |
Mar 4, 2025 Source: N/A | Listed For Sale | $625,000 |
Aug 26, 2024 Source: N/A | ListingRemoved | |
May 28, 2024 Source: N/A | Listed For Sale | $635,000 |
Apr 24, 2024 Source: N/A | ListingRemoved | |
Jan 26, 2024 Source: N/A | Pending | $625,000 |
Jan 24, 2024 Source: N/A | Listed For Sale | $616,200 |
Mar 24, 2021 Source: N/A | ListingRemoved | |
Apr 27, 2019 Source: N/A | ListingRemoved | $2,100 |
Mar 1, 2019 Source: N/A | Listed For Rent | $2,100 |
Jul 9, 2014 Source: N/A | Sold | $355,000 |
Nov 10, 2004 Source: N/A | Sold | $383,500 |
Apr 30, 2003 Source: N/A | Sold | $265,000 |
| Year | Property tax | Tax assessment |
|---|---|---|
| 2026 | Unavailable | $435,177 |
Home facts updated by county records
Around this home
Neighborhood Overview

Neighborhood stats provided by third party data sources.
What Locals Say about Lakewood Village
This October
Trick-or-Treat Score
Built from what locals say about Lakewood Village.- 70% say there's holiday spirit
- 60% say neighbors are friendly
- 45% say there are sidewalks
Trulia Trick or TreatStart Ghost Hunt
At least 43 Trulia users voted on each feature.

93 % Say it's walkable to restaurants

92 % Say it's dog friendly

77 % Say it's walkable to grocery stores

76 % Say yards are well-kept

72 % Say car is needed

70 % Say there's holiday spirit

69 % Say parking is easy

65 % Say people would walk alone at night

60 % Say neighbors are friendly

56 % Say it's quiet

56 % Say they plan to stay for at least 5 years

55 % Say kids play outside

47 % Say there's wildlife

45 % Say there are sidewalks

41 % Say streets are well-lit

18 % Say there are community events
Sourced by Trulia users. Learn more about our methodology.
Market trends in Long Beach
Last updated September 2026
Avg. sale price
$860K
$39.5KMoM
Sale-to-List Price
100.0%
Price per sq ft
$645
$3MoM
Available listings
793
34MoM
Sourced by Trulia Market Trends
Home Value
Trulia Estimate
$567KSince last month
Decreased$7K (-1.2%)Since last year
Decreased$45K (-7.4%)Since last sale
Increased$212K (+59.6%)Learn more about this home's value by checking out its Trulia Estimate, the value of nearby homes, and how much similar homes have sold for.
Trulia Estimate
The of this home's value increased by +15% in the last 10 years
| Month | Estimated value |
|---|---|
2026 | |
| October 2026 | $567K |
| September 2026 | $574K |
2025 | |
2024 | |
2023 | |
2022 | |
2020 | |
Comparable sales
These are recently sold homes that have a similar location or other similar features to this home, like bedrooms, bathrooms, and square footage. Get a sense of the expected prices in the area by viewing these homes.Address | Distance | Property Type | Sold Price | Sold Date | Bed | Bath | Sqft |
|---|---|---|---|---|---|---|---|
1.07 | Townhouse | $872,000 | 01/09/26 | 3 | 3 | 1,812 | |
1.48 | Townhouse | $700,000 | 03/31/26 | 3 | 1.5 | 1,135 | |
2.31 | Townhouse | $592,000 | 08/18/26 | 2 | 2 | 910 | |
2.23 | Townhouse | $599,000 | 05/01/26 | 3 | 3 | 1,344 | |
2.51 | Townhouse | $560,000 | 06/04/26 | 2 | 1.5 | 980 | |
2.11 | Townhouse | $417,000 | 02/26/26 | 2 | 1 | 800 | |
2.19 | Townhouse | $745,000 | 08/27/26 | 3 | 3 | 1,870 | |
2.42 | Townhouse | $599,000 | 01/30/26 | 3 | 2.5 | 1,235 |
Nearby home prices
Get a sense of expected prices in the area by checking the value of nearby homes.Address | Distance | Price | Bed | Bath | Sqft | Status |
|---|---|---|---|---|---|---|
0.00 | $569,300 | 2 | 2 | 1,016 | Off Market | |
0.00 | $510,600 | 2 | 3 | 1,016 | Off Market | |
0.00 | $547,800 | 2 | 2 | 1,016 | Off Market | |
0.00 | $533,800 | 2 | 2 | 1,016 | Off Market | |
0.00 | - | 2 | 2 | 1,016 | Off Market | |
0.00 | $604,000 | 2 | 2 | 1,016 | Off Market | |
0.00 | - | 1 | 1.5 | 1,391 | Off Market | |
0.00 | $642,900 | 1 | 2 | 1,391 | Off Market | |
0.00 | $566,400 | 1 | 1.5 | 1,391 | Off Market | |
0.00 | $516,100 | 1 | 2 | 1,391 | Off Market | |
0.00 | $525,000 | 1 | 2 | 1,391 | Off Market | |
0.00 | $598,100 | 2 | 1.5 | 1,391 | Off Market | |
0.00 | $624,100 | 2 | 1.5 | 1,391 | Off Market | |
0.00 | $560,500 | 1 | 2 | 1,391 | Off Market | |
0.00 | - | 1 | 2 | 1,391 | Off Market | |
0.00 | $580,000 | 1 | 2 | 1,391 | Off Market | |
0.00 | $579,600 | 1 | 2 | 1,391 | Off Market | |
0.00 | - | 1 | 2 | 1,391 | Off Market | |
0.00 | $1,308,000 | 2 | 1.5 | 11,399 | Off Market | |
0.00 | $595,900 | 2 | 3.5 | 1,016 | Off Market |
LGBTQ Local Legal Protections
LGBTQ Local Legal Protections



Shirley Luu, Century 21 Astro
Agent Phone: (562) 682-2605

The multiple listing data appearing on this website, or contained in reports produced therefrom, is owned and copyrighted by California Regional Multiple Listing Service, Inc. ("CRMLS") and is protected by all applicable copyright laws. Information provided is for viewer's personal, non-commercial use and may not be used for any purpose other than to identify prospective properties the viewer may be interested in purchasing. All listing data, including but not limited to square footage and lot size is believed to be accurate, but the listing Agent, listing Broker and CRMLS and its affiliates do not warrant or guarantee such accuracy. The viewer should independently verify the listed data prior to making any decisions based on such information by personal inspection and/or contacting a real estate professional.
Based on information from California Regional Multiple Listing Service, Inc. as of 2026-10-28 13:20:05 PDT and /or other sources. All data, including all measurements and calculations of area, is obtained from various sources and has not been, and will not be, verified by broker or MLS. All information should be independently reviewed and verified for accuracy. Properties may or may not be listed by the office/agent presenting the information
Based on information from California Regional Multiple Listing Service, Inc. as of 2026-10-28 13:20:05 PDT and /or other sources. All data, including all measurements and calculations of area, is obtained from various sources and has not been, and will not be, verified by broker or MLS. All information should be independently reviewed and verified for accuracy. Properties may or may not be listed by the office/agent presenting the information
Similar Homes You May Like
 0.92 ACRESFirst Team Real Estate
 eXp Realty of Greater Los Angeles
 OPEN SUN, 1-4PMRE/MAX New Dimension
 6.16 ACRESNew Star Realty & Investment
 Berkshire Hathaway HomeServices Lifestyle Properties
 5.6 ACRESTop Producers Realty Partners
 4.04 ACRESeXp Realty of California, Inc
 See more homes for sale inLong Beach




New Listings near 5465 E Centralia St
 NEW - 2 DAYS AGOCentury 21 Allstars
 NEWOPEN SAT, 1-4PMKeller Williams Pacific Estate
 NEW - 2 DAYS AGOAaron Mejia DRE # 01896881, Christie's International Real Estate SoCal
 NEWCOMING SOON 11/16C-21 Classic Estates
- See more homes for sale inLong Beach


Frequently asked questions about 5465 E Centralia St
- What is the estimated monthly payment for 5465 E Centralia St?Based on a $574,990 list price with 20% down at today's rates, the estimated monthly payment for 5465 E Centralia St in Long Beach, CA is approximately $3,817 (about $3,177 principal & interest, $565 property taxes, and $75 homeowner's insurance). This is an estimate. Actual payment depends on your loan terms.
- How does the list price for 5465 E Centralia St compare to homes in Long Beach?5465 E Centralia St in Long Beach, CA is listed at $574,990, about 33% below the $860K median sale price in Long Beach.
- What do residents say about the Lakewood Village neighborhood?Residents describe the Lakewood Village neighborhood in Long Beach, CA as walkable to restaurants, dog-friendly, and walkable to grocery stores. See homes for sale in Lakewood Village, Long Beach.
- What are the closest schools to 5465 E Centralia St?The closest schools to 5465 E Centralia St in Long Beach, CA are Bancroft Middle School (rated 7/10), Lakewood High School (rated 5/10), Twain Elementary School (rated 6/10).
- Does 5465 E Centralia St have air conditioning?Yes, 5465 E Centralia St in Long Beach, CA has air conditioning.
- Does 5465 E Centralia St have a pool?Yes, 5465 E Centralia St in Long Beach, CA has a pool.
5465 E Centralia St, Long Beach, CA 90808 is a 2 bedroom, 2 bathroom, 1,391 sqft townhouse built in 1981. 5465 E Centralia St is located in Lakewood Village, Long Beach. This property is currently available for sale and was listed by CRMLS on Sep 11, 2026. The MLS # for this home is MLS# PW26197174.