


$349,900
Original price: $399,900
 4 Beds
 2.5 Baths
 2,698 sqft (on 0.26 acres)
8792 Smith St, Sayner, WI 54560
Est. Mortgage $2,197/mo*
Get Pre-QualifiedHome Highlights

Single-Family Home

0.26 acre lot

$130/sqft

2 Car Garage
Local Information
- Map ViewExplore the area around 8792 Smith St.

- Schools1 Preschool School1 Elementary School1 Middle School1 High School

- Shop & Eat

-- mins to
About this House
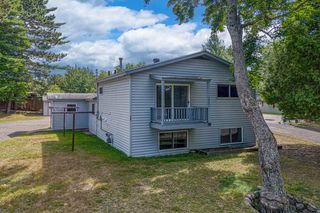
Recently renovated and full of character, this well-maintained Sayner home offers quality craftsmanship, abundant storage, and a private setting with state land directly across the road. The updated kitchen features brand-new appliances and a renovated chef’s galley layout with solid-surface counters, while updated bathrooms and luxurious wood flooring add to the move-in-ready appeal. The spacious upstairs bedroom provides exceptional storage with closets, built-ins, and a floored attic. Recent improvements include an upgraded septic system, roof, and water treatment/filtration system. Located within walking distance of Plum Lake, parks, playgrounds, shops, restaurants, and the many amenities of Sayner. Walk to the Sayner Pub or hop on the UTV routes right from the area. Sayner is famously known as the birthplace of the snowmobile, making this a true Northwoods recreation destination with easy access to trails, lakes, and public lands. The property is zoned Community Business, offering flexibility rarely found in a residential setting. Use it as your Northwoods home or operate a permitted public business from the property, subject to applicable zoning requirements. With extensive closet space, thoughtful updates, low-maintenance landscaping, and a private setting, this home delivers an ideal combination of comfort, convenience, and opportunity in the heart of Sayner.
Home Details for 8792 Smith St

|
|---|
Interior Details Basement: Interior Entry,UnfinishedNumber of Rooms: 14Types of Rooms: Master Bedroom, Bedroom, Bathroom, Attic, Breakfast Room Nook, Dining Room, Family Room, Kitchen, Living Room |
Beds & Baths Number of Bedrooms: 4Number of Bathrooms: 3Number of Bathrooms (full): 2Number of Bathrooms (half): 1 |
Dimensions and Layout Living Area: 2698 Square Feet |
Appliances & Utilities Appliances: Dryer, Dishwasher, Electric Oven, Electric Range, Microwave, Refrigerator, Water Softener, Washer, Water PurifierDishwasherDryerMicrowaveRefrigeratorWasher |
Heating & Cooling Heating: Forced Air,Natural GasHas CoolingAir Conditioning: Central AirHas HeatingHeating Fuel: Forced Air |
Fireplace & Spa Number of Fireplaces: 1Fireplace: Pellet StoveHas a Fireplace |
Windows, Doors, Floors & Walls Flooring: Tile, Wood |
Levels, Entrance, & Accessibility Stories: 2Levels: TwoFloors: Tile, Wood |

|
|---|
Exterior Home Features Roof: Composition Rubber ShinglePatio / Porch: Deck, OpenFencing: Yard FencedExterior: Fence, LandscapingFoundation: Block, Cellar |
Parking & Garage Number of Garage Spaces: 2Number of Covered Spaces: 2Has a GarageHas an Attached GarageParking Spaces: 2Parking: Attached,Garage,Two Car Garage,Storage |
Frontage Road Frontage: Town RoadRoad Surface Type: PavedNot on Waterfront |
Water & Sewer Sewer: County Septic Maintenance Program - Yes, Conventional Sewer |
Farm & Range Frontage Length: 0, 0 |
Finished Area Finished Area (above surface): 2698 Square Feet |

|
|---|
Days on Market: 25 |

|
|---|
Property Type / Style Property Type: ResidentialProperty Subtype: Single Family ResidenceArchitecture: Two Story |
Building Construction Materials: Aluminum Siding, Composite Siding, Frame, StoneNot Attached Property |
Property Information Parcel Number: 20729 |

|
|---|
Price List Price: $349,900Price Per Sqft: $130 |
Status Change & Dates Possession Timing: Closing |

|
|---|
MLS Status: Active |

|
|---|
Direction & Address City: Sayner |
School Information Elementary School: VI Northland Pines-StGJr High / Middle School: VI Northland PinesHigh School: VI Northland Pines |

|
|---|
Listing Agent Listing ID: 219272 |

|
|---|
Building Area Building Area: 2698 Square Feet |

|
|---|
Lot Area: 0.26 acres |

|
|---|
Business Information Ownership: Fee Simple |

|
|---|
BasementMls Number: 219272Living Area Range Units: Square FeetAttic: Floored, OtherAbove Grade Unfinished Area: 2698Above Grade Unfinished Area Units: Square FeetBelow Grade Unfinished Area Units: Square FeetUniversal Property Id: US-55125-N-20729-R-N |

|
|---|
Days On Market Replication: 20 |
Around this home
What Locals Say about Sayner
At least 1 Trulia users voted on each feature.

100 % Say there's wildlife

100 % Say car is needed

100 % Say people would walk alone at night

100 % Say yards are well-kept

100 % Say there are community events

75 % Say it's quiet

67 % Say neighbors are friendly
Sourced by Trulia users. Learn more about our methodology.
Market trends in Sayner
Last updated August 2026
Avg. sale price
—
Sale-to-List Price
—
Price per sq ft
—
Available listings
—
Home Value
Trulia Estimate
$336KSince last month
Decreased$61K (-15.2%)Since last year
Increased$89K (+35.2%)Since last sale
Increased$101K (+42%)Learn more about this home's value by checking out its Trulia Estimate, the value of nearby homes, and how much similar homes have sold for.
Trulia Estimate
The of this home's value increased by +219% in the last 10 years
| Month | Estimated value |
|---|---|
2026 | |
| September 2026 | $341K |
| August 2026 | $402K |
| July 2026 | $277K |
| June 2026 | $279K |
| May 2026 | $271K |
| April 2026 | $268K |
| March 2026 | $262K |
| February 2026 | $259K |
| January 2026 | $257K |
2025 | |
2024 | |
2023 | |
2022 | |
2021 | |
2020 | |
2019 | |
2018 | |
2017 | |
2016 | |
Comparable sales
These are recently sold homes that have a similar location or other similar features to this home, like bedrooms, bathrooms, and square footage. Get a sense of the expected prices in the area by viewing these homes.Address | Distance | Property Type | Sold Price | Sold Date | Bed | Bath | Sqft |
|---|---|---|---|---|---|---|---|
0.41 | Single-Family Home | $670,000 | 11/04/25 | 3 | 3 | 2,878 | |
0.29 | Single-Family Home | $337,000 | 11/20/25 | 3 | 1 | 1,521 | |
0.49 | Single-Family Home | $490,000 | 10/24/25 | 3 | 3 | 3,460 | |
0.98 | Single-Family Home | $349,000 | 05/22/26 | 2 | 1 | 1,306 | |
0.83 | Single-Family Home | $3,100,000 | 11/21/25 | 4 | 4.5 | 8,875 | |
2.19 | Single-Family Home | $480,000 | 01/02/26 | 4 | 2 | 3,032 |
Nearby home prices
Get a sense of expected prices in the area by checking the value of nearby homes.Address | Distance | Price | Bed | Bath | Sqft | Status |
|---|---|---|---|---|---|---|
0.07 | $272,000 | 3 | 2 | 1,339 | Off Market | |
0.25 | - | - | - | - | Off Market | |
0.29 | $330,600 | 3 | 1 | 1,521 | Off Market | |
0.33 | $191,800 | 2 | 1 | 862 | Off Market | |
0.33 | $249,900 | 3 | 1.5 | 1,720 | For Sale | |
0.38 | $143,000 | 2 | 1.5 | 1,264 | Off Market | |
0.38 | $264,200 | 2 | 1 | 1,341 | Off Market | |
0.41 | $534,700 | 3 | 3 | 2,878 | Off Market | |
0.41 | $316,800 | 3 | 1.5 | 1,250 | Off Market | |
0.48 | - | - | - | - | Off Market | |
0.49 | $511,400 | 3 | 3 | 3,460 | Off Market |
Price and Tax history
| Date | Event | Price |
|---|---|---|
Sep 15, 2026 Source: GNMLS #219272 | PriceChange | $349,900 Price decreased by 13% |
Aug 27, 2026 Source: GNMLS #219272 | Listed For Sale | $399,900 |
Sep 16, 2024 Source: GNMLS #208141 | Sold | $240,000 |
Aug 22, 2024 Source: GNMLS #208141 | Contingent | $259,900 |
Jul 26, 2024 Source: GNMLS #208141 | Listed For Sale | $259,900 |
Jul 15, 2024 Source: WIREX MLS #1977132 | ListingRemoved | $289,990 |
Jul 11, 2024 Source: GNMLS #206572 | PendingToActive | $289,990 |
Jun 28, 2024 Source: GNMLS #206572 | Contingent | $289,990 |
May 2, 2024 Source: GNMLS #206572 | Listed For Sale | $289,990 |
Nov 22, 2019 Source: GNMLS #181200 | Sold | $155,000 |
Sep 18, 2019 Source: Agent Provided | Listed For Sale | $169,900 |
Jan 30, 2015 Source: GNMLS #138518 | Sold | $100,000 |
Sep 9, 2014 Source: Agent Provided | Listed For Sale | $119,000 |
Aug 25, 2014 Source: N/A | Sold | $71,500 |
Dec 1, 2013 Source: Agent Provided | Listed For Sale | $129,000 |
| Year | Property tax | Tax assessment |
|---|---|---|
| 2024 | $1,424 | $143,500 |
Home facts updated by county records
LGBTQ Local Legal Protections
LGBTQ Local Legal Protections



ADAM BRUCKNER, COLLECTIVE REAL ESTATE GROUP
Agent Phone: (608) 445-9851

IDX information is provided exclusively for personal, non-commercial use, and may not be used for any purpose other than to identify prospective properties consumers may be interested in purchasing.
Information is deemed reliable but not guaranteed.
Similar Homes You May Like
 3.34 ACRESRE/MAX PROPERTY PROS - MINOCQUA
 4.21 ACRESELIASON REALTY - ST GERMAIN
 2.87 ACRESRE/MAX PROPERTY PROS - MINOCQUA
 1.17 ACRESJIM TAIT REAL ESTATE/BLDR JCT
 4.97 ACRESLASIER REALTY, INC.
 0.58 ACRESCENTURY 21 BURKETT - LOL
 1.51 ACRESCOLLECTIVE REAL ESTATE GROUP
 0.71 ACRESCENTURY 21 BURKETT - LOL
 3.5 ACRESREDMAN REALTY GROUP, LLC
 COLLECTIVE REAL ESTATE GROUP
 1.05 ACRESELIASON REALTY - ST GERMAIN
 1.7 ACRESCENTURY 21 BURKETT - LOL
 4.49 ACRESRE/MAX PROPERTY PROS - TOMAHAWK
 See more homes for sale inSayner




New Listings near 8792 Smith St
- 3.34 ACRESRE/MAX PROPERTY PROS - MINOCQUA
- See more homes for sale inSayner


Frequently asked questions about 8792 Smith St
- What is the estimated monthly payment for 8792 Smith St?Based on a $349,900 list price with 20% down at today's rates, the estimated monthly payment for 8792 Smith St in Sayner, WI is approximately $2,214 (about $1,906 principal & interest, $233 property taxes, and $75 homeowner's insurance). This is an estimate. Actual payment depends on your loan terms.
- What are the closest schools to 8792 Smith St?The closest schools to 8792 Smith St in Sayner, WI are Northland Pines Elementary-St Germain (Pre-K, rated 5/10), Northland Pines High School (Middle, rated 8/10).
- What is 8792 Smith St estimated to be worth?Trulia's estimated value for 8792 Smith St in Sayner, WI is $335,900.
- Does 8792 Smith St have air conditioning?Yes, 8792 Smith St in Sayner, WI has air conditioning.
- Does 8792 Smith St have laundry facilities?Yes, 8792 Smith St in Sayner, WI has in-unit laundry.
- Does 8792 Smith St have a yard?Yes, 8792 Smith St in Sayner, WI has a yard.
8792 Smith St, Sayner, WI 54560 is a 4 bedroom, 3 bathroom, 2,698 sqft single-family home. This property is currently available for sale and was listed by GNMLS on Aug 27, 2026. The MLS # for this home is MLS# 219272.