


$375,000
Original price: $390,000
 3 Beds
 2 Baths
 1,820 sqft (on 4.49 acres)
431 Sundstein Rd, Eagle River, WI 54521
Est. Mortgage $2,409/mo*
Get Pre-QualifiedHome Highlights

Single-Family Home

4.49 acre lot

$206/sqft

1 Car Garage
Local Information
- Map ViewExplore the area around 431 Sundstein Rd.

- Schools1 Preschool School1 Elementary School1 Middle School1 High School

- Shop & Eat

-- mins to
About this House
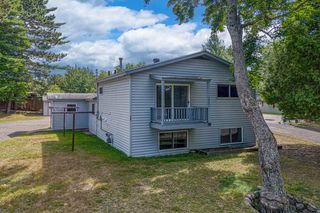
What's unique:Detached pole garageOversized attached one-car garageTwo spacious sun decksFour producing apple treesMultiple fragrant lilac bushesBeautifully wooded setting
Motivated Seller!! Enjoy the best of Northwoods living with this inviting country property located just 2.7 miles south of Eagle River. Situated on two parcels totaling nearly 4.5 acres, this property offers the perfect blend of privacy, convenience, and room to grow. The beautifully wooded setting features towering mature pines, sugar maples, and birch trees, creating a peaceful backdrop in every season. Four producing apple trees and multiple fragrant lilac bushes add charm, color, and a touch of country character. Whether you’re sipping your morning coffee or unwinding after a long day, the home’s two spacious sun decks provide the perfect place to take in the sights and sounds of the outdoors. Dreaming of a hobby farm? This versatile property offers the space and potential for chickens, a horse, gardens, or other small-scale country pursuits, giving you the freedom to create the lifestyle you’ve always wanted. Storage is abundant with an oversized attached one-car garage and a detached pole garage, providing ample room for vehicles, recreational equipment, tools, or workshop space. If you’ve been searching for acreage, privacy, and country living without sacrificing proximity to shopping, dining, lakes, and all that Eagle River has to offer, this property deserves a place at the top of your list.
Last check for updates: about 10 hours ago
Listing courtesy of BENJAMIN PARSONS, (715) 550-5683
RE/MAX PROPERTY PROS - TOMAHAWK
Source: GNMLS, MLS#218726
Also Listed on GNMLS.
Home Details for 431 Sundstein Rd

|
|---|
Interior Details Basement: Interior Entry,Partial,Sump Pump,UnfinishedNumber of Rooms: 11Types of Rooms: Master Bedroom, Bedroom, Bathroom, Breakfast Room Nook, Dining Room, Entry Foyer, Kitchen, Living Room |
Beds & Baths Number of Bedrooms: 3Number of Bathrooms: 2Number of Bathrooms (full): 2 |
Dimensions and Layout Living Area: 1820 Square Feet |
Appliances & Utilities Utilities: Electricity Available, Phone AvailableAppliances: Dryer, Dishwasher, Gas Oven, Gas Range, Microwave, Propane Water Heater, Refrigerator, Water Softener, WasherDishwasherDryerLaundry: Washer Hookup,In BasementMicrowaveRefrigeratorWasher |
Heating & Cooling Heating: Hot Water,PropaneHas HeatingHeating Fuel: Hot Water |
Fireplace & Spa Number of Fireplaces: 1Fireplace: Gas, Gas LogHas a Fireplace |
Gas & Electric Electric: Circuit BreakersHas Electric on Property |
Windows, Doors, Floors & Walls Flooring: Carpet, Vinyl |
Levels, Entrance, & Accessibility Stories: 1Levels: OneFloors: Carpet, Vinyl |

|
|---|
Exterior Home Features Roof: Composition ShinglePatio / Porch: Deck, OpenOther Structures: Garage(s)Exterior: Landscaping, Out Building(s), Propane Tank - OwnedFoundation: Block, Slab |
Parking & Garage Number of Garage Spaces: 1Number of Covered Spaces: 1Has a GarageHas an Attached GarageHas Open ParkingParking Spaces: 1Parking: Attached,Detached,Garage,One Car Garage,Two Car Garage,Driveway |
Frontage Road Frontage: Town RoadRoad Surface Type: PavedNot on Waterfront |
Water & Sewer Sewer: County Septic Maintenance Program - Yes, Conventional Sewer |
Farm & Range Frontage Length: 0, 0 |
Finished Area Finished Area (above surface): 1820 Square Feet |

|
|---|
Days on Market: 59 |

|
|---|
Property Type / Style Property Type: ResidentialProperty Subtype: Single Family ResidenceArchitecture: Ranch,One Story |
Building Construction Materials: Frame, Stone, Vinyl SidingNot Attached Property |
Property Information Parcel Number: 14319 & 1432004 |

|
|---|
Price List Price: $375,000Price Per Sqft: $206 |
Status Change & Dates Possession Timing: Closing |

|
|---|
MLS Status: Active |

|
|---|
Direction & Address City: Eagle River |
School Information High School: VI Northland Pines |

|
|---|
Listing Agent Listing ID: 218726 |

|
|---|
Building Area Building Area: 1820 Square Feet |

|
|---|
Community Features: Shopping |

|
|---|
Lot Area: 4.49 Acres |

|
|---|
Business Information Ownership: Fee Simple |

|
|---|
BasementMls Number: 218726Living Area Range Units: Square FeetAttic: ScuttleAbove Grade Unfinished Area: 1820Above Grade Unfinished Area Units: Square FeetBelow Grade Unfinished Area Units: Square FeetUniversal Property Id: US-55125-N-14319 & 1432004-R-N |

|
|---|
ShoppingDays On Market Replication: 55 |
Around this home
What Locals Say about Eagle River
At least 27 Trulia users voted on each feature.

92 % Say there's wildlife

88 % Say parking is easy

88 % Say people would walk alone at night

87 % Say car is needed

83 % Say yards are well-kept

79 % Say it's dog friendly

74 % Say kids play outside

71 % Say there's holiday spirit

64 % Say they plan to stay for at least 5 years

63 % Say it's quiet

61 % Say neighbors are friendly

46 % Say it's walkable to restaurants

33 % Say streets are well-lit

29 % Say there are community events

24 % Say it's walkable to grocery stores

22 % Say there are sidewalks
Sourced by Trulia users. Learn more about our methodology.
Market trends in Eagle River
Last updated August 2026
Avg. sale price
$353K
$29.67KMoM
Sale-to-List Price
98.8%
Price per sq ft
$259
Available listings
98
7MoM
Home Value
Trulia Estimate
$357KSince last month
Decreased$30K (-7.8%)Since last year
Increased$35K (+10.9%)Learn more about this home's value by checking out its Trulia Estimate, the value of nearby homes, and how much similar homes have sold for.
Trulia Estimate
The of this home's value increased by +140% in the last 10 years
| Month | Estimated value |
|---|---|
2026 | |
| September 2026 | $357K |
| August 2026 | $387K |
| July 2026 | $394K |
| June 2026 | $329K |
| May 2026 | $309K |
| April 2026 | $299K |
| March 2026 | $304K |
| February 2026 | $288K |
| January 2026 | $300K |
2025 | |
2024 | |
2023 | |
2022 | |
2021 | |
2020 | |
2019 | |
2018 | |
2017 | |
2016 | |
Comparable sales
These are recently sold homes that have a similar location or other similar features to this home, like bedrooms, bathrooms, and square footage. Get a sense of the expected prices in the area by viewing these homes.Address | Distance | Property Type | Sold Price | Sold Date | Bed | Bath | Sqft |
|---|---|---|---|---|---|---|---|
0.22 | Single-Family Home | $350,000 | 05/29/26 | 3 | 1 | 1,809 | |
1.27 | Single-Family Home | $275,000 | 01/30/26 | 3 | 1.5 | 1,654 | |
1.26 | Single-Family Home | $535,000 | 09/30/25 | 3 | 2 | 1,650 | |
1.31 | Single-Family Home | $625,000 | 08/21/26 | 4 | 3 | 3,124 | |
1.54 | Single-Family Home | $450,000 | 12/04/25 | 3 | 2 | 1,510 | |
1.98 | Single-Family Home | $490,000 | 05/20/26 | 3 | 2 | 1,836 | |
1.58 | Single-Family Home | $262,500 | 11/07/25 | 4 | 3 | 2,793 | |
2.05 | Single-Family Home | $315,000 | 05/11/26 | 2 | 2 | 1,627 | |
1.93 | Single-Family Home | $632,500 | 07/23/26 | 3 | 3 | 2,548 |
Nearby home prices
Get a sense of expected prices in the area by checking the value of nearby homes.Address | Distance | Price | Bed | Bath | Sqft | Status |
|---|---|---|---|---|---|---|
0.22 | $350,000 | 3 | 1 | 1,809 | Recently Sold | |
0.42 | $55,000 | - | - | - | Recently Sold | |
0.79 | - | - | - | - | Off Market | |
1.05 | - | - | - | - | Off Market | |
1.16 | - | - | - | - | Off Market | |
1.17 | - | - | - | - | Off Market | |
1.18 | $58,000 | - | - | - | For Sale | |
1.19 | $255,700 | - | - | - | Off Market | |
1.25 | $389,000 | 3 | 2.5 | 1,836 | Off Market | |
1.26 | $564,000 | 3 | 2 | 1,650 | Off Market | |
1.27 | $275,000 | 3 | 1.5 | 1,654 | Recently Sold |
Price and Tax history
| Date | Event | Price |
|---|---|---|
Sep 21, 2026 Source: GNMLS #218726 | PriceChange | $375,000 Price decreased by 4% |
Sep 1, 2026 Source: GNMLS #218726 | PriceChange | $390,000 Price decreased by 3% |
Aug 13, 2026 Source: GNMLS #218726 | PriceChange | $400,000 Price increased by 1% |
Jul 28, 2026 Source: GNMLS #218726 | Listed For Sale | $395,000 |
| Year | Property tax | Tax assessment |
|---|---|---|
| 2024 | $1,080 | $215,200 |
Home facts updated by county records
LGBTQ Local Legal Protections
LGBTQ Local Legal Protections



BENJAMIN PARSONS, RE/MAX PROPERTY PROS - TOMAHAWK
Agent Phone: (715) 550-5683
IDX information is provided exclusively for personal, non-commercial use, and may not be used for any purpose other than to identify prospective properties consumers may be interested in purchasing.
Information is deemed reliable but not guaranteed.
Similar Homes You May Like
 NEW - 11 HRS AGO1.69 ACRESSHOREWEST - EAGLE RIVER
 0.38 ACRESRE/MAX PROPERTY PROS - TOMAHAWK
 1.74 ACRESSHOREWEST - RHINELANDER
 0.71 ACRESCENTURY 21 BURKETT - LOL
 32.5 ACRESCENTURY 21 BURKETT & ASSOC.
 0.86 ACRESREDMAN REALTY GROUP, LLC
 0.26 ACRESFIRST WEBER - RHINELANDER
 1.7 ACRESCENTURY 21 BURKETT - LOL
 6.81 ACRESFIRST WEBER - MINOCQUA
 0.48 ACRESREDMAN REALTY GROUP, LLC
 1.27 ACRESFIRST WEBER - RHINELANDER
 1.15 ACRES
 0.42 ACRESSHOREWEST - EAGLE RIVER
 0.75 ACRESSHOREWEST - EAGLE RIVER
 1.75 ACRESREDMAN REALTY GROUP, LLC
 1.14 ACRESREDMAN REALTY GROUP, LLC
 See more homes for sale inEagle River




New Listings near 431 Sundstein Rd
- NEW - 11 HRS AGO1.69 ACRESSHOREWEST - EAGLE RIVER
 NEW - 11 HRS AGOELIASON REALTY - ST GERMAIN
 0.32 ACRESELIASON REALTY - LAND O LAKES
- 0.42 ACRESSHOREWEST - EAGLE RIVER
 3.5 ACRESREDMAN REALTY GROUP, LLC
- See more homes for sale inEagle River


Frequently asked questions about 431 Sundstein Rd
- What is the estimated monthly payment for 431 Sundstein Rd?Based on a $375,000 list price with 20% down at today's rates, the estimated monthly payment for 431 Sundstein Rd in Eagle River, WI is approximately $2,467 (about $2,098 principal & interest, $294 property taxes, and $75 homeowner's insurance). This is an estimate. Actual payment depends on your loan terms.
- How does the list price for 431 Sundstein Rd compare to homes in Eagle River?431 Sundstein Rd in Eagle River, WI is listed at $375,000, about 6% above the $353K median sale price in Eagle River.
- What do residents say about Eagle River?Residents describe Eagle River, WI as easy to park in, well-kept, and dog-friendly. Most residents say you need a car. See homes for sale in Eagle River, WI.
- What are the closest schools to 431 Sundstein Rd?The closest schools to 431 Sundstein Rd in Eagle River, WI are Northland Pines Elementary-Eagle River (Pre-K, rated 5/10), Northland Pines High School (Middle, rated 8/10).
- Does 431 Sundstein Rd have laundry facilities?Yes, 431 Sundstein Rd in Eagle River, WI has in-unit laundry.
- How big is the lot at 431 Sundstein Rd?The lot at 431 Sundstein Rd in Eagle River, WI is about 4.5 acres.
431 Sundstein Rd, Eagle River, WI 54521 is a 3 bedroom, 2 bathroom, 1,820 sqft single-family home. This property is currently available for sale and was listed by GNMLS on Jul 28, 2026. The MLS # for this home is MLS# 218726.