


$429,900
 3 Beds
 2 Baths
 1,506 sqft (on 3.50 acres)
5028 Rivercrest Ln, Eagle River, WI 54521
Home Highlights

Property Type
Single-Family Home

Lot Size
3.5 acres

Price/Sqft
$285

Parking
Open Parking
Local Information
- Map ViewExplore the area around 5028 Rivercrest Ln.

- Schools1 Preschool School1 Elementary School1 Middle School1 High School

- Shop & Eat

-- mins to
About this House
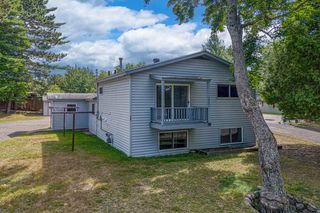
Skip the stress of building and move right into this pristine, 1506 sq ft.- 3 bedroom/2 bath year-round home completed in 2024. Nestled on 3 wooded acres that offer a serene, deeply private feel, this property perfectly blends contemporary luxury with Northwoods tranquility. Located just minutes from downtown Eagle River, you get the peace of acreage without sacrificing convenience. There is a luxury primary suite which features a spacious bedroom, a large walk-in closet (WIC), and an attached bath, with beautifully crafted custom tile shower. In the open concept living area there is a spacious, contemporary kitchen complete with a deep pantry for ample storage. Connected to highly desirable natural gas, keeping your year-round heating costs low. On the property is also The ULTIMATE "She Shed"- An incredible, custom-built bonus structure designed to put all other sheds to shame! It is fully insulated for seasonal comfort and partially finished for your creative touch with Wavy Red Cedar Walls. From the sleek contemporary kitchen and new manufactured construction to the SHE SHED retreat out back, this property is a rare find. Schedule your tour today!
Last check for updates: about 4 hours ago
Listing courtesy of JEREMY OBERLANDER, (715) 891-5992
REDMAN REALTY GROUP, LLC
Source: GNMLS, MLS#217992
Also Listed on GNMLS.
Home Details for 5028 Rivercrest Ln

|
|---|
Interior Details Basement: Crawl SpaceNumber of Rooms: 9Types of Rooms: Master Bedroom, Bedroom, Master Bathroom, Bathroom, Dining Room, Kitchen, Laundry, Living Room |
Beds & Baths Number of Bedrooms: 3Number of Bathrooms: 2Number of Bathrooms (full): 2 |
Dimensions and Layout Living Area: 1506 Square Feet |
Appliances & Utilities Appliances: Dryer, Dishwasher, Electric Water Heater, Microwave, Range, Refrigerator, WasherDishwasherDryerLaundry: Main LevelMicrowaveRefrigeratorWasher |
Heating & Cooling Heating: Forced Air,Natural GasHas HeatingHeating Fuel: Forced Air |
Fireplace & Spa Fireplace: NoneNo Fireplace |
Gas & Electric Electric: Circuit Breakers |
Windows, Doors, Floors & Walls Flooring: Carpet, Vinyl |
Levels, Entrance, & Accessibility Stories: 1Levels: OneFloors: Carpet, Vinyl |

|
|---|
Exterior Home Features Roof: Composition ShinglePatio / Porch: Deck, OpenOther Structures: Outbuilding, Shed(s)Exterior: Out Building(s), Shed, Gravel DrivewayFoundation: Block |
Parking & Garage No GarageNo Attached GarageHas Open ParkingParking: No Garage,Driveway |
Frontage Road Frontage: Private RoadRoad Surface Type: UnimprovedNot on Waterfront |
Water & Sewer Sewer: County Septic Maintenance Program - Yes, Conventional Sewer |
Farm & Range Frontage Length: 0, 0 |
Finished Area Finished Area (above surface): 1506 Square Feet |

|
|---|
Days on Market: 74 |

|
|---|
Property Type / Style Property Type: ResidentialProperty Subtype: Single Family ResidenceArchitecture: One Story |
Building Construction Materials: Manufactured, Vinyl SidingNot Attached Property |
Property Information Parcel Number: part of 141693 |

|
|---|
Price List Price: $429,900Price Per Sqft: $285 |
Status Change & Dates Possession Timing: Closing |

|
|---|
MLS Status: Active |

|
|---|
Direction & Address City: Eagle River |
School Information Elementary School: VI Northland Pines-ERJr High / Middle School: VI Northland PinesHigh School: VI Northland Pines |

|
|---|
Listing Agent Listing ID: 217992 |

|
|---|
Building Area Building Area: 1506 Square Feet |

|
|---|
Community Features: Shopping |

|
|---|
Lot Area: 3.5 Acres |

|
|---|
Business Information Ownership: Fee Simple |

|
|---|
Mls Number: 217992Living Area Range Units: Square FeetAbove Grade Unfinished Area: 1506Above Grade Unfinished Area Units: Square FeetBelow Grade Unfinished Area Units: Square FeetUniversal Property Id: US-55125-N-part of 141693-R-N |

|
|---|
ShoppingDays On Market Replication: 13 |
Around this home
What Locals Say about Eagle River
At least 27 Trulia users voted on each feature.

92 % Say there's wildlife

88 % Say parking is easy

88 % Say people would walk alone at night

87 % Say car is needed

83 % Say yards are well-kept

79 % Say it's dog friendly

74 % Say kids play outside

71 % Say there's holiday spirit

64 % Say they plan to stay for at least 5 years

63 % Say it's quiet

61 % Say neighbors are friendly

46 % Say it's walkable to restaurants

33 % Say streets are well-lit

29 % Say there are community events

24 % Say it's walkable to grocery stores

22 % Say there are sidewalks
Sourced by Trulia users. Learn more about our methodology.
Market trends in Eagle River
Last updated July 2026
Avg. sale price
$323K
$27.08KMoM
Sale-to-List Price
—
Price per sq ft
—
Available listings
91
1MoM
Home Value
Trulia Estimate
$406KSince last month
Decreased$4K (-1.1%)Since last year
Increased$204K (+100.1%)Since last sale
Increased$392K (+2,613.3%)Learn more about this home's value by checking out its Trulia Estimate, the value of nearby homes, and how much similar homes have sold for.
Trulia Estimate
The of this home's value increased by +100% in the last 10 years
| Month | Estimated value |
|---|---|
2026 | |
| August 2026 | $407K |
| August 2026 | $406K |
| July 2026 | $411K |
| June 2026 | $422K |
2025 | |
Comparable sales
These are recently sold homes that have a similar location or other similar features to this home, like bedrooms, bathrooms, and square footage. Get a sense of the expected prices in the area by viewing these homes.Address | Distance | Property Type | Sold Price | Sold Date | Bed | Bath | Sqft |
|---|---|---|---|---|---|---|---|
0.55 | Single-Family Home | $629,500 | 06/17/26 | 3 | 1.5 | 2,238 | |
0.50 | Single-Family Home | $285,000 | 06/08/26 | 2 | 1 | 720 | |
1.45 | Single-Family Home | $239,900 | 09/24/25 | 3 | 1.5 | 1,232 | |
0.54 | Single-Family Home | $265,000 | 07/02/26 | 2 | 1 | 630 | |
1.14 | Single-Family Home | $300,000 | 12/02/25 | 3 | 2 | 1,400 | |
0.81 | Single-Family Home | $256,000 | 09/05/25 | 2 | 1 | 1,120 | |
1.31 | Single-Family Home | $404,000 | 04/13/26 | 2 | 2 | 1,460 | |
1.15 | Single-Family Home | $148,000 | 10/20/25 | 3 | 2 | 1,150 | |
1.18 | Single-Family Home | $450,000 | 11/24/25 | 4 | 3.5 | 3,338 |
Nearby home prices
Get a sense of expected prices in the area by checking the value of nearby homes.Address | Distance | Price | Bed | Bath | Sqft | Status |
|---|---|---|---|---|---|---|
0.31 | $549,300 | 3 | 3 | 2,554 | Off Market | |
0.36 | $597,100 | 2 | 3 | 1,979 | Off Market | |
0.36 | $652,300 | 3 | 3 | 2,550 | Off Market | |
0.37 | $318,700 | 2 | 2 | 662 | Off Market | |
0.36 | $648,500 | 3 | 3 | 2,459 | Off Market | |
0.37 | $575,000 | 3 | 3 | 2,649 | Recently Sold | |
0.42 | $899,500 | 3 | 3 | 3,955 | For Sale | |
0.45 | $700,900 | 3 | 2 | 1,600 | Off Market | |
0.50 | $285,000 | 2 | 1 | 720 | Recently Sold | |
0.53 | $199,000 | - | - | - | For Sale | |
0.53 | $280,000 | - | - | - | Recently Sold |
Price and Tax history
| Date | Event | Price |
|---|---|---|
Jun 19, 2026 Source: GNMLS #217992 | Listed For Sale | $429,900 |
Dec 19, 2022 Source: N/A | Sold | $15,000 |
Oct 31, 2008 Source: N/A | Sold | $21,500 |
| Year | Property tax | Tax assessment |
|---|---|---|
| 2024 | $788 | $145,700 |
Home facts updated by county records
LGBTQ Local Legal Protections
LGBTQ Local Legal Protections



JEREMY OBERLANDER, REDMAN REALTY GROUP, LLC
Agent Phone: (715) 891-5992
IDX information is provided exclusively for personal, non-commercial use, and may not be used for any purpose other than to identify prospective properties consumers may be interested in purchasing.
Information is deemed reliable but not guaranteed.
Similar Homes You May Like
 0.33 ACRESREDMAN REALTY GROUP, LLC
 1.75 ACRESREDMAN REALTY GROUP, LLC
 0.27 ACRESREDMAN REALTY GROUP, LLC
 1.14 ACRESREDMAN REALTY GROUP, LLC
 0.48 ACRESELIASON REALTY - EAGLE RIVER
 0.42 ACRESSHOREWEST - EAGLE RIVER
 0.44 ACRESELIASON REALTY - EAGLE RIVER
 OPEN SUN, 11-4PM1.7 ACRESCENTURY 21 BURKETT - LOL
 ELIASON REALTY - EAGLE RIVER
 2.87 ACRESRE/MAX PROPERTY PROS - MINOCQUA
 5.01 ACRESELIASON REALTY - ST GERMAIN
 0.71 ACRESCENTURY 21 BURKETT - LOL
 COLLECTIVE REAL ESTATE GROUP
 32.5 ACRESCENTURY 21 BURKETT & ASSOC.
 See more homes for sale inEagle River


New Listings near 5028 Rivercrest Ln
 NEW - 10 HRS AGO0.32 ACRESRE/MAX PROPERTY PROS
 NEW - 5 HRS AGOREDMAN REALTY GROUP, LLC
- 0.48 ACRESELIASON REALTY - EAGLE RIVER
 NEW - 1 DAY AGO1.59 ACRESLAKELAND REALTY
 3.16 ACRESCENTURY 21 BURKETT & ASSOC.
- 2.87 ACRESRE/MAX PROPERTY PROS - MINOCQUA
 0.51 ACRESCENTURY 21 BURKETT & ASSOC.
- See more homes for sale inEagle River


Frequently asked questions about 5028 Rivercrest Ln
- What is the estimated monthly payment for 5028 Rivercrest Ln?Based on a $429,900 list price with 20% down at today's rates, the estimated monthly payment for 5028 Rivercrest Ln in Eagle River, WI is approximately $2,692 (about $2,280 principal & interest, $337 property taxes, and $75 homeowner's insurance). This is an estimate. Actual payment depends on your loan terms.
- How does the list price for 5028 Rivercrest Ln compare to homes in Eagle River?5028 Rivercrest Ln in Eagle River, WI is listed at $429,900, about 33% above the $323K median sale price in Eagle River.
- What do residents say about Eagle River?Residents describe Eagle River, WI as easy to park in, well-kept, and dog-friendly. Most residents say you need a car. See homes for sale in Eagle River, WI.
- What are the closest schools to 5028 Rivercrest Ln?The closest schools to 5028 Rivercrest Ln in Eagle River, WI are Northland Pines Elementary-Eagle River (Pre-K, rated 5/10), Northland Pines High School (Middle, rated 8/10).
- Does 5028 Rivercrest Ln have laundry facilities?Yes, 5028 Rivercrest Ln in Eagle River, WI has in-unit laundry.
- How big is the lot at 5028 Rivercrest Ln?The lot at 5028 Rivercrest Ln in Eagle River, WI is about 3.5 acres.
5028 Rivercrest Ln, Eagle River, WI 54521 is a 3 bedroom, 2 bathroom, 1,506 sqft single-family home. This property is currently available for sale and was listed by GNMLS on Jun 19, 2026. The MLS # for this home is MLS# 217992.