


$375,000
 4 Beds
 4 Baths
 3,312 sqft (on 0.69 acres)
11525 Harmony Ln, Arbor Vitae, WI 54568
Est. Mortgage $2,409/mo*
Get Pre-QualifiedHome Highlights

Multi-Family

Built in 1995

0.69 acre lot

$113/sqft

Garage
Local Information
- Map ViewExplore the area around 11525 Harmony Ln.

- Schools1 Preschool School1 Elementary School1 Middle School1 High School

- Shop & Eat

-- mins to
About this House
What's unique:Beautifully updated homeBi-level designGuest accommodationsWell-maintained interiorsStainless steel appliancesConvenient laundry facilities
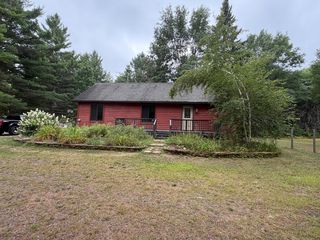
Beautifully updated duplex offering exceptional flexibility for investment, owner-occupancy, or multi-generational living in a highly desirable Arbor Vitae location close to shopping, restaurants, schools, lakes, and year-round recreation. Each bi-level unit features a well-designed 2BR, 2BA layout with upper-level kitchen, living room, bedroom, and full bath, while the lower levels offer an additional bedroom, full bath with laundry, and comfortable family room space. The mirrored floor plans provide consistency while each side offers its own unique finishes and character. Recent updates and attractive interiors add to the appeal, including stainless appliances on the east side unit. The property is ideal for living in one side while generating rental income from the other, continuing its use as a strong investment property, or potentially converting back into one larger single-family residence if desired. Tenants currently pay utilities, and high speed internet is available. Outside, the flat yard offers a nice blend of open grassy space and wooded privacy to the south, complete with a fire pit area for relaxing outdoors. The detached 5-car garage provides excellent parking and storage flexibility with separate spaces designated for each unit. A rare opportunity offering versatility, income potential, and an excellent Northwoods location close to countless outdoor recreational opportunities.
Last check for updates: about 2 hours ago
Listing courtesy of ADAM REDMAN, (715) 892-7325
REDMAN REALTY GROUP, LLC
RENEE & CHAD RASMUSSEN TEAM, (715) 614-3325
REDMAN REALTY GROUP, LLC
Source: GNMLS, MLS#217247
Also Listed on GNMLS.
Home Details for 11525 Harmony Ln

|
|---|
Interior Details Basement: Full,Finished,Interior EntryNumber of Rooms: 14Types of Rooms: Bedroom, Bathroom, Family Room, Kitchen, Living Room |
Beds & Baths Number of Bedrooms: 4Number of Bathrooms: 4Number of Bathrooms (full): 4 |
Dimensions and Layout Living Area: 3312 Square Feet |
Appliances & Utilities Utilities: Cable AvailableAppliances: Dryer, Dishwasher, Electric Oven, Electric Range, Microwave, Propane Water Heater, Refrigerator, WasherDishwasherDryerLaundry: Washer Hookup,In BasementMicrowaveRefrigeratorWasher |
Heating & Cooling Heating: Forced Air,PropaneHas CoolingAir Conditioning: Central AirHas HeatingHeating Fuel: Forced Air |
Fireplace & Spa Fireplace: NoneNo Fireplace |
Gas & Electric Electric: Circuit Breakers |
Windows, Doors, Floors & Walls Flooring: Carpet |
Levels, Entrance, & Accessibility Stories: 2Levels: TwoFloors: Carpet |

|
|---|
Exterior Home Features Roof: Composition ShingleExterior: Gravel Driveway, Propane Tank - LeasedFoundation: Poured |
Parking & Garage Number of Garage Spaces: 3Number of Covered Spaces: 3Has a GarageNo Attached GarageHas Open ParkingParking Spaces: 3Parking: Detached,Garage,Driveway,Shared Driveway |
Frontage Road Frontage: Town RoadRoad Surface Type: PavedNot on Waterfront |
Water & Sewer Sewer: Conventional Sewer |
Farm & Range Frontage Length: 0, 0 |
Finished Area Finished Area (above surface): 1656 Square FeetFinished Area (below surface): 1656 Square Feet |

|
|---|
Days on Market: 127 |

|
|---|
Year Built Year Built: 1995 |
Property Type / Style Property Type: ResidentialProperty Subtype: Duplex, Multi FamilyArchitecture: Raised Ranch,Two Story |
Building Construction Materials: Frame, Vinyl SidingAttached To Another Structure |
Property Information Parcel Number: 21371 |

|
|---|
Price List Price: $375,000Price Per Sqft: $113 |
Status Change & Dates Possession Timing: Closing |

|
|---|
MLS Status: Active |

|
|---|
Direction & Address City: WoodruffCommunity: Harmony Acres |
School Information Elementary School: ON Arbor Vitae-WoodruffHigh School: ON Lakeland Union |

|
|---|
Listing Agent Listing ID: 217247 |

|
|---|
Building Area Building Area: 3312 Square Feet |

|
|---|
Community Features: Shopping |

|
|---|
Lot Area: 0.69 acres |

|
|---|
Business Information Ownership: Fee Simple |

|
|---|
BasementMls Number: 217247Living Area Range Units: Square FeetAbove Grade Unfinished Area: 1656Above Grade Unfinished Area Units: Square FeetBelow Grade Unfinished Area Units: Square FeetUniversal Property Id: US-55125-N-21371-R-N |

|
|---|
ShoppingDays On Market Replication: 29 |
Around this home
What Locals Say about Woodruff
At least 14 Trulia users voted on each feature.

95 % Say there's wildlife

94 % Say people would walk alone at night

89 % Say parking is easy

88 % Say car is needed

88 % Say they plan to stay for at least 5 years

87 % Say there's holiday spirit

80 % Say yards are well-kept

80 % Say it's dog friendly

65 % Say it's quiet

55 % Say neighbors are friendly

44 % Say kids play outside

28 % Say it's walkable to grocery stores

17 % Say it's walkable to restaurants

14 % Say there are community events
Sourced by Trulia users. Learn more about our methodology.
Market trends in Woodruff
Last updated August 2026
Avg. sale price
—
Sale-to-List Price
—
Price per sq ft
—
Available listings
46
7MoM
Home Value
Trulia Estimate
$361KSince last month
Decreased$200 (-0.1%)Since last year
Increased$15K (+4.3%)Since last sale
Increased$36K (+11%)Learn more about this home's value by checking out its Trulia Estimate, the value of nearby homes, and how much similar homes have sold for.
Trulia Estimate
The of this home's value increased by +144% in the last 10 years
| Month | Estimated value |
|---|---|
2026 | |
| September 2026 | $361K |
| August 2026 | $361K |
| July 2026 | $362K |
| June 2026 | $367K |
| May 2026 | $375K |
| April 2026 | $360K |
| March 2026 | $356K |
| February 2026 | $348K |
| January 2026 | $348K |
2025 | |
2024 | |
2023 | |
2022 | |
2021 | |
2020 | |
2019 | |
2018 | |
2017 | |
2016 | |
Comparable sales
These are recently sold homes that have a similar location or other similar features to this home, like bedrooms, bathrooms, and square footage. Get a sense of the expected prices in the area by viewing these homes.Address | Distance | Property Type | Sold Price | Sold Date | Bed | Bath | Sqft |
|---|---|---|---|---|---|---|---|
1.62 | Multi-Family Home | $240,000 | 04/24/26 | 5 | 3 | 2,334 | |
1.90 | Multi-Family Home | $217,500 | 08/14/26 | 4 | 3 | 1,427 | |
3.19 | Multi-Family Home | $700,000 | 09/30/25 | 7 | 4.5 | 3,398 |
Nearby home prices
Get a sense of expected prices in the area by checking the value of nearby homes.Address | Distance | Price | Bed | Bath | Sqft | Status |
|---|---|---|---|---|---|---|
0.04 | $321,800 | 4 | 2 | 1,788 | Off Market | |
0.15 | $163,000 | 2 | 1 | 924 | Off Market | |
0.13 | $311,400 | 4 | 2 | 1,680 | Off Market | |
0.16 | $269,900 | 2 | 2 | 1,040 | Off Market | |
0.19 | $417,600 | 3 | 2 | 1,701 | Off Market | |
0.39 | $241,200 | 2 | 1 | 840 | Off Market | |
0.46 | $40,000 | - | - | - | Recently Sold | |
0.47 | $361,400 | 3 | 2 | 1,865 | Off Market | |
0.52 | $124,300 | 2 | 2 | 1,120 | Off Market | |
0.59 | $361,300 | 2 | 2 | 1,288 | Off Market | |
0.60 | $376,200 | 3 | 2 | 2,352 | Off Market |
Price and Tax history
| Date | Event | Price |
|---|---|---|
May 21, 2026 Source: GNMLS #217247 | Listed For Sale | $375,000 |
Dec 22, 2022 Source: Zillow Rentals | ListingRemoved | |
Nov 16, 2022 Source: Zillow Rental Network_1 | PriceChange | $1,300 Price decreased by 19% |
Oct 17, 2022 Source: Zillow Rental Network_1 | PriceChange | $1,600 Price decreased by 11% |
Sep 21, 2022 Source: Zillow Rental Network_1 | Listed For Rent | $1,800 |
Jul 12, 2022 Source: N/A | Sold | $325,000 |
Aug 3, 2010 Source: N/A | Sold | $146,000 |
Nov 3, 2005 Source: N/A | Sold | $190,000 |
| Year | Property tax | Tax assessment |
|---|---|---|
| 2024 | $1,702 | $158,500 |
Home facts updated by county records
LGBTQ Local Legal Protections
LGBTQ Local Legal Protections



ADAM REDMAN, REDMAN REALTY GROUP, LLC
Agent Phone: (715) 892-7325
IDX information is provided exclusively for personal, non-commercial use, and may not be used for any purpose other than to identify prospective properties consumers may be interested in purchasing.
Information is deemed reliable but not guaranteed.
Similar Homes You May Like
 4.21 ACRESELIASON REALTY - ST GERMAIN
 1.48 ACRESREDMAN REALTY GROUP, LLC
 3.34 ACRESRE/MAX PROPERTY PROS - MINOCQUA
 1.05 ACRESELIASON REALTY - ST GERMAIN
 1.17 ACRESJIM TAIT REAL ESTATE/BLDR JCT
 1.4 ACRESNAVIGATE NORTH REALTY, LLC
 0.62 ACRESBAIRD & WARNER RESIDENTIAL SALES INC.
 2 ACRESCENTURY 21 PIERCE REALTY - MW
 1.05 ACRESBAIRD & WARNER RESIDENTIAL SALES INC.
 See more homes for sale inArbor Vitae


New Listings near 11525 Harmony Ln
 NEW - 10 HRS AGO0.36 ACRESLASIER REALTY, INC.
 1 ACRE
 0.84 ACRESREDMAN REALTY GROUP, LLC
 NEW - 2 DAYS AGO0.34 ACRESREDMAN REALTY GROUP, LLC
 0.4 ACRESNAVIGATE NORTH REALTY, LLC
 0.87 ACRESRE/MAX PROPERTY PROS - MINOCQUA
- 1.05 ACRESELIASON REALTY - ST GERMAIN
- See more homes for sale inArbor Vitae


Frequently asked questions about 11525 Harmony Ln
- What is the estimated monthly payment for 11525 Harmony Ln?Based on a $375,000 list price with 20% down at today's rates, the estimated monthly payment for 11525 Harmony Ln in Arbor Vitae, WI is approximately $2,468 (about $2,099 principal & interest, $294 property taxes, and $75 homeowner's insurance). This is an estimate. Actual payment depends on your loan terms.
- What do residents say about Arbor Vitae?Residents describe Arbor Vitae, WI as easy to park in, established, and well-kept. Most residents say you need a car. See homes for sale in Arbor Vitae, WI.
- What are the closest schools to 11525 Harmony Ln?The closest schools to 11525 Harmony Ln in Arbor Vitae, WI are Arbor Vitae-Woodruff Elementary School (Pre-K/Middle, rated 8/10), Lakeland High School (rated 2/10).
- What is 11525 Harmony Ln estimated to be worth?Trulia's estimated value for 11525 Harmony Ln in Arbor Vitae, WI is $360,900.
- Does 11525 Harmony Ln have air conditioning?Yes, 11525 Harmony Ln in Arbor Vitae, WI has air conditioning.
- Does 11525 Harmony Ln have laundry facilities?Yes, 11525 Harmony Ln in Arbor Vitae, WI has in-unit laundry.
11525 Harmony Ln, Arbor Vitae, WI 54568 is a 4 bedroom, 4 bathroom, 3,312 sqft multi-family built in 1995. This property is currently available for sale and was listed by GNMLS on May 21, 2026. The MLS # for this home is MLS# 217247.