

874 Pascal St N
Saint Paul, MN 55104
Midway 3 Beds
 2 Baths
 1,528 sqft
3 Beds
2 Baths
1,528 sqft
Local Information
- Map ViewExplore the area around 874 Pascal St N.

- Schools1 Preschool School1 Elementary School1 Middle School1 High School

- Shop & Eat

-- mins to
Home Highlights

Property Type
Single-Family Home

Year Built
1909
Living Area
1,528 sqft

Price/Sqft
$220

Parking
Open Parking

HOA
None
About this House
Welcome to 874 Pascal Street! This charming home offers a variety of impressive features in a great location. Situated on a generous lot, the property boasts a large backyard with a privacy fence - ready for your summer enjoyment. As you approach the house, you'll be greeted by a lovely front porch, providing a warm and inviting entrance. Step inside and discover the numerous recent updates that have been made, ensuring both comfort and peace of mind, The roof, siding, insulation, HVAC system, windows, electrical, and plumbing have all been recently upgraded. The interior of the home features beautiful wood flooring and the kitchen has granite countertops and stainless steel appliances, functional + perfect for cooking dinners at home or entertaining. The finished basement provides ample room for customizing the space to suit your needs. Near to Hamline University and various shopping options, restaurants, and coffeehouses, you'll find many amenities right nearby. Don't miss it!
Home Details for 874 Pascal St N

|
|---|
MLS Status: Closed |

|
|---|
Interior Details Basement: Egress Window(s),Finished,FullNumber of Rooms: 7Types of Rooms: Bedroom, Bedroom 2, Bedroom 3, Dining Room, Foyer, Kitchen, Living Room |
Beds & Baths Number of Bedrooms: 3Number of Bathrooms: 2Number of Bathrooms (full): 1Number of Bathrooms (three quarters): 1 |
Dimensions and Layout Living Area: 1528 Square FeetFoundation Area: 528 |
Appliances & Utilities Appliances: Dishwasher, Dryer, Range, Refrigerator, WasherDishwasherDryerRefrigeratorWasher |
Heating & Cooling Heating: Forced AirHas CoolingAir Conditioning: Central AirHas HeatingHeating Fuel: Forced Air |
Gas & Electric Gas: Natural Gas |
Levels, Entrance, & Accessibility Stories: 2Levels: TwoAccessibility: None |
View No View |

|
|---|
Parking & Garage No CarportNo GarageNo Attached GarageHas Open ParkingParking: Concrete,Open |
Frontage Road Frontage: City Street, Curbs, SidewalksRoad Surface Type: PavedNot on Waterfront |
Water & Sewer Sewer: City Sewer/Connected |
Finished Area Finished Area (above surface): 1056 Square FeetFinished Area (below surface): 472 Square Feet |

|
|---|
Cumulative Days on Market: 31 |

|
|---|
Year Built Year Built: 1909 |
Property Type / Style Property Type: ResidentialProperty Subtype: Single Family Residence |
Building Not a New ConstructionNot Attached PropertyNo Additional Parcels |
Property Information Parcel Number: 272923310085 |

|
|---|
Price List Price: $299,900 |
Status Change & Dates Off Market Date: Mon Jul 24 2023 |

|
|---|
Direction & Address City: Saint PaulCommunity: College Place, , East Div |
School Information High School District: St. Paul |

|
|---|
Building Area Building Area: 1528 Square Feet |

|
|---|
No HOA |

|
|---|
Lot Area: 5488.56 sqft |

|
|---|
Contingencies: None |

|
|---|
BasementMls Number: 6400297Above Grade Unfinished Area: 1056 |
Last check for updates: about 15 hours ago
Listed by Derwayne Isaac Moore, (651) 331-1207
Keller Williams Preferred Rlty
Bought with: The Huerkamp Home Group, (952) 746-9696, Keller Williams Preferred Rlty
Co-Buyer's Agent: Candace Rooks, (651) 724-4849
Source: NorthstarMLS as distributed by MLS GRID, MLS#6400297
Price History for 874 Pascal St N
| Date | Price | Event | Source |
|---|---|---|---|
| 08/07/2023 | $316,000 | Sold | NorthstarMLS as distributed by MLS GRID #6400297 |
| 07/24/2023 | $299,900 | Pending | NorthstarMLS as distributed by MLS GRID #6400297 |
| 07/11/2023 | $299,900 | Listed For Sale | NorthstarMLS as distributed by MLS GRID #6400297 |
| 07/11/2023 | ListingRemoved | NorthstarMLS as distributed by MLS GRID #6358271 | |
| 07/05/2023 | $299,900 | PendingToActive | NorthstarMLS as distributed by MLS GRID #6358271 |
| 06/06/2023 | $299,900 | Pending | NorthstarMLS as distributed by MLS GRID #6358271 |
| 05/25/2023 | $299,900 | Listed For Sale | NorthstarMLS as distributed by MLS GRID #6358271 |
| 06/30/2020 | $265,000 | Sold | NorthstarMLS as distributed by MLS GRID #5570535 |
| 05/28/2020 | $244,900 | Listed For Sale | Agent Provided |
| 09/15/2017 | $225,000 | Sold | NorthstarMLS as distributed by MLS GRID #4857408 |
| 08/03/2017 | $219,900 | PriceChange | Agent Provided |
| 07/31/2017 | $234,900 | PriceChange | Agent Provided |
| 07/24/2017 | $249,900 | PriceChange | Agent Provided |
| 07/10/2017 | $254,900 | PriceChange | Agent Provided |
| 06/29/2017 | $274,900 | Listed For Sale | Agent Provided |
| 08/27/1996 | $67,500 | Sold | N/A |
Market trends in Saint Paul
Last updated June 2026
Avg. sale price
$296K
$8.3KMoM
Sale-to-List Price
100.0%
Price per sq ft
$182
$1MoM
Available listings
822
35MoM

- Results are loading
Property Tax and Assessment
| Year | 2025 |
|---|---|
| Tax | $5,010 |
| Assessment | $309,600 |
Home facts updated by county records
Comparable Sales for 874 Pascal St N
Address | Distance | Property Type | Sold Price | Sold Date | Bed | Bath | Sqft |
|---|---|---|---|---|---|---|---|
0.27 | Single-Family Home | $275,000 | 01/22/26 | 3 | 2 | 1,840 | |
0.19 | Single-Family Home | $300,000 | 06/19/26 | 4 | 2 | 2,209 | |
0.38 | Single-Family Home | $337,000 | 11/10/25 | 3 | 1.5 | 1,434 | |
0.33 | Single-Family Home | $352,000 | 11/25/25 | 3 | 2 | 2,048 | |
0.36 | Single-Family Home | $366,600 | 05/21/26 | 3 | 2 | 2,049 | |
0.42 | Single-Family Home | $338,500 | 05/13/26 | 3 | 2 | 1,725 | |
0.42 | Single-Family Home | $294,250 | 06/25/26 | 3 | 1.5 | 1,150 | |
0.30 | Single-Family Home | $330,000 | 12/01/25 | 3 | 2 | 1,771 | |
0.34 | Single-Family Home | $240,000 | 12/01/25 | 3 | 2 | 1,008 | |
0.16 | Single-Family Home | $425,000 | 07/15/26 | 4 | 2 | 2,355 |
Nearby homes
Get a sense of prices in the area by checking nearby homes. OFF MARKETKeller Williams Realty Integrity Lakes
 FOR SALE0.25 ACRESWellspring Real Estate LLC
 OFF MARKETKeller Williams Integrity Realty
 OFF MARKETColdwell Banker Realty - Lakes
 OFF MARKETHamm Real Estate Company
 OFF MARKETNorthstar Real Estate Associates


Assigned Schools
These are the assigned schools for 874 Pascal St N.
- Como Park Senior High School
- 9-12
- Public
- 1034 Students
2/10GreatSchools RatingParent Rating AverageObviously all students have a different situation, but we’ve had a great experience at Como. I feel like the remodel has improved the daily feel of the school. There are lots of interesting class choices, and fun activities and sports.Parent Review3y ago - Murray Middle School
- 6-8
- Public
- 576 Students
4/10GreatSchools RatingParent Rating AverageMurray Middle School has been an incredible experience for our family. My son is twice-exceptional (2e) and has historically struggled with transitions. Thanks to the overwhelming support, professionalism, and genuine care from the staff at Murray, he successfully transitioned and is now genuinely happy going to school. That alone means the world to us.What stands out most about Murray is how deeply the staff invests in students as individuals. My son is an advanced learner, and he regularly comes home excited to share new things he’s learned. His counselor, Justine, has spent so much time getting to know him personally and has been incredibly supportive with executive functioning skills and overall emotional support.The leadership at this school is exceptional. The principal is not only a strong leader, but also kind, approachable, and deeply connected to the students. He truly takes the time to know the kids and create a positive school culture. Terrell, the assistant principal, is equally impressive: professional, thoughtful, and thorough. They are all wonderful role models for the students.As a parent, I’ve always felt heard, respected, and supported here. The staff has consistently been generous with their time, never making me feel rushed during conversations about concerns or student needs. I've always left my son here knowing he is in good hands. That level of professionalism combined with authentic compassion is rare to find in a school.My son is happy at Murray, and so am I. I would absolutely encourage families, especially those with high-ability or 2e children, to give this school a chance. At the very least, meet the principal and staff.Parent Review2mo ago - Hancock/Hamline Magnet Elementary School
- PK-5
- Public
- 272 Students
2/10GreatSchools RatingParent Rating AverageThe school name is Hamline Elementary. The principal has changed in the last few years....for the good. Our current principal and vice principal are heavily involved with the kids, their families, the Hamline to Hamline (University) collaboration, PTA and neighboring Rec Center. The school has a Community Resource Room for families, Math Connection, Reading Corp, and community art and music partnerships. If people are only interested in scores from one measurement, they are missing the point of life and school readiness. I encourage families to visit, get involved, and explore what is a hidden gem.Parent Review8y ago  Check out schools near 874 Pascal St N.
Neighborhood Overview

Neighborhood stats provided by third party data sources.
What Locals Say about Midway
At least 66 Trulia users voted on each feature.

96 % Say there are sidewalks

90 % Say it's dog friendly

89 % Say parking is easy

77 % Say yards are well-kept

74 % Say it's walkable to restaurants

72 % Say kids play outside

72 % Say streets are well-lit

69 % Say it's walkable to grocery stores

68 % Say there's holiday spirit

65 % Say people would walk alone at night

59 % Say car is needed

58 % Say neighbors are friendly

57 % Say they plan to stay for at least 5 years

44 % Say there's wildlife

42 % Say there are community events

42 % Say it's quiet
Sourced by Trulia users. Learn more about our methodology.
LGBTQ Local Legal Protections
LGBTQ Local Legal Protections



Apartments for Rent
 PET FRIENDLY
 PET FRIENDLY
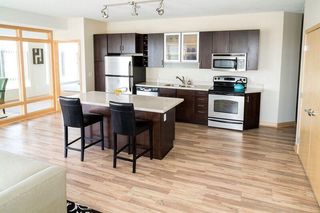 PET FRIENDLY$1,450 - $2,385/moStudio-2 bd1-2 baThe Lyric at Carleton Place | 765 Hampden Ave,
Saint Paul, MN 55114 PET FRIENDLY
 PET FRIENDLY
 PET FRIENDLY
 PET FRIENDLY
 PET FRIENDLY
 PET FRIENDLY
 NEW - 1 DAY AGOPET FRIENDLY
 PET FRIENDLY
 PET FRIENDLY
 PET FRIENDLY
 PET FRIENDLY
 See more homes for rent inSaint Paul
Explore by feature - Pet Friendly
 NEW - 1 DAY AGOSPECIAL OFFERPET FRIENDLYTotal price$1,417 - $2,889/moStudio-2 bd1-2 baWaterford Bay | 380 Randolph Ave,
Saint Paul, MN 55102 NEW - 1 DAY AGOSPECIAL OFFERPET FRIENDLYTotal price$1,101 - $3,790/moStudio-3 bd1-3 baIrvine Exchange | 200 Exchange St S,
Saint Paul, MN 55102- PET FRIENDLY
- PET FRIENDLY
- NEW - 1 DAY AGOPET FRIENDLY
 SPECIAL OFFERPET FRIENDLY
- SPECIAL OFFERPET FRIENDLY
- PET FRIENDLY
- PET FRIENDLY
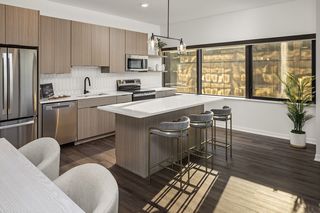 NEW - 1 DAY AGOPET FRIENDLY
Explore by feature - Garage
- NEW - 1 DAY AGOSPECIAL OFFERPET FRIENDLYTotal price$1,417 - $2,889/moStudio-2 bd1-2 baWaterford Bay | 380 Randolph Ave,
Saint Paul, MN 55102 - PET FRIENDLY
- PET FRIENDLY
- NEW - 1 DAY AGOPET FRIENDLY
 PET FRIENDLY
- PET FRIENDLY
 NEW - 1 DAY AGOPET FRIENDLY
- PET FRIENDLY
- NEW - 1 DAY AGOPET FRIENDLY
- SPECIAL OFFERPET FRIENDLY
Explore by feature - Air Conditioning
- PET FRIENDLY
- PET FRIENDLY
- NEW - 1 DAY AGOPET FRIENDLY
- SPECIAL OFFERPET FRIENDLY
- PET FRIENDLY
- PET FRIENDLY
- SPECIAL OFFERPET FRIENDLY
- PET FRIENDLY
 PET FRIENDLY
 PET FRIENDLY
Explore by feature - Pool
- NEW - 1 DAY AGOSPECIAL OFFERPET FRIENDLYTotal price$1,101 - $3,790/moStudio-3 bd1-3 baIrvine Exchange | 200 Exchange St S,
Saint Paul, MN 55102 - SPECIAL OFFERPET FRIENDLY
- PET FRIENDLY
- NEW - 1 DAY AGOPET FRIENDLY
- NEW - 1 DAY AGOPET FRIENDLY
- SPECIAL OFFERPET FRIENDLY
 SPECIAL OFFERPET FRIENDLY
 SPECIAL OFFERPET FRIENDLY$1,080 - $1,980/moStudio-2 bd1-2 baThe Donegan Apartments | 241 Kellogg Blvd E,
Saint Paul, MN 55101 PET FRIENDLY$1,221 - $3,699/moStudio-3 bd1-2 baVictoria Park and V2 Apartments | 740 Victoria St S,
Saint Paul, MN 55102 PET FRIENDLY$1,138 - $2,395/mo1-3 bd1-2 baThe Communities of River Crossing | 1735 Graham Ave,
Saint Paul, MN 55116
Explore by feature - Washer/dryer
- PET FRIENDLY
- PET FRIENDLY
- SPECIAL OFFERPET FRIENDLY
- PET FRIENDLY
- SPECIAL OFFERPET FRIENDLY$1,080 - $1,980/moStudio-2 bd1-2 baThe Donegan Apartments | 241 Kellogg Blvd E,
Saint Paul, MN 55101 - PET FRIENDLY$1,221 - $3,699/moStudio-3 bd1-2 baVictoria Park and V2 Apartments | 740 Victoria St S,
Saint Paul, MN 55102  SPECIAL OFFERPET FRIENDLY
 PET FRIENDLY
 SENIOR HOUSINGPET FRIENDLYINCOME RESTRICTED
 SPECIAL OFFERPET FRIENDLY
Explore by feature - Outdoor Space
 PET FRIENDLY
 NEW - 1 DAY AGOAPPLY INSTANTLY
 APPLY INSTANTLYPET FRIENDLY
 APPLY INSTANTLYPET FRIENDLY
 APPLY INSTANTLY
 APPLY INSTANTLYFURNISHED
 PET FRIENDLY
 PET FRIENDLY
 PET FRIENDLY
 PET FRIENDLY
Homes for sale near 874 Pascal St N
 OPEN SAT, 12-1:30PMColdwell Banker Realty
 NEWOPEN SAT, 11-1PMCOMING SOON 8/6Keller Williams Realty Integrity Lakes
 See more homes for sale inSaint Paul


Off Market Homes Near 874 Pascal St N
 SOLDAUG 3, 2026Re/Max Advantage Plus
 SOLDAUG 3, 2026Coldwell Banker Realty
 SOLDAUG 3, 2026Keller Williams Realty Integrity Lakes
- See more homes for sale inSaint Paul


Based on information submitted to the MLS GRID as of 2026-08-04 14:03:23 PDT. All data is obtained from various sources and may not have been verified by broker or MLS GRID. Supplied Open House Information is subject to change without notice. All information should be independently reviewed and verified for accuracy. Properties may or may not be listed by the office/agent presenting the information. Some IDX listings have been excluded from this website. Click here for more information
By searching NorthstarMLS listings you agree to the NorthstarMLS End User License Agreement
By searching NorthstarMLS listings you agree to the NorthstarMLS End User License Agreement