


$743,200
 4 Beds
 3.5 Baths
 2,111 sqft
8704 E 29th Place, Denver, CO 80238
Est. Refi. Payment $4,338/mo*
Refinance Your HomeCurrently Off Market - Sold Jul 26, 2024 for $772,000
Home Value
Trulia Estimate
$743KSince last month
Decreased$12K (-1.6%)Since last year
Increased$5K (+0.7%)Since last sale
Decreased$28K (-3.6%)Learn more about this home's value by checking out its Trulia Estimate, the value of nearby homes, and how much similar homes have sold for.
Trulia Estimate
The of this home's value increased by +61% in the last 10 years
| Month | Estimated value |
|---|---|
2026 | |
| September 2026 | $744K |
| August 2026 | $742K |
| July 2026 | $756K |
| June 2026 | $756K |
| May 2026 | $757K |
| April 2026 | $755K |
| March 2026 | $750K |
| February 2026 | $728K |
| January 2026 | $728K |
2025 | |
2024 | |
2023 | |
2022 | |
2021 | |
2020 | |
2019 | |
2018 | |
2017 | |
2016 | |
Comparable sales
These are recently sold homes that have a similar location or other similar features to this home, like bedrooms, bathrooms, and square footage. Get a sense of the expected prices in the area by viewing these homes.Address | Distance | Property Type | Sold Price | Sold Date | Bed | Bath | Sqft |
|---|---|---|---|---|---|---|---|
0.11 | Single-Family Home | $750,000 | 05/15/26 | 4 | 3.5 | 2,111 | |
0.30 | Single-Family Home | $737,200 | 03/12/26 | 4 | 3.5 | 2,119 | |
0.14 | Single-Family Home | $830,000 | 07/13/26 | 4 | 3.5 | 2,570 | |
0.14 | Single-Family Home | $735,000 | 04/28/26 | 3 | 2.5 | 1,583 | |
0.28 | Single-Family Home | $859,000 | 09/18/25 | 4 | 3.5 | 2,667 | |
0.25 | Single-Family Home | $835,000 | 06/26/26 | 4 | 3.5 | 2,592 | |
0.43 | Single-Family Home | $760,000 | 06/23/26 | 4 | 3.5 | 2,111 | |
0.37 | Single-Family Home | $800,000 | 11/21/25 | 4 | 3.5 | 2,277 | |
0.24 | Single-Family Home | $694,000 | 10/15/25 | 3 | 2.5 | 1,746 | |
0.20 | Single-Family Home | $540,000 | 08/14/26 | 3 | 2.5 | 1,509 |
Nearby home prices
Get a sense of expected prices in the area by checking the value of nearby homes.Address | Distance | Price | Bed | Bath | Sqft | Status |
|---|---|---|---|---|---|---|
0.04 | $650,000 | 3 | 2.5 | 2,957 | Recently Sold | |
0.05 | $560,000 | 3 | 2.5 | 1,734 | For Sale | |
0.05 | $498,200 | 2 | 2.5 | 1,515 | Off Market | |
0.05 | $471,900 | 2 | 2.5 | 1,515 | Off Market | |
0.06 | $567,500 | 3 | 2.5 | 1,743 | Recently Sold | |
0.01 | $867,500 | 4 | 3.5 | 2,722 | Off Market | |
0.07 | $674,500 | 2 | 2.5 | 3,151 | Off Market | |
0.02 | $1,035,600 | 4 | 3.5 | 3,519 | Off Market | |
0.09 | $700,000 | 3 | 3.5 | 2,482 | Recently Sold | |
0.09 | $740,500 | 3 | 3.5 | 2,779 | Off Market | |
0.09 | $799,000 | 3 | 3.5 | 2,779 | For Sale |
Local Information
- Map ViewExplore the area around 8704 E 29th Place.

- Schools5 Preschool Schools6 Elementary Schools5 Middle Schools1 High School

- Shop & Eat

-- mins to
Home Highlights

Single-Family Home

Built in 2003

2,111 sqft

$352/sqft

2 Car Garage

HOA $48/mo
About this House
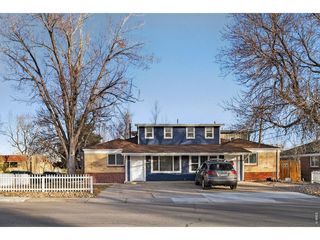
Centrally located on a lush green courtyard, this charming Victorian style home will invite you in with its dreamy covered front porch and spacious private garden patio. You will be delighted from the moment you step in and find pristine, refinished, solid plank hardwood floors throughout the main floor and kitchen. The floor plan features an open great room with plenty of room for gathering, and a decorative gas fireplace and mantle that add an eye-catching touch of style. The living room opens to the dining area andPinterest-worthy kitchen. Remodeled in 2023, this kitchen is thoughtfully laid out – with gleaming white and gray marbled quartz countertops, white shaker cabinets extending to the ceiling, a trendy gray tiled backsplash, farmhouse sink, stainless steel appliances and expansive peninsula with room for seating. Upstairs is just as elegant, with plank hardwood floors throughout the second story hallways and bedrooms. The primary suite is light and airy with vaulted ceilings, ensuite 5 piece primary bathroom with an oversized tub, and a custom, cleverly designed closet organization system. Down the hall are two additional bedrooms and updated bathroom, with quartz countertops and trendy modern tiling. Looking for more? Head down to the basement, fully finished with a cozy gathering space, additional bedroom and bathroom, plenty of natural light and lots of smart storage spaces. Wanna get out? Central Park’s 80-acre park is just 1 block away, with miles of trails and playgrounds to enjoy. You also have your pick of great walkable restaurants and shopping areas, with the 29th Avenue Town Center, Eastbridge Town Center and Stanley marketplace all within walking distance. With so many updates, including a new furnace and air conditioner in 2023, this home is move-in ready. It's the rare, perfect marriage of classic charm and modern updates in an ideal location – you won’t want to miss it!
8704 E 29th Place, Denver, CO 80238 is a 4 bedroom, 4 bathroom, 2,111 sqft single-family home in Central Park, built in 2003. It last sold for the $775,000 asking price on Jul 26, 2024. More recently, it was listed as a rental in August 2024 with an asking price of $3,595 per month. That rental listing was removed on September 13, 2024. This property is not currently displayed as for sale or rent on Trulia. The Trulia Estimate is $743,200, with a rent estimate of $3,349/month.
Last check for updates: about 16 hours ago
Listed by Ashley Howlett, (720) 298-9525
Compass - Denver
Melinda Howlett, (303) 667-9528
Compass - Denver
Bought with: Angelica Olmsted, (303) 570-1071, RE/MAX Professionals
Source: REcolorado as distributed by MLS GRID, MLS#8207408
Home Details for 8704 E 29th Place

|
|---|
Interior Details Basement: Finished,FullNumber of Rooms: 12Types of Rooms: Master Bedroom, Bedroom, Master Bathroom, Bathroom, Dining Room, Kitchen, Living Room, Media Room |
Beds & Baths Number of Bedrooms: 4Number of Bathrooms: 4Number of Bathrooms (full): 2Number of Bathrooms (three quarters): 1Number of Bathrooms (half): 1Number of Bathrooms (main level): 1 |
Dimensions and Layout Living Area: 2111 Square Feet |
Appliances & Utilities Utilities: Cable Available, Electricity Connected, Internet Access (Wired), Natural Gas Connected, Phone AvailableAppliances: Convection Oven, Dishwasher, Disposal, Dryer, Gas Water Heater, Microwave, Range, Refrigerator, Self Cleaning Oven, WasherDishwasherDisposalDryerLaundry: Laundry ClosetMicrowaveRefrigeratorWasher |
Heating & Cooling Heating: Forced Air,Natural GasHas CoolingAir Conditioning: Central AirHas HeatingHeating Fuel: Forced Air |
Fireplace & Spa Number of Fireplaces: 1Fireplace: Family RoomHas a Fireplace |
Gas & Electric Electric: 110VHas Electric on Property |
Windows, Doors, Floors & Walls Window: Window TreatmentsFlooring: Carpet, Tile, WoodCommon Walls: No Common Walls |
Levels, Entrance, & Accessibility Stories: 2Levels: TwoEntry Location: GroundFloors: Carpet, Tile, Wood |
View No View |
Security Security: Carbon Monoxide Detector(s), Security System, Smoke Detector(s) |

|
|---|
Exterior Home Features Roof: CompositionPatio / Porch: Front Porch, PatioFencing: PartialExterior: Dog Run, Private Yard, Rain GuttersFoundation: Slab |
Parking & Garage Number of Garage Spaces: 2Number of Covered Spaces: 2Has a GarageHas an Attached GarageParking Spaces: 2Parking: Garage Attached |
Frontage Road Frontage: PublicResponsible for Road Maintenance: Public Maintained RoadRoad Surface Type: Alley Paved, PavedNot on Waterfront |
Water & Sewer Sewer: Public Sewer |
Finished Area Finished Area (above surface): 1451 Square FeetFinished Area (below surface): 560 Square Feet |

|
|---|
Year Built Year Built: 2003 |
Property Type / Style Property Type: ResidentialProperty Subtype: Single Family ResidenceStructure Type: HouseArchitecture: Traditional |
Building Construction Materials: Cement Siding, FrameNot Attached Property |
Property Information Condition: Updated/RemodeledNot Included in Sale: Staging ItemsParcel Number: 128417037 |

|
|---|
Price List Price: $775,000 |
Status Change & Dates Off Market Date: Mon Jul 01 2024Possession Timing: Negotiable |

|
|---|
MLS Status: Closed |

|
|---|
Direction & Address City: DenverCommunity: Central Park |
School Information Elementary School: Westerly CreekElementary School District: Denver 1Jr High / Middle School: Bill Roberts E-8Jr High / Middle School District: Denver 1High School: NorthfieldHigh School District: Denver 1 |

|
|---|
Building Details Builder Model: AshtonBuilder Name: Wonderland Homes |
Building Area Building Area: 2111 Square Feet |

|
|---|
Not Senior Community |

|
|---|
HOA Fee Includes: Reserve Fund, Maintenance Grounds, Snow RemovalHOA Name: Central Park MCAHOA Phone: 303-388-0724HOA Phone (alt): 303-482-2213HOA Name (second): Garden Cts 3HOA Fee (second): 135HOA Fee Frequency (second): MonthlyHas an HOAHOA Fee: $48/Monthly |

|
|---|
Lot Area: 2240 sqft |

|
|---|
Special Conditions: Standard |

|
|---|
Contingencies: None KnownListing Terms: 1031 Exchange, Cash, Conventional, FHA, Jumbo |

|
|---|
Energy Efficiency Features: Appliances, Construction, HVAC, Insulation, Thermostat, Water Heater, Windows |

|
|---|
Mobile Home Park Mobile Home Units: Feet |

|
|---|
Business Information Ownership: Individual |

|
|---|
BasementMls Number: 8207408Attribution Contact: Ashley.Howlett@compass.com, 720-298-9525Above Grade Unfinished Area: 1451Below Grade Unfinished Area: 100Showing Service Name: Showing Time |

|
|---|
HOA Amenities: Garden Area,Park,Pool,Trail(s) |
Price and Tax history
| Date | Event | Price |
|---|---|---|
Sep 13, 2024 Source: Zillow Rentals | ListingRemoved | $3,595 |
Aug 16, 2024 Source: Zillow Rentals | Listed For Rent | $3,595 |
Jul 26, 2024 Source: REcolorado as distributed by MLS GRID #8207408 | Sold | $772,000 |
Jul 3, 2024 Source: REcolorado as distributed by MLS GRID #8207408 | Pending | $775,000 |
Jun 27, 2024 Source: REcolorado as distributed by MLS GRID #8207408 | Listed For Sale | $775,000 |
Apr 15, 2004 Source: N/A | Sold | $303,926 |
| Year | Property tax | Tax assessment |
|---|---|---|
| 2025 | $6,717 | $725,200 |
Home facts updated by county records
Market trends in Central Park
Last updated August 2026
Avg. sale price
$821K
$14.31KMoM
Sale-to-List Price
99.8%
Price per sq ft
$296
$5MoM
Available listings
148
12MoM
Around this home
Neighborhood Overview

Neighborhood stats provided by third party data sources.
What Locals Say about Central Park
At least 258 Trulia users voted on each feature.

96 % Say there are sidewalks

95 % Say it's dog friendly

87 % Say parking is easy

85 % Say kids play outside

85 % Say streets are well-lit

84 % Say it's walkable to restaurants

79 % Say people would walk alone at night

78 % Say there's holiday spirit

75 % Say car is needed

71 % Say it's walkable to grocery stores

70 % Say yards are well-kept

62 % Say they plan to stay for at least 5 years

61 % Say it's quiet

58 % Say neighbors are friendly

57 % Say there are community events

55 % Say there's wildlife
Sourced by Trulia users. Learn more about our methodology.
LGBTQ Local Legal Protections
LGBTQ Local Legal Protections



© 2026 REcolorado® All rights reserved. Certain information contained herein is derived from information which is the licensed property of, and copyrighted by, REcolorado®. Some IDX listings have been excluded from this website. Click here for more information
Frequently asked questions about 8704 E 29th Place
- What is 8704 E 29th Place estimated to be worth?Trulia's estimated value for 8704 E 29th Place in Denver, CO is $743,200.
- What is the price history for 8704 E 29th Place?8704 E 29th Place in Denver, CO last sold for $772,000 in July 2024.
- Is Denver a buyer's or seller's market?Denver is currently a seller's market, based on recent for-sale activity.
- What's the median sale price in Denver?The median sale price in Denver is $821K. That is up $14.31K from the prior month.
- Does 8704 E 29th Place have air conditioning?Yes, 8704 E 29th Place in Denver, CO has air conditioning.
- Does 8704 E 29th Place have a pool?Yes, 8704 E 29th Place in Denver, CO has a pool.
Explore by feature - Pet Friendly
 PET FRIENDLY
 NEW - 1 DAY AGOSPECIAL OFFERPET FRIENDLYTotal price$1,664 - $4,456/moStudio-2 bd1-2 baNOVEL RiNo by Crescent Communities | 1350 40th St,
Denver, CO 80205 SPECIAL OFFERPET FRIENDLY
 SPECIAL OFFERSENIOR HOUSINGPET FRIENDLYTotal price$1,725 - $3,120/moStudio-1 bd1-2 baOverture 9th + CO 55+ Active Adult Apartment Homes | 4205 E 10th Ave,
Denver, CO 80220 PET FRIENDLYTotal price$2,558 - $3,188/mo2-3 bd3 baWillow Point Townhomes | 8500 E Mississippi Ave,
Denver, CO 80247 SPECIAL OFFERPET FRIENDLY
 SPECIAL OFFERPET FRIENDLY
 SPECIAL OFFERPET FRIENDLYTotal price$1,674 - $2,408/mo1-2 bd1-2 baElevate at Pena Station | 17507 E 61st Ave,
Denver, CO 80249 SPECIAL OFFERPET FRIENDLY
 SPECIAL OFFERPET FRIENDLY
Explore by feature - Garage
- NEW - 1 DAY AGOSPECIAL OFFERPET FRIENDLYTotal price$1,664 - $4,456/moStudio-2 bd1-2 baNOVEL RiNo by Crescent Communities | 1350 40th St,
Denver, CO 80205 - SPECIAL OFFERPET FRIENDLY
 SPECIAL OFFER
- PET FRIENDLYTotal price$2,558 - $3,188/mo2-3 bd3 baWillow Point Townhomes | 8500 E Mississippi Ave,
Denver, CO 80247 - SPECIAL OFFERPET FRIENDLY
- SPECIAL OFFERPET FRIENDLY
 NEW - 1 DAY AGOSPECIAL OFFER
- SPECIAL OFFERPET FRIENDLYTotal price$1,674 - $2,408/mo1-2 bd1-2 baElevate at Pena Station | 17507 E 61st Ave,
Denver, CO 80249 
 SPECIAL OFFERPET FRIENDLYTotal price$1,910 - $3,110/mo1-3 bd1-2 baGardens at Cherry Creek | 225 S Harrison St,
Denver, CO 80209
Explore by feature - Air Conditioning
- PET FRIENDLY
- SPECIAL OFFERPET FRIENDLY
- SPECIAL OFFERSENIOR HOUSINGPET FRIENDLYTotal price$1,725 - $3,120/moStudio-1 bd1-2 baOverture 9th + CO 55+ Active Adult Apartment Homes | 4205 E 10th Ave,
Denver, CO 80220 - PET FRIENDLYTotal price$2,558 - $3,188/mo2-3 bd3 baWillow Point Townhomes | 8500 E Mississippi Ave,
Denver, CO 80247 - SPECIAL OFFERPET FRIENDLY
- SPECIAL OFFERPET FRIENDLY
- SPECIAL OFFERPET FRIENDLYTotal price$1,674 - $2,408/mo1-2 bd1-2 baElevate at Pena Station | 17507 E 61st Ave,
Denver, CO 80249 - SPECIAL OFFERPET FRIENDLY
- SPECIAL OFFERPET FRIENDLYTotal price$1,910 - $3,110/mo1-3 bd1-2 baGardens at Cherry Creek | 225 S Harrison St,
Denver, CO 80209
Explore by feature - Pool
- PET FRIENDLY
- NEW - 1 DAY AGOSPECIAL OFFERPET FRIENDLYTotal price$1,664 - $4,456/moStudio-2 bd1-2 baNOVEL RiNo by Crescent Communities | 1350 40th St,
Denver, CO 80205 - SPECIAL OFFER
- SPECIAL OFFERSENIOR HOUSINGPET FRIENDLYTotal price$1,725 - $3,120/moStudio-1 bd1-2 baOverture 9th + CO 55+ Active Adult Apartment Homes | 4205 E 10th Ave,
Denver, CO 80220 - PET FRIENDLYTotal price$2,558 - $3,188/mo2-3 bd3 baWillow Point Townhomes | 8500 E Mississippi Ave,
Denver, CO 80247 - SPECIAL OFFERPET FRIENDLY
- SPECIAL OFFERPET FRIENDLY
- NEW - 1 DAY AGOSPECIAL OFFER
- SPECIAL OFFERPET FRIENDLYTotal price$1,674 - $2,408/mo1-2 bd1-2 baElevate at Pena Station | 17507 E 61st Ave,
Denver, CO 80249
Explore by feature - Washer/dryer
- SPECIAL OFFER
- SPECIAL OFFERSENIOR HOUSINGPET FRIENDLYTotal price$1,725 - $3,120/moStudio-1 bd1-2 baOverture 9th + CO 55+ Active Adult Apartment Homes | 4205 E 10th Ave,
Denver, CO 80220 - PET FRIENDLYTotal price$2,558 - $3,188/mo2-3 bd3 baWillow Point Townhomes | 8500 E Mississippi Ave,
Denver, CO 80247 - SPECIAL OFFERPET FRIENDLY
- SPECIAL OFFERPET FRIENDLY
- NEW - 1 DAY AGOSPECIAL OFFER
- SPECIAL OFFERPET FRIENDLYTotal price$1,674 - $2,408/mo1-2 bd1-2 baElevate at Pena Station | 17507 E 61st Ave,
Denver, CO 80249 - SPECIAL OFFERPET FRIENDLY
- SPECIAL OFFERPET FRIENDLYTotal price$1,910 - $3,110/mo1-3 bd1-2 baGardens at Cherry Creek | 225 S Harrison St,
Denver, CO 80209
Explore by feature - Outdoor Space
 NEW - 1 DAY AGOSPECIAL OFFERPET FRIENDLY
 SPECIAL OFFERPET FRIENDLY
 SPECIAL OFFERPET FRIENDLY
 SPECIAL OFFERPET FRIENDLY
 NEW - 21 HRS AGOAPPLY INSTANTLYPET FRIENDLYTotal price$975 - $1,550/moStudio-2 bd1 baDevonshire Apartments at 1107 Pennsylvania St | 1107 N Pennsylvania St,
Denver, CO 80203 PET FRIENDLYTotal price$1,195 - $1,780/mo1-2 bd1 baThe Humboldt Apartments | 1280 N Humboldt St,
Denver, CO 80218 PET FRIENDLY
 SPECIAL OFFERPET FRIENDLY
 APPLY INSTANTLYPET FRIENDLY
 SPECIAL OFFERPET FRIENDLY
Apartments for Rent
 PET FRIENDLYFURNISHED
 PET FRIENDLY
 PET FRIENDLYTotal price$1,407 - $2,837/moStudio-3 bd1-2 baAlexan Montview Plaza | 2060 Chester St,
Aurora, CO 80010 PET FRIENDLY
 PET FRIENDLY
 PET FRIENDLY
 PET FRIENDLYTotal price$1,536 - $3,100/mo1-3 bd1-3 baThe Aster Conservatory Green | 9095 E 47th Ave,
Denver, CO 80238 NEW - 1 DAY AGOPET FRIENDLY
 PET FRIENDLY
 PET FRIENDLY
 PET FRIENDLY
 PET FRIENDLY
 PET FRIENDLYTotal price$1,473 - $2,006/mo1-2 bd1-2 baLowry North Apartment Homes | 8001 E 11th Ave,
Denver, CO 80220- PET FRIENDLY
 See more homes for rent inDenver
Off Market Homes Near 8704 E 29th Place
 SOLDSEP 14, 2026NAV Real Estate, MLS#4515005
 SOLDSEP 14, 2026Compass - Denver, MLS#8582596
 SOLDSEP 14, 2026Your Castle Real Estate Inc, MLS#2278265
 SOLDSEP 11, 20268z Real Estate, MLS#6141327
 SOLDSEP 11, 2026Jump Living, MLS#9321517
 SOLDSEP 11, 2026Sold Entered for Comps Only, MLS#2977460
- SOLDSEP 11, 2026MB Haines & Associates, MLS#4387415
 SOLDSEP 11, 2026Pinnacle Real Estate Services, MLS#1740257
 SOLDSEP 11, 2026Corcoran Perry & Co., MLS#6877660
 SOLDSEP 11, 2026Emily Fletcher, Your Castle Real Estate LLC
 See more homes for sale inDenver
Homes for sale near 8704 E 29th Place
 Banyan Real Estate LLC, MLS#7614809
 Colorado Realty 4 Less, LLC, MLS#4040700
 Your Castle Real Estate Inc, MLS#9040090
 Kentwood Real Estate DTC, LLC, MLS#1845361
- See more homes for sale inDenver


- Results are loading