


$1,050,000
 5 Beds
 3.5 Baths
 4,036 sqft (on 0.50 acres)
8691 Turlock Dr, Eagle River, AK 99577
Home Highlights

Single-Family Home

Built in 2015

0.5 acre lot

$260/sqft

3 Car Garage

HOA $19/mo
Local Information
- Map ViewExplore the area around 8691 Turlock Dr.

- Schools1 Preschool School1 Elementary School1 Middle School1 High School

- Shop & Eat

-- mins to
About this House
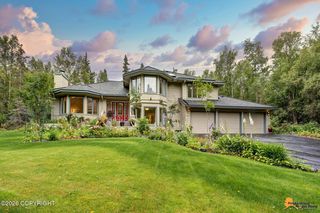
Welcome to this beautifully crafted custom home, thoughtfully designed & situated in the sought-after Eagle Pointe subdivision. Set on a beautiful half-acre lot with breathtaking, unobstructed mountain views, this home offers the perfect blend of privacy & convenience - just minutes from Eagle River High School & quick, easy access to the highway for a stress-free commute in either direction.Built by Hagmier Homes the open-concept main level is as functional as it is beautiful. The spacious kitchen anchors the home with a large center island, flowing seamlessly into the living room, where a stacked stone gas fireplace is framed by custom built shelving. A main-floor den/office offers flexible space for work or study, elegantly enclosed with modern reeded-glass French doors. Step outside to your own private retreat - an expanded TREX deck and concrete patio create the perfect setting for outdoor living, entertaining, and simply soaking in the scenery with peek-a-boo views of Eagle River below. Upstairs, you'll find 4 generously sized bedrooms, including a spacious primary suite that has been expanded to include an oversized walk-in closet & den/library area - a true owner's retreat. The walk-out basement extends the home's living space even further, offering a recreation room, dedicated home theater, a 5th bedroom, and a full bath - plus direct walk-in access to abundant storage space. Located in desirable Eagle Pointe, this home offers the best of both worlds: a peaceful, established neighborhood with mountain views, paired with the everyday convenience of nearby schools and easy access off the Glenn Highway. This is custom quality living at its finest - space, style, and setting all in one exceptional home. Come home to 8691 Turlock Drive today!
Last check for updates: about 12 hours ago
Listing courtesy of Bethany A Weiser
The Agency Anchorage
Bonnie Mehner
The Agency Anchorage
Source: AKMLS, MLS#26-10769
Also Listed on AKMLS.
Home Details for 8691 Turlock Dr

|
|---|
Interior Details Basement: Finished |
Beds & Baths Number of Bedrooms: 5Number of Bathrooms: 4Number of Bathrooms (full): 3Number of Bathrooms (half): 1 |
Dimensions and Layout Living Area: 4036 Square Feet |
Appliances & Utilities Utilities: Electric, Cable AvailableLaundry: Washer &/Or Dryer Hookup |
Heating & Cooling Heating: Forced Air,Natural GasHas HeatingHeating Fuel: Forced Air |
Fireplace & Spa Fireplace: GasHas a Fireplace |
Windows, Doors, Floors & Walls Window: Window CoveringsFlooring: Carpet, Hardwood, Luxury Vinyl, TileCommon Walls: No Common Walls |
Levels, Entrance, & Accessibility Stories: 2Levels: TwoFloors: Carpet, Hardwood, Luxury Vinyl, Tile |
View Has a ViewView: Mountain(s), Partial, River, Unobstructed |

|
|---|
Exterior Home Features Roof: Asphalt ShinglePatio / Porch: Deck/PatioOther Structures: Shed(s)Exterior: Private YardFoundation: Block, Concrete Perimeter |
Parking & Garage Number of Garage Spaces: 3Number of Covered Spaces: 3No CarportHas a GarageHas an Attached GarageHas Open ParkingParking Spaces: 3Parking: Garage Door Opener,Paved,RV Access/Parking,Attached,Heated Garage,No Carport |
Frontage Waterfront: None, No AccessRoad Frontage: Dedicated RoadRoad Surface Type: PavedNot on Waterfront |
Water & Sewer Sewer: Public Sewer |
Surface & Elevation Topography: Gently Rolling, Level |

|
|---|
Days on Market: 29 |

|
|---|
Year Built Year Built: 2015Year Renovated: 2022 |
Property Type / Style Property Type: ResidentialProperty Subtype: Single Family ResidenceStructure Type: Single Family ResArchitecture: Single Family Res |
Building Construction Materials: Wood Frame - 2x6, Wood SidingNot a New ConstructionNot Attached Property |
Property Information Parcel Number: 0509416000001 |

|
|---|
Price List Price: $1,050,000Price Per Sqft: $260 |

|
|---|
MLS Status: Pending |

|
|---|
Direction & Address City: Eagle River |
School Information Elementary School: HomesteadJr High / Middle School: GrueningHigh School: Eagle River |

|
|---|
Listing Agent Listing ID: 26-10769 |

|
|---|
Building Details Builder Name: John Hagmeier |
Building Area Building Area: 4036 Square Feet |

|
|---|
Has an HOAHOA Fee: $225/Annually |

|
|---|
Lot Area: 0.50 acres |

|
|---|
BasementMls Number: 26-10769Water ViewWater View: River |
Around this home
Neighborhood Overview

Neighborhood stats provided by third party data sources.
What Locals Say about South Fork
At least 13 Trulia users voted on each feature.

100 % Say it's dog friendly

93 % Say car is needed

88 % Say there's holiday spirit

79 % Say there's wildlife

77 % Say people would walk alone at night

73 % Say neighbors are friendly

71 % Say parking is easy

60 % Say it's quiet

60 % Say yards are well-kept

59 % Say they plan to stay for at least 5 years

46 % Say kids play outside

43 % Say there are sidewalks

38 % Say there are community events

29 % Say streets are well-lit
Sourced by Trulia users. Learn more about our methodology.
Market trends in Eagle River
Last updated August 2026
Avg. sale price
$502K
$29.83KMoM
Sale-to-List Price
100.3%
0.1%MoM
Price per sq ft
$260
$5MoM
Available listings
104
3MoM
Home Value
Trulia Estimate
$1.05MSince last month
Increased$2K (+0.2%)Since last year
Increased$215K (+25.6%)Learn more about this home's value by checking out its Trulia Estimate, the value of nearby homes, and how much similar homes have sold for.
Trulia Estimate
The of this home's value increased by +84% in the last 10 years
| Month | Estimated value |
|---|---|
2026 | |
| September 2026 | $1.05M |
| August 2026 | $1.05M |
| July 2026 | $902K |
| June 2026 | $899K |
| May 2026 | $895K |
| April 2026 | $888K |
| March 2026 | $882K |
| February 2026 | $859K |
| January 2026 | $842K |
2025 | |
2024 | |
2023 | |
2022 | |
2021 | |
2020 | |
2019 | |
2018 | |
2017 | |
2016 | |
Comparable sales
These are recently sold homes that have a similar location or other similar features to this home, like bedrooms, bathrooms, and square footage. Get a sense of the expected prices in the area by viewing these homes.Address | Distance | Property Type | Sold Price | Sold Date | Bed | Bath | Sqft |
|---|---|---|---|---|---|---|---|
0.06 | Single-Family Home | - | 09/17/26 | 5 | 3 | 3,094 | |
0.11 | Single-Family Home | - | 06/26/26 | 6 | 3.5 | 3,354 | |
0.23 | Single-Family Home | - | 07/01/26 | 6 | 4 | 3,975 | |
0.05 | Single-Family Home | - | 12/02/25 | 4 | 2.5 | 2,800 | |
0.14 | Single-Family Home | - | 08/31/26 | 4 | 2.5 | 2,575 | |
0.10 | Single-Family Home | - | 11/24/25 | 3 | 2.5 | 2,417 | |
0.17 | Single-Family Home | - | 08/14/26 | 4 | 2.5 | 2,360 | |
0.24 | Single-Family Home | - | 06/12/26 | 4 | 3 | 3,010 | |
0.06 | Single-Family Home | - | 02/05/26 | 3 | 3 | 2,174 | |
0.04 | Single-Family Home | - | 05/20/26 | 3 | 2.5 | 2,075 |
Nearby home prices
Get a sense of expected prices in the area by checking the value of nearby homes.Address | Distance | Price | Bed | Bath | Sqft | Status |
|---|---|---|---|---|---|---|
0.04 | $934,300 | 5 | 4 | 3,354 | Off Market | |
0.04 | $754,500 | 4 | 2.5 | 2,231 | Off Market | |
0.04 | - | 3 | 2.5 | 2,075 | Recently Sold | |
0.05 | - | 4 | 2.5 | 2,800 | Recently Sold | |
0.06 | - | 3 | 3 | 2,174 | Recently Sold | |
0.06 | - | 5 | 3 | 3,094 | Recently Sold | |
0.06 | $997,900 | 5 | 3 | 3,138 | Off Market | |
0.06 | $977,400 | 5 | 3 | 3,138 | Off Market | |
0.06 | $828,700 | 4 | 2.5 | 2,719 | Off Market | |
0.06 | $706,800 | 3 | 2.5 | 2,075 | Off Market | |
0.06 | $1,048,800 | 5 | 3.5 | 3,400 | Off Market | |
0.07 | $978,100 | 5 | 4 | 3,286 | Off Market |
Price and Tax history
| Date | Event | Price |
|---|---|---|
Aug 28, 2026 Source: AKMLS #26-10769 | Pending | $1,050,000 |
Aug 26, 2026 Source: AKMLS #26-10769 | Listed For Sale | $1,050,000 |
| Year | Property tax | Tax assessment |
|---|---|---|
| 2026 | $13,486 | $855,700 |
Home facts updated by county records
LGBTQ Local Legal Protections
LGBTQ Local Legal Protections



Bethany A Weiser, The Agency Anchorage
The listing content relating to real estate for sale on this web site comes in part from the IDX Program of Alaska Multiple Listing Service, Inc. (AK MLS). Real estate listings held by brokerage firms other than Zillow, Inc. are marked with either the listing brokerage’s logo or the AK MLS logo and information about them includes the name of the listing brokerage. All information is deemed reliable but is not guaranteed and should be independently verified for accuracy. Copyright 2026 Alaska Multiple Listing Service, Inc. All rights reserved.
Similar Homes You May Like
 OPEN SUN, 2:30-4PM0.94 ACRESKeller Williams Realty Alaska Group of Wasilla
 1.72 ACRESRE/MAX Dynamic Properties - Eagle River Branch
 0.34 ACRESRE/MAX Dynamic Properties
 0.46 ACRESKeller Williams Realty Alaska Group of Wasilla
 0.58 ACRESReal Broker Alaska
 NEW CONSTRUCTIONKeller Williams Realty Alaska Group
 0.44 ACRESJack White Real Estate
 3.41 ACRESKeller Williams Realty Alaska Group of Wasilla
 OPEN SUN, 11-1PMKeller Williams Realty Alaska Group of Wasilla
 1.54 ACRESJack White Real Estate
 14.95 ACRESCORE Real Estate Group, LLC.
 NEW CONSTRUCTION0.29 ACRESFirebird Realty, LLC
 0.35 ACRESKeller Williams Realty Alaska Group of Wasilla
 Keller Williams Realty Alaska Group of Eagle River
 0.92 ACRESUnited Country Real Estate Alaskan Properties
 0.32 ACRESReal Broker Alaska
 See more homes for sale inEagle River




New Listings near 8691 Turlock Dr
 0.85 ACRESRE/MAX Dynamic Properties - Eagle River Branch
 0.54 ACRESKeller Williams Realty Alaska Group of Eagle River
 NEW - 2 DAYS AGOKeller Williams Realty Alaska Group of Eagle River
 0.39 ACRESKeller Williams Realty Alaska Group of Wasilla
 NEW - 15 HRS AGO1.08 ACRESCentury 21 Realty Solutions - Eagle River
 2.48 ACRESEXP Realty, LLC Anchorage
 0.28 ACRESEXP Realty, LLC Anchorage
 0.29 ACRESCentury 21 Realty Solutions - Eagle River
 0.54 ACRESKeller Williams Realty Alaska Group of Wasilla
 Keller Williams Realty Alaska Group of Eagle River
 1.03 ACRESKeller Williams Realty Alaska Group of Wasilla
 0.42 ACRESRaven Real Estate, LLC
 1.88 ACRESKeller Williams Realty Alaska Group of Eagle River
- See more homes for sale inEagle River


Frequently asked questions about 8691 Turlock Dr
- What is the estimated monthly payment for 8691 Turlock Dr?Based on a $1,050,000 list price with 20% down at today's rates, the estimated monthly payment for 8691 Turlock Dr in Eagle River, AK is approximately $6,905 (about $5,754 principal & interest, $1,076 property taxes, and $75 homeowner's insurance). This is an estimate. Actual payment depends on your loan terms.
- How does the list price for 8691 Turlock Dr compare to homes in Eagle River?8691 Turlock Dr in Eagle River, AK is listed at $1,050,000, about 109% above the $502K median sale price in Eagle River.
- What do residents say about the South Fork neighborhood?Residents describe the South Fork neighborhood in Eagle River, AK as dog-friendly, neighborly, and easy to park in. Most residents say you need a car. See homes for sale in South Fork, Eagle River.
- What are the closest schools to 8691 Turlock Dr?The closest schools to 8691 Turlock Dr in Eagle River, AK are Alpenglow Elementary School (Pre-K, rated 7/10), Eagle River High School (rated 9/10), Gruening Middle School.
- Does 8691 Turlock Dr have laundry facilities?Yes, 8691 Turlock Dr in Eagle River, AK has laundry facilities.
- Does 8691 Turlock Dr have a yard?Yes, 8691 Turlock Dr in Eagle River, AK has a yard.
8691 Turlock Dr, Eagle River, AK 99577 is a 5 bedroom, 4 bathroom, 4,036 sqft single-family home built in 2015. 8691 Turlock Dr is located in South Fork, Eagle River. This property is currently available for sale and was listed by AKMLS on Aug 21, 2026. The MLS # for this home is MLS# 26-10769.