


$1,300,000
 4 Beds
 3.5 Baths
 3,600 sqft (on 0.54 acres)
22900 Myrtle Dr, Eagle River, AK 99577
Home Highlights

Single-Family Home

Built in 2025

0.54 acre lot

$361/sqft

2 Car Garage
Local Information
- Map ViewExplore the area around 22900 Myrtle Dr.

- Schools1 Preschool School1 Elementary School1 Middle School1 High School

- Shop & Eat

-- mins to
About this House
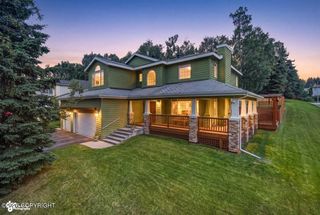
Exquisite Sanctuary By Rol-An-Door Enterprises! Unobstructed Hiland Mountain Views & Native Alaskan Birch Trim. Features Venetian Plaster, GE Cafe Smart Kitchen, Custom Dark Walnut Cabinets & In-Floor Hydronic Heat. Flexible Lower Level W/ Separate Electric Meter For Guest Suite Or Office. Yellow Cedar Decks & Extra RV/Shop Pad On Large Lot Built By Father-And-Sons Team!About The Builder: Rol-an-Door Enterprises Crafted as a true sanctuary of peace and beauty, this home reflects over a century of combined commercial and residential construction experience from the father-and-sons team at Rol-an-Door Enterprises. Built with care, environmental responsibility, and locally sourced materials, this modern masterpiece highlights Alaska's natural splendor while offering modern luxury engineered to last generations. High-Performance Insulation, Thermal Efficiency & Acoustics Roof & Exterior Wall Insulation: Engineered for extreme northern climates with an R-50 insulated roof system and R-23 wall insulation. Slab & Foundation Insulation: The basement floor features slab-on-grade construction backed by R-10 sub-slab insulation directly under the radiant in-floor tubing for maximum thermal efficiency. Acoustic Insulation: All interior floors and ceilings are packed with R-21 insulation to provide superior sound dampening between levels. Garage Thermal Envelope: The garage shares an insulated demising wall with the living area and includes its own dedicated unit heater to keep vehicles and workspace warm year-round. High-Performance Heating, Air Quality & Infrastructure Hydronic In-Floor Heating: Complete full-home hydronic radiant in-floor heating powered by an Instinct Solo combi high-efficiency boiler (95% AFUE rating, Energy Star certified). Indoor Air Quality: Whole-house Heat Recovery Ventilator (HRV) system continuously exchanges stale indoor air for fresh outdoor air, maximizing comfort and energy efficiency. On-Demand Hot Water: Infinite hot water supply via an integrated recirculating pump system. Dual Electric Meters: Configured with two separate electric meters, providing flexibility to operate the lower level independently as a professional office, home business, or private apartment. Tech & Power Readiness: Pre-wired to support whole-house generator connections, Wi-Fi, and Bluetooth-integrated systems. Ultra-Durable Architectural Exterior & Grounds Siding & Roof System: Built using 22-gauge Breyer metal siding finished in an exclusive, custom AEP Span color unavailable to the public, paired with a standing seam AEP Span metal roof (40-year warranty, 100% recyclable). Superior fire, rot, pest, and moisture resistance. Decks & Outdoor Living: Exterior decking constructed from native Alaskan yellow cedar. The main deck is stubbed with a natural gas line ready for outdoor grilling. Glazing: Milgard custom black aluminum frame Low-E energy-efficient windows designed for thermal performance. Site & Parking Options: Large lot featuring a paved asphalt main driveway, concrete entry, gravel access to the lower yard, and an additional gravel pad ready for an extra garage, shop, shed, or RV parking. Garage Entry: Hörmann German-engineered garage door with Chamberlain Bluetooth/automatic openers and optional window tinting. Artisan Interior Craftsmanship & Luxury Finishes Lime-Based Venetian Plaster: Hand-applied Venetian plaster walls in the living room, kitchen, and primary bath. This high-end, artisan finish ($40+/sq. ft. value) resists mold/bacteria, is naturally breathable, and can be touched up or color-refreshed using a traditional lime wash. Custom Walnut & Birch Woodwork: Custom-built dark-stained Walnut cabinetry throughout the kitchen and living spaces, complemented by interior wood trim made from locally sourced native Alaskan birch. GE Café Smart Appliance Package: 36" Smart All-Gas Commercial-Style 6-Burner Range 1.2 Cu. Ft. Built-In Drawer Microwave with Sensor Cooking 36" 4-Door French Door Counter-Depth Smart Refrigerator with AutoFill Pitcher 24" UltraWash Smart Built-In Quiet Dishwasher (44 dBA, 3rd Rack) Surfaces & Flooring: Non-porous, germ-resistant Corian countertops in the kitchen and baths (easily repairable, never requires sealing), paired with waterproof wood laminate flooring throughout. Cozy Focal Point: Specially designed architectural nook in the living area prepared for a future wood or natural gas stove. Several areas for buyer to finish customizing the home!
Last check for updates: about 13 hours ago
Listing courtesy of Keira J Dreher
Keller Williams Realty Alaska Group of Eagle River
Source: AKMLS, MLS#26-11960
Also Listed on AKMLS.
Home Details for 22900 Myrtle Dr

|
|---|
Interior Details Basement: Partially Finished |
Beds & Baths Number of Bedrooms: 4Number of Bathrooms: 4Number of Bathrooms (full): 3Number of Bathrooms (half): 1 |
Dimensions and Layout Living Area: 3600 Square Feet |
Appliances & Utilities Laundry: Washer &/Or Dryer Hookup |
Heating & Cooling Heating: Natural Gas,Radiant FloorHas HeatingHeating Fuel: Natural Gas |
Windows, Doors, Floors & Walls Flooring: Carpet, LaminateCommon Walls: No Common Walls |
Levels, Entrance, & Accessibility Levels: Multi/SplitFloors: Carpet, Laminate |
View Has a ViewView: Mountain(s), Unobstructed |

|
|---|
Exterior Home Features Roof: MetalPatio / Porch: Deck/PatioExterior: Private YardFoundation: Concrete Perimeter |
Parking & Garage Number of Garage Spaces: 2Number of Covered Spaces: 2No CarportHas a GarageHas an Attached GarageHas Open ParkingParking Spaces: 2Parking: Garage Door Opener,Paved,RV Access/Parking,Attached,Heated Garage,No Carport |
Frontage Waterfront: None, No AccessRoad Frontage: Dedicated RoadRoad Surface Type: PavedNot on Waterfront |
Water & Sewer Sewer: Septic Tank |
Surface & Elevation Topography: Sloping |

|
|---|
Days on Market: <1 day on Trulia |

|
|---|
Year Built Year Built: 2025 |
Property Type / Style Property Type: ResidentialProperty Subtype: Single Family ResidenceStructure Type: Single Family ResArchitecture: Single Family Res |
Building Construction Materials: Metal Siding, Frame, MetalNot a New ConstructionNot Attached Property |
Property Information Parcel Number: 0504911300001 |

|
|---|
Price List Price: $1,300,000Price Per Sqft: $361 |

|
|---|
MLS Status: Active |

|
|---|
Direction & Address City: Eagle River |
School Information Elementary School: RavenwoodJr High / Middle School: GrueningHigh School: Eagle River |

|
|---|
Listing Agent Listing ID: 26-11960 |

|
|---|
Building Details Builder Name: Rol-an-Dor Enterprises |
Building Area Building Area: 3600 Square Feet |

|
|---|
Lot Area: 0.54 acres |

|
|---|
BasementMls Number: 26-11960 |
Around this home
What Locals Say about Eagle River
At least 242 Trulia users voted on each feature.

94 % Say it's dog friendly

92 % Say car is needed

84 % Say parking is easy

84 % Say yards are well-kept

80 % Say kids play outside

78 % Say there's wildlife

74 % Say there's holiday spirit

67 % Say people would walk alone at night

64 % Say it's quiet

63 % Say there are sidewalks

62 % Say neighbors are friendly

60 % Say streets are well-lit

59 % Say it's walkable to grocery stores

52 % Say they plan to stay for at least 5 years

35 % Say it's walkable to restaurants

33 % Say there are community events
Sourced by Trulia users. Learn more about our methodology.
Market trends in Eagle River
Last updated August 2026
Avg. sale price
$502K
$29.83KMoM
Sale-to-List Price
100.3%
0.1%MoM
Price per sq ft
$260
$5MoM
Available listings
104
3MoM
Home Value
Trulia Estimate
$1.3MSince last month
Increased$72K (+5.9%)Since last year
Increased$100K (+8.4%)Learn more about this home's value by checking out its Trulia Estimate, the value of nearby homes, and how much similar homes have sold for.
Trulia Estimate
The of this home's value increased by +8% in the last 10 years
| Month | Estimated value |
|---|---|
2026 | |
| September 2026 | $1.3M |
| August 2026 | $1.23M |
| July 2026 | $1.23M |
| June 2026 | $1.21M |
| May 2026 | $1.27M |
| April 2026 | $1.2M |
| March 2026 | $1.2M |
| February 2026 | $1.19M |
| January 2026 | $1.19M |
2025 | |
Comparable sales
These are recently sold homes that have a similar location or other similar features to this home, like bedrooms, bathrooms, and square footage. Get a sense of the expected prices in the area by viewing these homes.Address | Distance | Property Type | Sold Price | Sold Date | Bed | Bath | Sqft |
|---|---|---|---|---|---|---|---|
0.20 | Single-Family Home | - | 09/26/25 | 5 | 3.5 | 3,734 | |
0.10 | Single-Family Home | - | 08/12/26 | 3 | 2 | 2,351 | |
0.14 | Single-Family Home | - | 05/20/26 | 5 | 4.5 | 3,238 | |
0.22 | Single-Family Home | - | 03/20/26 | 3 | 2.5 | 2,390 | |
1.03 | Single-Family Home | - | 09/25/25 | 4 | 3.5 | 3,250 | |
0.78 | Single-Family Home | - | 10/28/25 | 3 | 3.5 | 2,217 | |
0.43 | Single-Family Home | - | 06/30/26 | 3 | 2.5 | 2,220 | |
1.22 | Single-Family Home | - | 03/09/26 | 4 | 2.5 | 2,433 | |
1.45 | Single-Family Home | - | 11/19/25 | 4 | 3 | 2,642 | |
1.31 | Single-Family Home | - | 04/03/26 | 4 | 3 | 1,811 |
Nearby home prices
Get a sense of expected prices in the area by checking the value of nearby homes.Address | Distance | Price | Bed | Bath | Sqft | Status |
|---|---|---|---|---|---|---|
0.11 | $772,200 | 4 | 3.5 | 4,195 | Off Market | |
0.09 | - | - | - | - | Off Market | |
0.10 | - | 3 | 2 | 2,351 | Recently Sold | |
0.11 | $729,100 | 4 | 3 | 2,543 | Off Market | |
0.14 | - | 5 | 4.5 | 3,238 | Recently Sold | |
0.18 | $682,100 | 3 | 2 | 2,085 | Off Market | |
0.18 | $554,800 | 3 | 1 | 1,624 | Off Market | |
0.19 | $1,156,300 | 4 | 3.5 | 3,655 | Off Market | |
0.20 | $565,000 | 5 | 3.5 | 3,734 | For Sale | |
0.21 | $565,700 | 3 | 3.5 | 2,942 | Off Market | |
0.22 | - | 3 | 2.5 | 2,390 | Recently Sold |
Price and Tax history
| Date | Event | Price |
|---|---|---|
Sep 16, 2026 Source: AKMLS #26-11960 | Listed For Sale | $1,300,000 |
Nov 18, 2025 Source: AKMLS #25-11711 | ListingRemoved | $1,200,000 |
Sep 10, 2025 Source: AKMLS #25-11711 | Listed For Sale | $1,200,000 |
LGBTQ Local Legal Protections
LGBTQ Local Legal Protections



Keira J Dreher, Keller Williams Realty Alaska Group of Eagle River
The listing content relating to real estate for sale on this web site comes in part from the IDX Program of Alaska Multiple Listing Service, Inc. (AK MLS). Real estate listings held by brokerage firms other than Zillow, Inc. are marked with either the listing brokerage’s logo or the AK MLS logo and information about them includes the name of the listing brokerage. All information is deemed reliable but is not guaranteed and should be independently verified for accuracy. Copyright 2026 Alaska Multiple Listing Service, Inc. All rights reserved.
Similar Homes You May Like
 NEW CONSTRUCTION1.03 ACRESRE/MAX Dynamic Properties
 NEW CONSTRUCTION0.6 ACRESBerkshire Hathaway HomeServices Alaska Realty
 NEW CONSTRUCTION0.94 ACRESKeller Williams Realty Alaska Group of Wasilla
 0.53 ACRESTanner Group Premier Real Estate
 0.39 ACRESKeller Williams Realty Alaska Group of Wasilla
 1.88 ACRESKeller Williams Realty Alaska Group of Eagle River
 NEW CONSTRUCTION0.48 ACRESKeller Williams Realty Alaska Group
 NEW CONSTRUCTION1.4 ACRESLPT Realty
 1.72 ACRESRE/MAX Dynamic Properties - Eagle River Branch
 NEW CONSTRUCTION1.63 ACRESFirebird Realty, LLC
 0.31 ACRESDebenham Real Estate, LLC
 NEW CONSTRUCTION0.51 ACRESKeller Williams Realty Alaska Group
 NEW CONSTRUCTION0.49 ACRESKeller Williams Realty Alaska Group
 OPEN SAT, 11-4PMNEW CONSTRUCTION0.76 ACRESKeller Williams Realty Alaska Group of Wasilla
 OPEN SAT, 1-4PM0.35 ACRESJack White Real Estate
 2.48 ACRESEXP Realty, LLC Anchorage
 0.85 ACRESRE/MAX Dynamic Properties - Eagle River Branch
 AUCTION0.31 ACRES
 NEW CONSTRUCTION0.9 ACRESBerkshire Hathaway HomeServices Alaska Realty
 1.33 ACRESKeller Williams Realty Alaska Group of Wasilla
 0.41 ACRESReal Estate Brokers of Alaska
 NEW CONSTRUCTIONKeller Williams Realty Alaska Group
 4.02 ACRESJack White Real Estate Mat Su
 2.89 ACRESJack White Real Estate Mat Su
 Keller Williams Realty Alaska Group of Eagle River
 OPEN SAT, 11-5PM0.49 ACRESJack White Real Estate
 Keller Williams Realty Alaska Group of Wasilla
 10 ACRESReal Estate Brokers of Alaska
 NEW CONSTRUCTION0.36 ACRESFirebird Realty, LLC
 NEW CONSTRUCTION0.99 ACRESKeller Williams Realty Alaska Group of Wasilla
 NEW CONSTRUCTION0.55 ACRESKeller Williams Realty Alaska Group
 See more homes for sale inEagle River


New Listings near 22900 Myrtle Dr
 COMING SOON2.34 ACRESHerrington and Company, LLC
- 0.39 ACRESKeller Williams Realty Alaska Group of Wasilla
- 2.48 ACRESEXP Realty, LLC Anchorage
- Keller Williams Realty Alaska Group of Eagle River
 OPEN SAT, 1-3PM0.28 ACRESHerrington and Company, LLC
- 0.41 ACRESReal Estate Brokers of Alaska
- 1.72 ACRESRE/MAX Dynamic Properties - Eagle River Branch
 0.72 ACRESHerrington and Company, LLC
- Keller Williams Realty Alaska Group of Wasilla
- 1.88 ACRESKeller Williams Realty Alaska Group of Eagle River
 OPEN SAT, 2-4PMNEW CONSTRUCTION0.29 ACRESFirebird Realty, LLC
- See more homes for sale inEagle River


Frequently asked questions about 22900 Myrtle Dr
- What is the estimated monthly payment for 22900 Myrtle Dr?Based on a $1,300,000 list price with 20% down at today's rates, the estimated monthly payment for 22900 Myrtle Dr in Eagle River, AK is approximately $8,571 (about $7,163 principal & interest, $1,333 property taxes, and $75 homeowner's insurance). This is an estimate. Actual payment depends on your loan terms.
- How does the list price for 22900 Myrtle Dr compare to homes in Eagle River?22900 Myrtle Dr in Eagle River, AK is listed at $1,300,000, about 159% above the $502K median sale price in Eagle River.
- What do residents say about Eagle River?Residents describe Eagle River, AK as dog-friendly, easy to park in, and well-kept. Most residents say you need a car. See homes for sale in Eagle River, AK.
- What are the closest schools to 22900 Myrtle Dr?The closest schools to 22900 Myrtle Dr in Eagle River, AK are Eagle River High School (rated 9/10), Gruening Middle School, Ravenwood Elementary School (Pre-K, rated 9/10).
- Does 22900 Myrtle Dr have laundry facilities?Yes, 22900 Myrtle Dr in Eagle River, AK has laundry facilities.
- Does 22900 Myrtle Dr have a yard?Yes, 22900 Myrtle Dr in Eagle River, AK has a yard.
22900 Myrtle Dr, Eagle River, AK 99577 is a 4 bedroom, 4 bathroom, 3,600 sqft single-family home built in 2025. This property is currently available for sale and was listed by AKMLS on Sep 16, 2026. The MLS # for this home is MLS# 26-11960.