


$835,900
 4 Beds
 2.5 Baths
 2,786 sqft (on 1.61 acres)
864 E Highline Dr, Payson, AZ 85541
Est. Refi. Payment $4,807/mo*
Refinance Your HomeCurrently Off Market - Sold Jun 9, 2026 for $829,000
Home Value
Trulia Estimate
$836KSince last month
Increased$2K (+0.2%)Since last year
Decreased$1K (-0.2%)Since last sale
Increased$9K (+1.1%)Learn more about this home's value by checking out its Trulia Estimate, the value of nearby homes, and how much similar homes have sold for.
Trulia Estimate
The of this home's value increased by +60% in the last 10 years
| Month | Estimated value |
|---|---|
2026 | |
| September 2026 | $838K |
| August 2026 | $836K |
| July 2026 | $829K |
| June 2026 | $829K |
| May 2026 | $803K |
| April 2026 | $811K |
| March 2026 | $834K |
| February 2026 | $838K |
| January 2026 | $823K |
2025 | |
2024 | |
2023 | |
2022 | |
2021 | |
2020 | |
2019 | |
2018 | |
2017 | |
2016 | |
Comparable sales
These are recently sold homes that have a similar location or other similar features to this home, like bedrooms, bathrooms, and square footage. Get a sense of the expected prices in the area by viewing these homes.Address | Distance | Property Type | Sold Price | Sold Date | Bed | Bath | Sqft |
|---|---|---|---|---|---|---|---|
0.28 | Single-Family Home | $995,000 | 11/13/25 | 3 | 2.5 | 2,288 | |
0.35 | Single-Family Home | $985,000 | 02/09/26 | 4 | 3 | 2,647 | |
0.41 | Single-Family Home | $852,000 | 07/01/26 | 4 | 3 | 3,262 | |
0.47 | Single-Family Home | $1,230,000 | 06/03/26 | 4 | 3 | 3,600 | |
0.41 | Single-Family Home | $1,000,000 | 02/12/26 | 3 | 3.5 | 3,039 | |
0.55 | Single-Family Home | $508,000 | 09/09/26 | 5 | 5 | 3,461 | |
0.94 | Single-Family Home | $1,125,000 | 06/30/26 | 3 | 2.5 | 3,542 | |
0.81 | Single-Family Home | $1,375,000 | 06/30/26 | 4 | 4 | 3,650 | |
0.86 | Single-Family Home | $310,000 | 06/10/26 | 6 | 2.5 | 1,956 |
Nearby home prices
Get a sense of expected prices in the area by checking the value of nearby homes.Address | Distance | Price | Bed | Bath | Sqft | Status |
|---|---|---|---|---|---|---|
0.08 | $1,177,700 | 3 | 3.5 | 3,145 | Off Market | |
0.04 | $908,000 | 2 | 3 | 3,598 | Off Market | |
0.08 | - | - | - | - | Off Market | |
0.12 | $936,100 | 3 | 2.5 | 2,460 | Off Market | |
0.09 | - | - | - | - | Off Market | |
0.09 | $1,317,400 | 4 | 3 | 3,276 | Off Market | |
0.08 | $1,427,300 | 4 | 4.5 | 5,200 | Off Market | |
0.12 | $175,000 | - | - | - | For Sale | |
0.07 | $760,300 | 4 | 3 | 2,959 | Off Market | |
0.14 | $930,500 | 3 | 2.5 | 3,140 | Off Market | |
0.18 | $850,000 | 3 | 3.5 | 2,304 | For Sale |
Local Information
- Map ViewExplore the area around 864 E Highline Dr.

- Schools1 Preschool School2 Elementary Schools2 Middle Schools2 High Schools

- Shop & Eat

-- mins to
Home Highlights

Single-Family Home

Built in 1996

1.61 acre lot

2,786 sqft

$298/sqft

2 Car Garage

HOA $30/mo
About this House
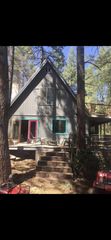
Beautiful & spacious home on 1.6 private acres surrounded by mature Ponderosa pines. Located in prestigious The Knolls community, this property offers views, privacy, and a serene park-like setting.
This 4 bedroom 2.5 bath home offers primarily single-level living in nearly 3000 sq. ft. A flexible upstairs bonus room is exceptionally quiet with lots of windows. It offers a peaceful retreat — perfect as a home office, reading nook or creative space.
The front steps lead you to the entry and an atrium foyer of French Doors with direct access to the Great Room.
The Great Room features vaulted and beamed ceilings, a beautiful stacked- stone gas fireplace and a wall of windows and French Doors leading to the covered deck.
The huge kitchen is a dream for chefs and entertainers alike, featuring an island with sink, RO system, extensive counter space, beautiful cabinetry...and wait till you see all the storage!!!
That's just a start....just off the kitchen is a sunny dining/breakfast area. Extend the table or stay cozy.
The primary suite is a true retreat with a massive walk-in closet, wrap-around shower + soaking tub and dual vanities. French Doors open right out to the patio and garden.
The home also features a spacious laundry room with utility sink and direct garage access.
The oversized garage offers workshop potential, lots of storage and room for your boat or toys.
Additionally, there is a large lower-level storage/hobby/workshop area complete with its own utility sink. This is easily accessible from a walkway from the upper yard and house.
Outdoor living has been recently upgraded with paver patios and year-round green turf, providing low-maintenance, beauty and space to relax or entertain. Did we mention there is a fenced pet-friendly yard!!
Don't miss this unique, one-of-a-kind property offering versatile living on a gorgeous lot — where comfort meets practicality in a peaceful setting. Owner/Agent
This 4 bedroom 2.5 bath home offers primarily single-level living in nearly 3000 sq. ft. A flexible upstairs bonus room is exceptionally quiet with lots of windows. It offers a peaceful retreat — perfect as a home office, reading nook or creative space.
The front steps lead you to the entry and an atrium foyer of French Doors with direct access to the Great Room.
The Great Room features vaulted and beamed ceilings, a beautiful stacked- stone gas fireplace and a wall of windows and French Doors leading to the covered deck.
The huge kitchen is a dream for chefs and entertainers alike, featuring an island with sink, RO system, extensive counter space, beautiful cabinetry...and wait till you see all the storage!!!
That's just a start....just off the kitchen is a sunny dining/breakfast area. Extend the table or stay cozy.
The primary suite is a true retreat with a massive walk-in closet, wrap-around shower + soaking tub and dual vanities. French Doors open right out to the patio and garden.
The home also features a spacious laundry room with utility sink and direct garage access.
The oversized garage offers workshop potential, lots of storage and room for your boat or toys.
Additionally, there is a large lower-level storage/hobby/workshop area complete with its own utility sink. This is easily accessible from a walkway from the upper yard and house.
Outdoor living has been recently upgraded with paver patios and year-round green turf, providing low-maintenance, beauty and space to relax or entertain. Did we mention there is a fenced pet-friendly yard!!
Don't miss this unique, one-of-a-kind property offering versatile living on a gorgeous lot — where comfort meets practicality in a peaceful setting. Owner/Agent
864 E Highline Dr, Payson, AZ 85541 is a 4 bedroom, 3 bathroom, 2,786 sqft single-family home built in 1996. It last sold for the $829,000 asking price on Jun 9, 2026. This property is not currently displayed as for sale or rent on Trulia. The Trulia Estimate is $835,900, with a rent estimate of $3,635/month.
Last check for updates: about 13 hours ago
Listed by Jill C Alberts, (928) 978-0222
COLDWELL BANKER BISHOP REALTY - PINE
Source: CAAR, MLS#92715
Home Details for 864 E Highline Dr

|
|---|
MLS Status: Closed |

|
|---|
Beds & Baths Number of Bedrooms: 4Number of Bathrooms: 3Number of Bathrooms (full): 1Number of Bathrooms (three quarters): 1Number of Bathrooms (half): 1 |
Dimensions and Layout Living Area: 2786 Square Feet |
Appliances & Utilities Appliances: Water SoftenerLaundry: Laundry Room |
Heating & Cooling Heating: Forced Air,PropaneHas CoolingAir Conditioning: Ceiling Fan(s),Central AirHas HeatingHeating Fuel: Forced Air |
Fireplace & Spa Fireplace: Living Room, GasHas a Fireplace |
Windows, Doors, Floors & Walls Window: Double Pane WindowsFlooring: Carpet, Tile, Wood, Concrete |
Levels, Entrance, & Accessibility Floors: Carpet, Tile, Wood, Concrete |
View Has a ViewView: Trees/Woods, Panoramic, Mountain(s) |
Security Security: Smoke Detector(s) |

|
|---|
Exterior Home Features Fencing: PartialExterior: Drip System, Dog Run |
Parking & Garage Number of Garage Spaces: 2Number of Covered Spaces: 2No CarportGarageHas an Attached GarageParking Spaces: 2Parking: Garage Door Opener,Attached |
Frontage Road Frontage: Blacktop StreetNot on Waterfront |
Farm & Range Not Allowed to Raise Horses |

|
|---|
Year Built Year Built: 1996 |
Property Type / Style Property Type: ResidentialProperty Subtype: Single Family ResidenceArchitecture: Cottage,Territorial |
Building Construction Materials: Wood Frame, Wood Siding |
Property Information Parcel Number: 30280050 |

|
|---|
Price List Price: $829,000Price Per Sqft: $298/sqft |
Status Change & Dates Off Market Date: Tue Jun 09 2026Possession Timing: Close Of Escrow |

|
|---|
Direction & Address City: Star ValleyCommunity: Knolls, The |

|
|---|
Building Area Building Area: 2786 Square Feet |

|
|---|
Has an HOAHOA Fee: $360/Annually |

|
|---|
Lot Area: 1.61 Acres |

|
|---|
Listing Terms: Cash, Conventional |

|
|---|
Mls Number: 92715Showing Service Name: Broker Bay |
Price and Tax history
| Date | Event | Price |
|---|---|---|
Jun 9, 2026 Source: CAAR #92715 | Sold | $829,000 |
Jun 5, 2026 Source: ARMLS #6979919 | Pending | $829,000 |
Jun 5, 2026 Source: ARMLS #6979919 | PendingToActive | $829,000 |
May 12, 2026 Source: CAAR #92715 | Pending | $829,000 |
Apr 22, 2026 Source: CAAR #92715 | PriceChange | $829,000 Price decreased by 3% |
Jan 7, 2026 Source: CAAR #92715 | PriceChange | $855,000 Price decreased by 2% |
Oct 28, 2025 Source: CAAR #92715 | PendingToActive | $875,000 |
Oct 23, 2025 Source: CAAR #92715 | Pending | $875,000 |
Sep 12, 2025 Source: CAAR #92715 | PriceChange | $875,000 Price decreased by 12% |
Aug 10, 2025 Source: ARMLS #6904036 | Listed For Sale | $989,500 |
May 30, 2019 Source: ARMLS #5895858 | Sold | $575,000 |
Mar 23, 2019 Source: Agent Provided | Pending | $575,000 |
Mar 13, 2019 Source: Agent Provided | Listed For Sale | $575,000 |
| Year | Property tax | Tax assessment |
|---|---|---|
| 2026 | $6,995 | $878,529 |
Home facts updated by county records
Market trends in Star Valley
Last updated August 2026
Avg. sale price
—
Sale-to-List Price
—
Price per sq ft
—
Available listings
25
3MoM
Around this home
What Locals Say about Star Valley
At least 8 Trulia users voted on each feature.

100 % Say it's dog friendly

90 % Say car is needed

88 % Say parking is easy

88 % Say there's holiday spirit

88 % Say there's wildlife

75 % Say it's quiet

75 % Say yards are well-kept

67 % Say they plan to stay for at least 5 years

64 % Say people would walk alone at night

63 % Say there are community events

56 % Say neighbors are friendly

54 % Say there are sidewalks

45 % Say it's walkable to restaurants

33 % Say kids play outside

31 % Say streets are well-lit

11 % Say it's walkable to grocery stores
Sourced by Trulia users. Learn more about our methodology.
LGBTQ Local Legal Protections
LGBTQ Local Legal Protections



IDX information is provided exclusively for personal, non-commercial use, and may not be used for any purpose other than to identify prospective properties consumers may be interested in purchasing. Information is deemed reliable but not guaranteed.
Frequently asked questions about 864 E Highline Dr
- What is 864 E Highline Dr estimated to be worth?Trulia's estimated value for 864 E Highline Dr in Payson, AZ is $835,900.
- What is the price history for 864 E Highline Dr?864 E Highline Dr in Payson, AZ last sold for $829,000 in June 2026.
- Is Payson a buyer's or seller's market?Payson is currently a buyer's market, based on recent for-sale activity.
- What do residents say about Payson?Residents describe Payson, AZ as dog-friendly, easy to park in, and quiet. Most residents say you need a car. See recently sold homes in Payson, AZ.
- Does 864 E Highline Dr have air conditioning?Yes, 864 E Highline Dr in Payson, AZ has air conditioning.
- Does 864 E Highline Dr have laundry facilities?Yes, 864 E Highline Dr in Payson, AZ has laundry facilities.
Explore by feature - Pet Friendly
 APPLY INSTANTLYPET FRIENDLY
 APPLY INSTANTLYPET FRIENDLYFURNISHED
 APPLY INSTANTLYPET FRIENDLY
 APPLY INSTANTLYPET FRIENDLY
 APPLY INSTANTLYPET FRIENDLY
 APPLY INSTANTLYPET FRIENDLY
 APPLY INSTANTLYPET FRIENDLYFURNISHED
 APPLY INSTANTLYPET FRIENDLYFURNISHED
 PET FRIENDLYFURNISHED
Explore by feature - Garage
 APPLY INSTANTLYPET FRIENDLYFURNISHED
 NEW - 21 HRS AGOAPPLY INSTANTLY
 APPLY INSTANTLY
 APPLY INSTANTLYFURNISHED
 APPLY INSTANTLYPET FRIENDLY
 APPLY INSTANTLYPET FRIENDLYFURNISHED
- APPLY INSTANTLYPET FRIENDLY
- APPLY INSTANTLYPET FRIENDLY
- APPLY INSTANTLYPET FRIENDLY
 APPLY INSTANTLY
Explore by feature - Air Conditioning
 INCOME RESTRICTED
- APPLY INSTANTLYPET FRIENDLY
- APPLY INSTANTLYPET FRIENDLYFURNISHED
- NEW - 21 HRS AGOAPPLY INSTANTLY
- APPLY INSTANTLY
- APPLY INSTANTLYFURNISHED
 NEW - 15 HRS AGOAPPLY INSTANTLYPET FRIENDLYFURNISHED
- APPLY INSTANTLYPET FRIENDLYFURNISHED
- APPLY INSTANTLYPET FRIENDLY
- APPLY INSTANTLYPET FRIENDLYFURNISHED
Explore by feature - Washer/dryer
- INCOME RESTRICTED
- APPLY INSTANTLYPET FRIENDLY
- APPLY INSTANTLYPET FRIENDLYFURNISHED
- NEW - 21 HRS AGOAPPLY INSTANTLY
- APPLY INSTANTLY
- APPLY INSTANTLYFURNISHED
- NEW - 15 HRS AGOAPPLY INSTANTLYPET FRIENDLYFURNISHED
- APPLY INSTANTLYPET FRIENDLYFURNISHED
- APPLY INSTANTLYPET FRIENDLY
- APPLY INSTANTLYPET FRIENDLY
Explore by feature - Outdoor Space
- NEW - 21 HRS AGOAPPLY INSTANTLY
- APPLY INSTANTLY
- APPLY INSTANTLYPET FRIENDLY
- APPLY INSTANTLYPET FRIENDLYFURNISHED
- APPLY INSTANTLY
 PET FRIENDLY


Apartments for Rent


Off Market Homes Near 864 E Highline Dr
 SOLDSEP 18, 2026COLDWELL BANKER BISHOP REALTY - PAYSON
 SOLDSEP 17, 2026COLDWELL BANKER BISHOP REALTY - PAYSON
 SOLDSEP 17, 2026Berkshire Hathaway HomeServices Advantage Realty - PAYSON
 SOLDSEP 14, 2026My Home Group Real Estate, LLC
 SOLDSEP 11, 2026REALTY EXECUTIVES ARIZONA TERRITORY - PAYSON 3
 SOLDSEP 9, 2026Keller Williams Realty Phoenix, ARMLS
 SOLDSEP 8, 2026West USA Realty, ARMLS
 SOLDAUG 31, 2026Berkshire Hathaway HomeServices Advantage Realty - PAYSON
 SOLDAUG 25, 2026REALTY EXECUTIVES ARIZONA TERRITORY - PAYSON 3
 See more homes for sale inPayson

Homes for sale near 864 E Highline Dr
 1.91 ACRESREALTY EXECUTIVES ARIZONA TERR
 2.31 ACRESREALTY EXECUTIVES ARIZONA TERRITORY - PAYSON 3
 1.61 ACRESCOLDWELL BANKER BISHOP REALTY - PAYSON
 NEW CONSTRUCTION1.27 ACRESWest USA Realty
 2.74 ACRESCOLDWELL BANKER BISHOP REALTY - PAYSON
 3.18 ACRESSOUTHWEST MOUNTAIN REALTY, LLC
 NEW CONSTRUCTION0.51 ACRESINTEGRA HOMES AND LAND - A
- See more homes for sale inPayson


- Results are loading