
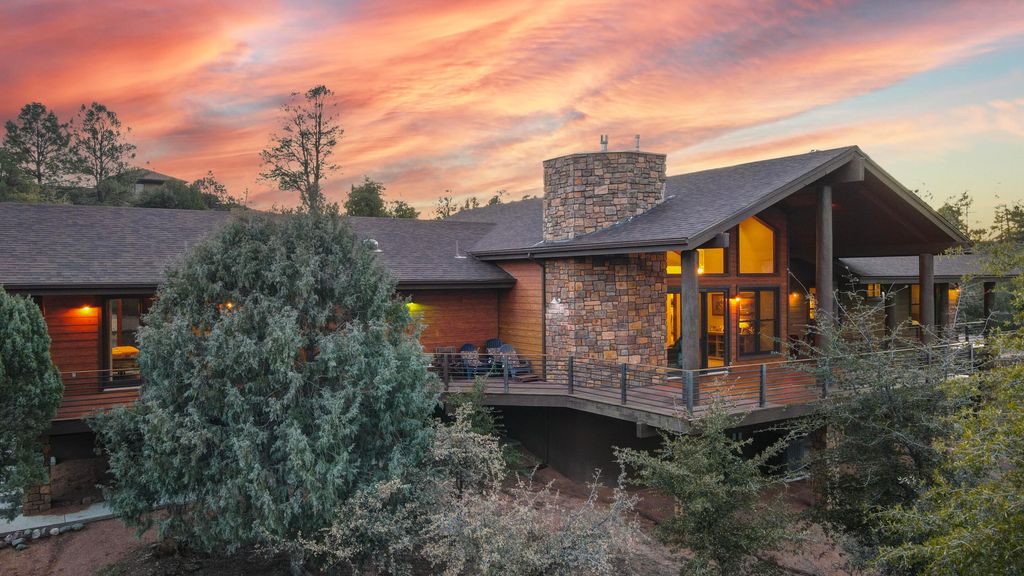


$1,185,000
 3 Beds
 3.5 Baths
 3,145 sqft (on 1.73 acres)
861 E Highline Dr, Payson, AZ 85541
Est. Refi. Payment $6,949/mo*
Refinance Your HomeCurrently Off Market - Sold May 15, 2024 for $1,100,000
Home Value
Trulia Estimate
$1.19MSince last month
Decreased$2K (-0.2%)Since last year
Increased$123K (+11.6%)Since last sale
Increased$85K (+7.7%)Learn more about this home's value by checking out its Trulia Estimate, the value of nearby homes, and how much similar homes have sold for.
Trulia Estimate
The of this home's value increased by +57% in the last 10 years
| Month | Estimated value |
|---|---|
2026 | |
| September 2026 | $1.19M |
| August 2026 | $1.19M |
| July 2026 | $1.2M |
| June 2026 | $1.18M |
| May 2026 | $1.19M |
| April 2026 | $1.17M |
| March 2026 | $1.19M |
| February 2026 | $1.14M |
| January 2026 | $1.11M |
2025 | |
2024 | |
2023 | |
2022 | |
2021 | |
2020 | |
2019 | |
2018 | |
2017 | |
2016 | |
Comparable sales
These are recently sold homes that have a similar location or other similar features to this home, like bedrooms, bathrooms, and square footage. Get a sense of the expected prices in the area by viewing these homes.Address | Distance | Property Type | Sold Price | Sold Date | Bed | Bath | Sqft |
|---|---|---|---|---|---|---|---|
0.08 | Single-Family Home | $829,000 | 06/09/26 | 4 | 2.5 | 2,786 | |
0.35 | Single-Family Home | $995,000 | 11/13/25 | 3 | 2.5 | 2,288 | |
0.34 | Single-Family Home | $1,000,000 | 02/12/26 | 3 | 3.5 | 3,039 | |
0.27 | Single-Family Home | $985,000 | 02/09/26 | 4 | 3 | 2,647 | |
0.35 | Single-Family Home | $852,000 | 07/01/26 | 4 | 3 | 3,262 | |
0.54 | Single-Family Home | $1,230,000 | 06/03/26 | 4 | 3 | 3,600 | |
0.61 | Single-Family Home | $508,000 | 09/09/26 | 5 | 5 | 3,461 | |
1.02 | Single-Family Home | $1,125,000 | 06/30/26 | 3 | 2.5 | 3,542 | |
0.86 | Single-Family Home | $1,199,000 | 12/29/25 | 3 | 3.5 | 2,935 | |
0.84 | Single-Family Home | $1,386,000 | 12/11/25 | 3 | 3.5 | 3,613 |
Nearby home prices
Get a sense of expected prices in the area by checking the value of nearby homes.Address | Distance | Price | Bed | Bath | Sqft | Status |
|---|---|---|---|---|---|---|
0.04 | - | - | - | - | Off Market | |
0.08 | $917,600 | 3 | 2.5 | 3,140 | Off Market | |
0.07 | $909,700 | 2 | 3 | 3,598 | Off Market | |
0.10 | $825,000 | 3 | 3.5 | 2,304 | For Sale | |
0.09 | $1,435,700 | 4 | 4.5 | 5,200 | Off Market | |
0.08 | $829,000 | 4 | 2.5 | 2,786 | Recently Sold | |
0.10 | $939,400 | 3 | 2.5 | 2,460 | Off Market | |
0.13 | - | - | - | - | Off Market | |
0.13 | $1,330,700 | 4 | 3 | 3,276 | Off Market | |
0.16 | $1,131,900 | 3 | 4.5 | 4,691 | Off Market | |
0.14 | $175,000 | - | - | - | For Sale |
Local Information
- Map ViewExplore the area around 861 E Highline Dr.

- Schools1 Preschool School2 Elementary Schools2 Middle Schools2 High Schools

- Shop & Eat

-- mins to
Home Highlights

Single-Family Home

Built in 2009

1.73 acre lot

3,145 sqft

$377/sqft

3 Car Garage

HOA $21/mo
About this House
What's unique:Covered patioRv parking padMajestic fireplaceOpen floor planMaster suiteDiamond point
Welcome to your dream home nestled amidst the breathtaking landscapes of the Granite Dells, Diamond Point, and the Rim. This custom-built sanctuary offers a harmonious blend of luxury, comfort, and unparalleled views, making it a haven for those seeking serenity and sophistication. This single level home has 3 bedrooms, an office and 3145 sq ft. As you approach the property, you're greeted by 1.73 acres of pristine privacy, where tranquility meets natural beauty. The three-car garage offers ample space for vehicles and storage, while the RV parking pad adds convenience for adventurers. Stepping inside, you're immediately enveloped by the warmth and elegance of the open floor plan. Floor-to-ceiling windows frame panoramic vistas, inviting the outdoors in and bathing the interior with natural light. A built-in entertainment system and a majestic fireplace create a cozy ambiance, perfect for relaxing evenings or hosting gatherings. The gourmet kitchen is a culinary masterpiece, featuring a breakfast bar, top-of-the-line appliances including an oven with convection oven and warming drawer, and ample counter space for meal preparation. Whether you're a seasoned chef or simply enjoy cooking, this kitchen is sure to inspire culinary creativity. The master suite is a luxurious retreat in itself, boasting a custom walk-in closet, a two-sided fireplace, and a spa-like ensuite bathroom with double sinks, a separate shower, a spa tub, and even a water room with a toilet and bidet. Step out onto the deck directly from the bedroom or bathroom, and savor morning coffee or evening stargazing in complete tranquility. Two additional bedrooms, three baths, an office with built-ins, a large laundry room, and a powder room offer flexibility and convenience for modern living. Features such as a whole-house attic fan, dual heating and cooling system, auto blinds in the living room, and a central vacuum system enhance comfort and efficiency. Outside, the beauty continues with a wrap-around covered deck, providing the perfect spot for al fresco dining or simply soaking in the majestic views. A covered patio in the backyard offers a peaceful retreat, while the meticulously maintained landscaping adds to the allure of the property. With its unmatched combination of luxury, privacy, and natural beauty, this home represents the pinnacle of mountain living. Immaculately cared for by its original owner, it's ready to welcome you into a lifestyle of unparalleled comfort and serenity.
861 E Highline Dr, Payson, AZ 85541 is a 3 bedroom, 4 bathroom, 3,145 sqft single-family home built in 2009. It last sold for $1,100,000 on May 15, 2024 (8% below the $1,195,000 asking price). This property is not currently displayed as for sale or rent on Trulia. The Trulia Estimate is $1,185,000, with a rent estimate of $4,261/month.
Last check for updates: about 12 hours ago
Listed by Kimberly A Anderson
REALTY EXECUTIVES ARIZONA TERRITORY - PAYSON 2
Source: CAAR, MLS#89858
Home Details for 861 E Highline Dr

|
|---|
Beds & Baths Number of Bedrooms: 3Number of Bathrooms: 4Number of Bathrooms (full): 2Number of Bathrooms (three quarters): 1Number of Bathrooms (half): 1 |
Dimensions and Layout Living Area: 3145 Square Feet |
Appliances & Utilities Appliances: Water SoftenerLaundry: Laundry Room |
Heating & Cooling Heating: Electric,Forced AirHas CoolingAir Conditioning: Ceiling Fan(s),Central AirHas HeatingHeating Fuel: Electric |
Fireplace & Spa Fireplace: Master Bedroom, Living Room, Gas, Two or MoreSpa: BathHas a Fireplace |
Windows, Doors, Floors & Walls Window: Double Pane WindowsFlooring: Carpet, Tile, Wood |
Levels, Entrance, & Accessibility Floors: Carpet, Tile, Wood |
View Has a ViewView: Panoramic, Mountain(s) |
Security Security: Smoke Detector(s), Carbon Monoxide Detector(s) |

|
|---|
Exterior Home Features Fencing: BlockExterior: Dog Run, Fire Pit |
Parking & Garage Number of Garage Spaces: 3Number of Covered Spaces: 3No CarportHas an Attached GarageHas Open ParkingParking Spaces: 3Parking: Attached,Direct Access,Parking Pad |
Frontage Road Frontage: Blacktop StreetNot on Waterfront |
Farm & Range Not Allowed to Raise Horses |

|
|---|
Year Built Year Built: 2009 |
Property Type / Style Property Type: ResidentialProperty Subtype: Single Family ResidenceArchitecture: Ranch |
Building Construction Materials: Wood Frame, Wood SidingDoes Not Include Home Warranty |
Property Information Parcel Number: 30280062 |

|
|---|
Price List Price: $1,195,000 |
Status Change & Dates Off Market Date: Wed May 15 2024Possession Timing: Close Of Escrow |

|
|---|
MLS Status: Closed |

|
|---|
Direction & Address City: Star ValleyCommunity: Knolls, The |

|
|---|
Building Area Building Area: 3145 Square Feet |

|
|---|
Has an HOAHOA Fee: $250/Annually |

|
|---|
Lot Area: 1.73 Acres |

|
|---|
Listing Terms: Cash, Conventional, FHA, VA Loan |

|
|---|
Mls Number: 89858 |
Price and Tax history
| Date | Event | Price |
|---|---|---|
May 15, 2024 Source: CAAR #89858 | Sold | $1,100,000 |
Apr 15, 2024 Source: ARMLS #6672902 | Pending | $1,195,000 |
Mar 13, 2024 Source: ARMLS #6672902 | Contingent | $1,195,000 |
Mar 5, 2024 Source: ARMLS #6672902 | Listed For Sale | $1,195,000 |
Oct 12, 2005 Source: N/A | Sold | $235,000 |
| Year | Property tax | Tax assessment |
|---|---|---|
| 2026 | $9,864 | $955,019 |
Home facts updated by county records
Market trends in Star Valley
Last updated August 2026
Avg. sale price
—
Sale-to-List Price
—
Price per sq ft
—
Available listings
25
3MoM
Around this home
What Locals Say about Star Valley
At least 8 Trulia users voted on each feature.

100 % Say it's dog friendly

90 % Say car is needed

88 % Say parking is easy

88 % Say there's holiday spirit

88 % Say there's wildlife

75 % Say it's quiet

75 % Say yards are well-kept

67 % Say they plan to stay for at least 5 years

64 % Say people would walk alone at night

63 % Say there are community events

56 % Say neighbors are friendly

54 % Say there are sidewalks

45 % Say it's walkable to restaurants

33 % Say kids play outside

31 % Say streets are well-lit

11 % Say it's walkable to grocery stores
Sourced by Trulia users. Learn more about our methodology.
LGBTQ Local Legal Protections
LGBTQ Local Legal Protections



IDX information is provided exclusively for personal, non-commercial use, and may not be used for any purpose other than to identify prospective properties consumers may be interested in purchasing. Information is deemed reliable but not guaranteed.
Frequently asked questions about 861 E Highline Dr
- What is 861 E Highline Dr estimated to be worth?Trulia's estimated value for 861 E Highline Dr in Payson, AZ is $1,185,000.
- What is the price history for 861 E Highline Dr?861 E Highline Dr in Payson, AZ last sold for $1,100,000 in May 2024.
- Is Payson a buyer's or seller's market?Payson is currently a buyer's market, based on recent for-sale activity.
- What do residents say about Payson?Residents describe Payson, AZ as dog-friendly, easy to park in, and quiet. Most residents say you need a car. See recently sold homes in Payson, AZ.
- Does 861 E Highline Dr have air conditioning?Yes, 861 E Highline Dr in Payson, AZ has air conditioning.
- Does 861 E Highline Dr have laundry facilities?Yes, 861 E Highline Dr in Payson, AZ has laundry facilities.
Explore by feature - Pet Friendly
 APPLY INSTANTLYPET FRIENDLY
 APPLY INSTANTLYPET FRIENDLY
 APPLY INSTANTLYPET FRIENDLY
 APPLY INSTANTLYPET FRIENDLYFURNISHED
 APPLY INSTANTLYPET FRIENDLY
 APPLY INSTANTLYPET FRIENDLYFURNISHED
 APPLY INSTANTLYPET FRIENDLY
 APPLY INSTANTLYPET FRIENDLYFURNISHED
 APPLY INSTANTLYPET FRIENDLY
 PET FRIENDLYFURNISHED
Explore by feature - Garage
 APPLY INSTANTLYPET FRIENDLYFURNISHED
- APPLY INSTANTLYPET FRIENDLY
 APPLY INSTANTLY
 APPLY INSTANTLYFURNISHED
 APPLY INSTANTLY
 APPLY INSTANTLYPET FRIENDLYFURNISHED
 APPLY INSTANTLYPET FRIENDLY
- APPLY INSTANTLYPET FRIENDLY
- APPLY INSTANTLYPET FRIENDLY
- APPLY INSTANTLYPET FRIENDLY
Explore by feature - Air Conditioning
 INCOME RESTRICTED
- APPLY INSTANTLYPET FRIENDLY
- APPLY INSTANTLYPET FRIENDLYFURNISHED
- APPLY INSTANTLYPET FRIENDLY
 APPLY INSTANTLYPET FRIENDLY
 APPLY INSTANTLYROOM FOR RENT
- APPLY INSTANTLY
- APPLY INSTANTLYFURNISHED
- APPLY INSTANTLY
 APPLY INSTANTLYPET FRIENDLYFURNISHED

Explore by feature - Washer/dryer
- INCOME RESTRICTED
- APPLY INSTANTLYPET FRIENDLY
- APPLY INSTANTLYPET FRIENDLYFURNISHED
- APPLY INSTANTLYPET FRIENDLY
- APPLY INSTANTLYPET FRIENDLY
- APPLY INSTANTLYROOM FOR RENT
- APPLY INSTANTLY
- APPLY INSTANTLYFURNISHED
- APPLY INSTANTLY
- APPLY INSTANTLYPET FRIENDLYFURNISHED
Explore by feature - Outdoor Space
- APPLY INSTANTLYPET FRIENDLY
- APPLY INSTANTLY
- APPLY INSTANTLY
- APPLY INSTANTLYPET FRIENDLYFURNISHED
- APPLY INSTANTLYPET FRIENDLY
 APPLY INSTANTLY
 PET FRIENDLY

Apartments for Rent

- Results are loading
Off Market Homes Near 861 E Highline Dr
 SOLDSEP 24, 2026REALTY EXECUTIVES ARIZONA TERRITORY - PAYSON 3
 SOLDSEP 22, 2026ERA YOUNG REALTY-PAYSON
 SOLDSEP 17, 2026Berkshire Hathaway HomeServices Advantage Realty - PAYSON
 SOLDSEP 14, 2026My Home Group Real Estate, LLC
 SOLDSEP 14, 2026Engel & Voelkers Scottsdale, ARMLS
 SOLDSEP 11, 2026REALTY EXECUTIVES ARIZONA TERRITORY - PAYSON 3
 SOLDAUG 31, 2026Berkshire Hathaway HomeServices Advantage Realty - PAYSON
 SOLDAUG 25, 2026INTEGRA HOMES AND LAND - A
 SOLDAUG 19, 2026REALTY EXECUTIVES ARIZONA TERR
 See more homes for sale inPayson

Homes for sale near 861 E Highline Dr
 1.91 ACRESREALTY EXECUTIVES ARIZONA TERR
 2.31 ACRESREALTY EXECUTIVES ARIZONA TERRITORY - PAYSON 3
 1.61 ACRESCOLDWELL BANKER BISHOP REALTY - PAYSON
 NEW CONSTRUCTION1.27 ACRESWest USA Realty
 2.74 ACRESCOLDWELL BANKER BISHOP REALTY - PAYSON
 3.18 ACRESSOUTHWEST MOUNTAIN REALTY, LLC
 NEW CONSTRUCTION0.51 ACRESINTEGRA HOMES AND LAND - A
- See more homes for sale inPayson


- Results are loading