


$936,100
 3 Beds
 2.5 Baths
 2,460 sqft (on 2.07 acres)
793 E Highline Dr, Payson, AZ 85541
Est. Refi. Payment $5,531/mo*
Refinance Your HomeCurrently Off Market - Sold Jan 22, 2024 for $845,000
Home Value
Trulia Estimate
$936KSince last month
Decreased$6K (-0.7%)Since last year
Increased$58K (+6.6%)Since last sale
Increased$94K (+11.2%)Learn more about this home's value by checking out its Trulia Estimate, the value of nearby homes, and how much similar homes have sold for.
Trulia Estimate
The of this home's value increased by +47% in the last 10 years
| Month | Estimated value |
|---|---|
2026 | |
| September 2026 | $939K |
| August 2026 | $946K |
| July 2026 | $952K |
| June 2026 | $939K |
| May 2026 | $944K |
| April 2026 | $931K |
| March 2026 | $936K |
| February 2026 | $910K |
| January 2026 | $892K |
2025 | |
2024 | |
2023 | |
2022 | |
2021 | |
2020 | |
2019 | |
2018 | |
2017 | |
2016 | |
Comparable sales
These are recently sold homes that have a similar location or other similar features to this home, like bedrooms, bathrooms, and square footage. Get a sense of the expected prices in the area by viewing these homes.Address | Distance | Property Type | Sold Price | Sold Date | Bed | Bath | Sqft |
|---|---|---|---|---|---|---|---|
0.12 | Single-Family Home | $829,000 | 06/09/26 | 4 | 2.5 | 2,786 | |
0.31 | Single-Family Home | $995,000 | 11/13/25 | 3 | 2.5 | 2,288 | |
0.33 | Single-Family Home | $985,000 | 02/09/26 | 4 | 3 | 2,647 | |
0.42 | Single-Family Home | $852,000 | 07/01/26 | 4 | 3 | 3,262 | |
0.41 | Single-Family Home | $1,000,000 | 02/12/26 | 3 | 3.5 | 3,039 | |
0.53 | Single-Family Home | $1,230,000 | 06/03/26 | 4 | 3 | 3,600 | |
0.67 | Single-Family Home | $508,000 | 09/09/26 | 5 | 5 | 3,461 | |
1.17 | Single-Family Home | $950,000 | 09/17/26 | 3 | 2 | 2,085 | |
1.01 | Single-Family Home | $1,125,000 | 06/30/26 | 3 | 2.5 | 3,542 | |
0.79 | Single-Family Home | $1,199,000 | 12/29/25 | 3 | 3.5 | 2,935 |
Nearby home prices
Get a sense of expected prices in the area by checking the value of nearby homes.Address | Distance | Price | Bed | Bath | Sqft | Status |
|---|---|---|---|---|---|---|
0.06 | $175,000 | - | - | - | For Sale | |
0.10 | $1,177,700 | 3 | 3.5 | 3,145 | Off Market | |
0.08 | - | - | - | - | Off Market | |
0.09 | $1,323,100 | 4 | 3 | 3,276 | Off Market | |
0.12 | $829,000 | 4 | 2.5 | 2,786 | Recently Sold | |
0.13 | - | - | - | - | Off Market | |
0.14 | $909,700 | 2 | 3 | 3,598 | Off Market | |
0.14 | $887,600 | 4 | 3 | - | Off Market | |
0.17 | $917,600 | 3 | 2.5 | 3,140 | Off Market | |
0.17 | $825,000 | 3 | 3.5 | 2,304 | For Sale | |
0.17 | $1,424,200 | 4 | 4.5 | 5,200 | Off Market |
Local Information
- Map ViewExplore the area around 793 E Highline Dr.

- Schools1 Preschool School2 Elementary Schools2 Middle Schools2 High Schools

- Shop & Eat

-- mins to
Home Highlights

Single-Family Home

Built in 2002

2.07 acre lot

2,460 sqft

$381/sqft

4 Car Garage

HOA $25/mo
About this House
What's unique:Wood fireplacePanoramic viewsMaster suiteCovered deckDesigned split floor planBeautiful floor-to-ceiling stonework
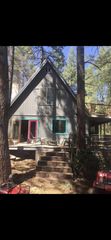
Welcome to this stunning and expansive single-level home nestled on an impressive 2.07-acre lot in the highly sought-after subdivision of The Knolls. With 3 bedrooms, 3 bathrooms, and a spacious 2,460 sq. ft. layout, this residence offers a perfect combination of a cabin, privacy, and comfort.
As you approach the property, a circular driveway and a 4-car garage provide convenience and ample parking space. The exterior of the home is surrounded by the natural beauty of the Granite Dell Mountains, creating a picturesque backdrop for the property. Additionally, the home backs to the National Forest, ensuring a sense of serenity and privacy. Step inside to discover a thoughtfully designed split floor plan, ensuring maximum privacy for the bedrooms. The living room welcomes you with vaulted ceilings and an abundance of windows that frame breathtaking views of the surrounding landscape. A wood fireplace, adorned with beautiful floor-to-ceiling stonework, adds warmth and character to the living space. The kitchen is a culinary delight, featuring granite countertops, a breakfast bar, a kitchen island with a gas cooktop, wall oven, and a convenient walk-in pantry. Whether you're entertaining guests or preparing a family meal, this kitchen is equipped with everything you need.
The master suite is a luxurious retreat, offering private access to the covered deck where you can unwind and enjoy the sounds of a water feature below. The suite includes two large walk-in closets, double sinks, a private toilet room, a jetted tub, and a walk-in shower, providing a spa-like experience at home. This home also offers practicality with additional storage space in the crawl space, ensuring that your living areas remain clutter-free. The covered deck provides the perfect outdoor oasis, allowing you to soak in the panoramic views of the national forest and Granite Dell Mountains.
With its perfect blend of elegance, functionality, and natural beauty, this home in The Knolls is not just a residence but a retreat that offers a lifestyle of comfort and tranquility. Come experience the allure of this beautiful property, where every detail has been carefully crafted for a truly exceptional living experience.
As you approach the property, a circular driveway and a 4-car garage provide convenience and ample parking space. The exterior of the home is surrounded by the natural beauty of the Granite Dell Mountains, creating a picturesque backdrop for the property. Additionally, the home backs to the National Forest, ensuring a sense of serenity and privacy. Step inside to discover a thoughtfully designed split floor plan, ensuring maximum privacy for the bedrooms. The living room welcomes you with vaulted ceilings and an abundance of windows that frame breathtaking views of the surrounding landscape. A wood fireplace, adorned with beautiful floor-to-ceiling stonework, adds warmth and character to the living space. The kitchen is a culinary delight, featuring granite countertops, a breakfast bar, a kitchen island with a gas cooktop, wall oven, and a convenient walk-in pantry. Whether you're entertaining guests or preparing a family meal, this kitchen is equipped with everything you need.
The master suite is a luxurious retreat, offering private access to the covered deck where you can unwind and enjoy the sounds of a water feature below. The suite includes two large walk-in closets, double sinks, a private toilet room, a jetted tub, and a walk-in shower, providing a spa-like experience at home. This home also offers practicality with additional storage space in the crawl space, ensuring that your living areas remain clutter-free. The covered deck provides the perfect outdoor oasis, allowing you to soak in the panoramic views of the national forest and Granite Dell Mountains.
With its perfect blend of elegance, functionality, and natural beauty, this home in The Knolls is not just a residence but a retreat that offers a lifestyle of comfort and tranquility. Come experience the allure of this beautiful property, where every detail has been carefully crafted for a truly exceptional living experience.
793 E Highline Dr, Payson, AZ 85541 is a 3 bedroom, 3 bathroom, 2,460 sqft single-family home built in 2002. It last sold for $845,000 on Jan 22, 2024 (2% below the $859,000 asking price). This property is not currently displayed as for sale or rent on Trulia. The Trulia Estimate is $936,100, with a rent estimate of $3,070/month.
Last check for updates: about 2 hours ago
Listed by Kimberly A Anderson
REALTY EXECUTIVES ARIZONA TERRITORY - PAYSON 2
Source: CAAR, MLS#89481
Home Details for 793 E Highline Dr

|
|---|
Beds & Baths Number of Bedrooms: 3Number of Bathrooms: 3Number of Bathrooms (full): 2Number of Bathrooms (half): 1 |
Dimensions and Layout Living Area: 2460 Square Feet |
Appliances & Utilities Laundry: Laundry Room |
Heating & Cooling Heating: Forced Air,PropaneHas CoolingAir Conditioning: Ceiling Fan(s),Central AirHas HeatingHeating Fuel: Forced Air |
Fireplace & Spa Fireplace: Living RoomSpa: BathHas a Fireplace |
Windows, Doors, Floors & Walls Window: Double Pane WindowsFlooring: Carpet, Tile, Wood, Vinyl |
Levels, Entrance, & Accessibility Floors: Carpet, Tile, Wood, Vinyl |
View Has a ViewView: Panoramic, Mountain(s) |
Security Security: Smoke Detector(s), Security System |

|
|---|
Exterior Home Features Fencing: Chain LinkExterior: Dog Run |
Parking & Garage Number of Garage Spaces: 4Number of Covered Spaces: 4No CarportGarageHas an Attached GarageParking Spaces: 4Parking: Garage Door Opener,Attached,Direct Access |
Frontage Road Frontage: Blacktop StreetNot on Waterfront |
Farm & Range Not Allowed to Raise Horses |

|
|---|
Year Built Year Built: 2002 |
Property Type / Style Property Type: ResidentialProperty Subtype: Single Family ResidenceArchitecture: Cabin |
Building Construction Materials: Wood Frame, Wood SidingDoes Not Include Home Warranty |
Property Information Parcel Number: 30280059 |

|
|---|
Price List Price: $859,000 |
Status Change & Dates Off Market Date: Mon Jan 22 2024Possession Timing: Close Of Escrow |

|
|---|
MLS Status: Closed |

|
|---|
Direction & Address City: Star ValleyCommunity: Knolls, The |

|
|---|
Building Area Building Area: 2460 Square Feet |

|
|---|
Has an HOAHOA Fee: $300/Annually |

|
|---|
Lot Area: 2.07 Acres |

|
|---|
Listing Terms: Cash, Conventional |

|
|---|
Mls Number: 89481 |
Price and Tax history
| Date | Event | Price |
|---|---|---|
Jan 22, 2024 Source: CAAR #89481 | Sold | $845,000 |
Dec 6, 2023 Source: CAAR #89481 | Pending | $859,000 |
Nov 20, 2023 Source: CAAR #89481 | Listed For Sale | $859,000 |
Dec 7, 2018 Source: ARMLS #5802419 | Sold | $550,000 |
Oct 31, 2018 Source: Agent Provided | Pending | $550,000 |
Oct 28, 2018 Source: Agent Provided | PendingToActive | $550,000 |
Oct 5, 2018 Source: Agent Provided | Pending | $550,000 |
Aug 3, 2018 Source: Agent Provided | Listed For Sale | $550,000 |
Aug 22, 2011 Source: N/A | Sold | $360,000 |
| Year | Property tax | Tax assessment |
|---|---|---|
| 2026 | $7,211 | $927,623 |
Home facts updated by county records
Market trends in Star Valley
Last updated August 2026
Avg. sale price
—
Sale-to-List Price
—
Price per sq ft
—
Available listings
25
3MoM
Around this home
What Locals Say about Star Valley
At least 8 Trulia users voted on each feature.

100 % Say it's dog friendly

90 % Say car is needed

88 % Say parking is easy

88 % Say there's holiday spirit

88 % Say there's wildlife

75 % Say it's quiet

75 % Say yards are well-kept

67 % Say they plan to stay for at least 5 years

64 % Say people would walk alone at night

63 % Say there are community events

56 % Say neighbors are friendly

54 % Say there are sidewalks

45 % Say it's walkable to restaurants

33 % Say kids play outside

31 % Say streets are well-lit

11 % Say it's walkable to grocery stores
Sourced by Trulia users. Learn more about our methodology.
LGBTQ Local Legal Protections
LGBTQ Local Legal Protections



IDX information is provided exclusively for personal, non-commercial use, and may not be used for any purpose other than to identify prospective properties consumers may be interested in purchasing. Information is deemed reliable but not guaranteed.
Frequently asked questions about 793 E Highline Dr
- What is 793 E Highline Dr estimated to be worth?Trulia's estimated value for 793 E Highline Dr in Payson, AZ is $936,100.
- What is the price history for 793 E Highline Dr?793 E Highline Dr in Payson, AZ last sold for $845,000 in January 2024.
- Is Payson a buyer's or seller's market?Payson is currently a buyer's market, based on recent for-sale activity.
- What do residents say about Payson?Residents describe Payson, AZ as dog-friendly, easy to park in, and quiet. Most residents say you need a car. See recently sold homes in Payson, AZ.
- Does 793 E Highline Dr have air conditioning?Yes, 793 E Highline Dr in Payson, AZ has air conditioning.
- Does 793 E Highline Dr have laundry facilities?Yes, 793 E Highline Dr in Payson, AZ has laundry facilities.
Explore by feature - Pet Friendly
 APPLY INSTANTLYPET FRIENDLY
 NEW - 16 HRS AGOAPPLY INSTANTLYPET FRIENDLY
 APPLY INSTANTLYPET FRIENDLY
 APPLY INSTANTLYPET FRIENDLYFURNISHED
 APPLY INSTANTLYPET FRIENDLY
 APPLY INSTANTLYPET FRIENDLY
 APPLY INSTANTLYPET FRIENDLYFURNISHED
 APPLY INSTANTLYPET FRIENDLY
 APPLY INSTANTLYPET FRIENDLYFURNISHED
 APPLY INSTANTLYPET FRIENDLY
Explore by feature - Garage
 APPLY INSTANTLYPET FRIENDLYFURNISHED
- NEW - 16 HRS AGOAPPLY INSTANTLYPET FRIENDLY
 APPLY INSTANTLY
 APPLY INSTANTLYFURNISHED
 APPLY INSTANTLY
 APPLY INSTANTLYPET FRIENDLYFURNISHED
 APPLY INSTANTLYPET FRIENDLY
- APPLY INSTANTLYPET FRIENDLY
- APPLY INSTANTLYPET FRIENDLY
- APPLY INSTANTLYPET FRIENDLY
Explore by feature - Air Conditioning
 INCOME RESTRICTED
- APPLY INSTANTLYPET FRIENDLY
- APPLY INSTANTLYPET FRIENDLYFURNISHED
- NEW - 16 HRS AGOAPPLY INSTANTLYPET FRIENDLY
 NEW - 1 DAY AGOAPPLY INSTANTLYPET FRIENDLY
 NEW - 15 HRS AGOAPPLY INSTANTLYROOM FOR RENT
- APPLY INSTANTLY
- APPLY INSTANTLYFURNISHED
- APPLY INSTANTLY
 APPLY INSTANTLYPET FRIENDLYFURNISHED

Explore by feature - Washer/dryer
- INCOME RESTRICTED
- APPLY INSTANTLYPET FRIENDLY
- APPLY INSTANTLYPET FRIENDLYFURNISHED
- NEW - 16 HRS AGOAPPLY INSTANTLYPET FRIENDLY
- NEW - 1 DAY AGOAPPLY INSTANTLYPET FRIENDLY
- NEW - 15 HRS AGOAPPLY INSTANTLYROOM FOR RENT
- APPLY INSTANTLY
- APPLY INSTANTLYFURNISHED
- APPLY INSTANTLY
- APPLY INSTANTLYPET FRIENDLYFURNISHED
Explore by feature - Outdoor Space
- APPLY INSTANTLYPET FRIENDLY
- APPLY INSTANTLY
- APPLY INSTANTLY
- APPLY INSTANTLYPET FRIENDLYFURNISHED
- APPLY INSTANTLYPET FRIENDLY
 APPLY INSTANTLY
 PET FRIENDLY

Apartments for Rent


Off Market Homes Near 793 E Highline Dr
 SOLDSEP 24, 2026My Home Group Real Estate, LLC
 SOLDSEP 24, 2026REALTY EXECUTIVES ARIZONA TERRITORY - PAYSON 3
 SOLDSEP 22, 2026ERA YOUNG REALTY-PAYSON
 SOLDSEP 17, 2026Berkshire Hathaway HomeServices Advantage Realty - PAYSON
 SOLDSEP 14, 2026My Home Group Real Estate, LLC
 SOLDSEP 11, 2026REALTY EXECUTIVES ARIZONA TERRITORY - PAYSON 3
 SOLDSEP 9, 2026Keller Williams Realty Phoenix, ARMLS
 SOLDSEP 8, 2026West USA Realty, ARMLS
 SOLDAUG 31, 2026Berkshire Hathaway HomeServices Advantage Realty - PAYSON
 See more homes for sale inPayson

Homes for sale near 793 E Highline Dr
 1.91 ACRESREALTY EXECUTIVES ARIZONA TERR
 1.61 ACRESCOLDWELL BANKER BISHOP REALTY - PAYSON
 2.31 ACRESREALTY EXECUTIVES ARIZONA TERRITORY - PAYSON 3
 NEW CONSTRUCTION1.27 ACRESWest USA Realty
 2.74 ACRESCOLDWELL BANKER BISHOP REALTY - PAYSON
 3.18 ACRESSOUTHWEST MOUNTAIN REALTY, LLC
- See more homes for sale inPayson


- Results are loading