


$821,900
 5 Beds
 4 Baths
 4,626 sqft (on 0.97 acres)
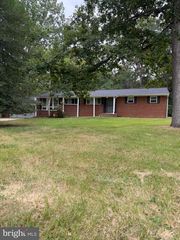
8602 Cedar Chase Dr, Clinton, MD 20735
Est. Refi. Payment $5,251/mo*
Refinance Your HomeCurrently Off Market - Sold Mar 29, 2024 for $807,430
Home Value
Trulia Estimate
$822KSince last month
Decreased$3K (-0.3%)Since last year
Decreased$47K (-5.4%)Since last sale
Increased$16K (+1.9%)Learn more about this home's value by checking out its Trulia Estimate, the value of nearby homes, and how much similar homes have sold for.
Trulia Estimate
The of this home's value increased by +2% in the last 10 years
| Month | Estimated value |
|---|---|
2026 | |
| September 2026 | $823K |
| August 2026 | $826K |
| July 2026 | $832K |
| June 2026 | $838K |
| May 2026 | $841K |
| April 2026 | $836K |
| March 2026 | $842K |
| February 2026 | $835K |
| January 2026 | $829K |
2025 | |
2024 | |
2023 | |
Comparable sales
These are recently sold homes that have a similar location or other similar features to this home, like bedrooms, bathrooms, and square footage. Get a sense of the expected prices in the area by viewing these homes.Address | Distance | Property Type | Sold Price | Sold Date | Bed | Bath | Sqft |
|---|---|---|---|---|---|---|---|
0.15 | Single-Family Home | $700,000 | 10/03/25 | 5 | 4.5 | 4,012 | |
0.03 | Single-Family Home | $620,000 | 04/27/26 | 5 | 3.5 | 2,264 | |
0.16 | Single-Family Home | $620,000 | 08/24/26 | 4 | 3.5 | 2,628 | |
0.17 | Single-Family Home | $695,000 | 09/01/26 | 4 | 4.5 | 3,364 | |
0.11 | Single-Family Home | $600,000 | 09/18/26 | 4 | 3.5 | 2,414 | |
0.37 | Single-Family Home | $707,000 | 11/14/25 | 4 | 3.5 | 5,240 | |
0.36 | Single-Family Home | $645,500 | 11/26/25 | 4 | 3.5 | 4,776 | |
0.24 | Single-Family Home | $510,000 | 08/19/26 | 4 | 3.5 | 3,921 | |
0.27 | Single-Family Home | $600,000 | 01/23/26 | 4 | 3.5 | 3,693 | |
0.56 | Single-Family Home | $620,000 | 12/02/25 | 4 | 3.5 | 3,672 |
Nearby home prices
Get a sense of expected prices in the area by checking the value of nearby homes.Address | Distance | Price | Bed | Bath | Sqft | Status |
|---|---|---|---|---|---|---|
0.04 | $620,000 | 5 | 3.5 | 2,264 | Recently Sold | |
0.02 | $802,100 | 5 | 4 | 4,626 | Off Market | |
0.07 | $894,600 | 7 | 5.5 | 6,542 | Off Market | |
0.09 | - | 5 | 4.5 | - | Off Market | |
0.13 | $975,300 | 5 | 4.5 | 6,598 | Off Market | |
0.11 | $600,000 | 4 | 3.5 | 2,414 | Recently Sold | |
0.15 | $687,700 | 5 | 4.5 | 4,012 | Off Market | |
0.14 | $862,600 | 5 | 4.5 | - | Off Market | |
0.14 | $323,167 | 5 | 2 | 2,038 | For Sale | |
0.16 | $740,300 | 5 | 4.5 | - | Off Market | |
0.18 | $695,000 | 4 | 4.5 | 3,364 | Recently Sold |
Local Information
- Map ViewExplore the area around 8602 Cedar Chase Dr.

- Schools1 Preschool School1 Elementary School1 Middle School1 High School

- Shop & Eat

-- mins to
Home Highlights

Single-Family Home

Built in 2023

0.97 acre lot

4,626 sqft

$178/sqft

2 Car Garage

HOA $40/mo
About this House
What's unique:Finished rec roomAmple storageOpen spacesModern luxury livingUpgraded buddy bathSeated shower
**** WITH USE OF ONE OF OUR PREFERRED LENDERS AND TITLE COMPANY BUILDER WILL PAY UP TO $25,000 IN CLOSING COST ASSISTANCE *****A MUST SEE HOME! Welcome to your dream home! Nestled in a serene and picturesque community, this exquisite residence is a true masterpiece of modern luxury living. Elegance meets functionality in this meticulously crafted 5-bedroom, 4-bathroom home, designed to cater to your every need. As you approach, you'll be captivated by the stunning elevation, featuring a charming stone watertable and a modern metal porch in a chic charcoal gray. The curb appeal alone sets the stage for the grandeur that awaits within. Step inside, and you'll be greeted by luxury plank flooring that spans the foyer, kitchen/breakfast area, dining room, great room, library, arrival center, and the second-floor hall. This not only adds warmth but also ties the open spaces together seamlessly. The main level library offers a quiet retreat, perfect for remote work or reading, while the first-floor owner's suite provides convenience and luxury. Imagine relaxing in your bedroom and waking up to the beautiful natural light streaming through the windows. The gourmet kitchen is a chef's dream, boasting quartz countertops, a stylish tile backsplash, and white cabinets adorned with stainless steel cabinet pulls. The Kohler® apron front sink and sleek motion-sense faucet make daily tasks a breeze. The kitchen island, featuring Admiral Blue cabinets and three pendant lights in bronze, is not just a functional space but a focal point of the home. Premium stainless steel appliances, including a KitchenAid® double wall oven and Whirlpool® dishwasher, ensure your culinary creations are top-notch. Throughout the home, recessed lighting creates an inviting ambiance, and there are ceiling fan rough-ins in both the great room and owner's suite for your comfort. Cozy up by the 42” Heat & Glo direct vent gas fireplace complete with a 72” Ozark shelf mantle—in the great room adorned with your artful coffered ceiling, a perfect spot to unwind on chilly evenings. The owner's deluxe bath is a spa-like retreat, featuring 13x13 floor and wall tile in Cavanite® Fawn Matte, a seated shower with a 3-way transfer handheld, a freestanding tub, and over-height vanity cabinets for ample storage. Bedrooms 3 and 4 share a beautifully upgraded buddy bath, adding a touch of luxury to everyday life. Head to the lower level, and you'll find a finished rec room with 9' ceilings, ideal for entertaining guests. Plus, there's a convenient wet bar rough-in. Step outside from the walkout basement and enjoy the fresh air on your slider exit. Your two-car garage comes with two remotes, and for added security, the Vintage Security system provides peace of mind. Don't miss the opportunity to make this spectacular house your forever home. It's a harmonious blend of elegance, comfort, and functionality—truly a rare find! Contact us today to schedule your private showing and experience the essence of modern luxury living.
8602 Cedar Chase Dr, Clinton, MD 20735 is a 5 bedroom, 4 bathroom, 4,626 sqft single-family home built in 2023. It last sold for the $807,430 asking price on Mar 29, 2024. This property is not currently displayed as for sale or rent on Trulia. The Trulia Estimate is $821,900, with a rent estimate of $4,808/month.
Last check for updates: about 3 hours ago
Listed by Ms. DARSHEIKA S GILES, (202) 329-0675
CENTURY 21 New Millennium
Bought with: Carol Frazier, (301) 785-1279, The Real Estate Store
Source: Bright MLS, MLS#MDPG2103720
Home Details for 8602 Cedar Chase Dr

|
|---|
Interior Details Basement: Walk-Out AccessNumber of Rooms: 11Types of Rooms: Basement |
Beds & Baths Number of Bedrooms: 5Main Level Bedrooms: 1Number of Bathrooms: 4Number of Bathrooms (full): 4Number of Bathrooms (main level): 1 |
Dimensions and Layout Living Area: 4626 Square Feet |
Appliances & Utilities Utilities: Phone, CableAppliances: Microwave, Dishwasher, Disposal, Double Oven, Oven, Range Hood, Refrigerator, Stainless Steel Appliance(s), Gas Water HeaterDishwasherDisposalLaundry: Upper LevelMicrowaveRefrigerator |
Heating & Cooling Heating: Central,Forced Air,Natural GasHas CoolingAir Conditioning: Central Air,Natural GasHas HeatingHeating Fuel: Central |
Fireplace & Spa Number of Fireplaces: 1Fireplace: Mantel(s)Has a FireplaceNo Spa |
Windows, Doors, Floors & Walls Window: Energy Efficient, Low Emissivity Windows, ScreensFlooring: Luxury Vinyl, Hardwood, Laminate, Ceramic Tile, Carpet, Wood |
Levels, Entrance, & Accessibility Stories: 3Levels: ThreeAccessibility: NoneFloors: Luxury Vinyl, Hardwood, Laminate, Ceramic Tile, Carpet, Wood |
View Has a ViewView: Street, Trees/Woods |
Security Security: Carbon Monoxide Detector(s), Smoke Detector(s) |

|
|---|
Exterior Home Features Roof: Architectural ShinglePatio / Porch: PorchOther Structures: Above Grade, Below GradeFoundation: Concrete PerimeterNo Private Pool |
Parking & Garage Number of Garage Spaces: 2Number of Covered Spaces: 2Open Parking Spaces: 2Other Parking: Garage Sqft: 824No CarportHas a GarageHas an Attached GarageHas Open ParkingParking Spaces: 4Parking: Garage Faces Front,Garage Door Opener,Inside Entrance,Driveway,Attached |
Pool Pool: None |
Frontage Responsible for Road Maintenance: City/CountyRoad Surface Type: PavedNot on Waterfront |
Water & Sewer Sewer: Public Sewer |
Farm & Range Not Allowed to Raise Horses |
Finished Area Finished Area (above surface): 3921 Square FeetFinished Area (below surface): 705 Square Feet |

|
|---|
Year Built Year Built: 2023 |
Property Type / Style Property Type: ResidentialProperty Subtype: Single Family ResidenceStructure Type: DetachedArchitecture: Colonial,Contemporary |
Building Building Name: None AvailableConstruction Materials: Stone, Vinyl SidingIs a New ConstructionNo Additional Parcels |
Property Information Condition: ExcellentParcel Number: 17093804333 |

|
|---|
Price List Price: $807,430 |
Status Change & Dates Off Market Date: Tue Apr 02 2024Possession Timing: 0-30 Days CD, Coin w/Sell Sett, Close Of Escrow |

|
|---|
MLS Status: CLOSED |

|
|---|
Direction & Address City: CLINTONCommunity: Killiecrankie |
School Information Elementary School District: Prince George's County Public SchoolsJr High / Middle School District: Prince George's County Public SchoolsHigh School District: Prince George's County Public Schools |

|
|---|
Building Details Builder Model: LindenBuilder Name: Timberlake Homes |
Building Area Building Area: 6257 Square Feet |

|
|---|
Not Senior Community |

|
|---|
Has an HOAHOA Fee: $40/Monthly |

|
|---|
Lot Area: 0.97 acres |

|
|---|
Special Conditions: Standard |

|
|---|
Listing Agreement Type: Exclusive Right To SellListing Terms: FHA, VA Loan, Conventional, Cash |

|
|---|
Business Information Ownership: Fee Simple |

|
|---|
BasementMls Number: MDPG2103720Above Grade Unfinished Area: 3921 |
Price and Tax history
| Date | Event | Price |
|---|---|---|
Mar 29, 2024 Source: Bright MLS #MDPG2103720 | Sold | $807,430 |
Mar 5, 2024 Source: Bright MLS #MDPG2103720 | Contingent | $807,430 |
Feb 15, 2024 Source: Bright MLS #MDPG2103720 | Listed For Sale | $807,430 |
Dec 13, 2023 Source: Bright MLS #MDPG2092670 | ListingRemoved | |
Oct 11, 2023 Source: Bright MLS #MDPG2092670 | Listed For Sale | $804,930 |
| Year | Property tax | Tax assessment |
|---|---|---|
| 2026 | $11,503 | $779,633 |
Home facts updated by county records
Market trends in Clinton
Last updated August 2026
Avg. sale price
$449K
$6.67KMoM
Sale-to-List Price
100.1%
Price per sq ft
$232
$16MoM
Available listings
120
1MoM
Around this home
What Locals Say about Clinton
At least 204 Trulia users voted on each feature.

90 % Say parking is easy

89 % Say yards are well-kept

87 % Say car is needed

78 % Say it's dog friendly

71 % Say it's quiet

69 % Say there are sidewalks

64 % Say there's wildlife

63 % Say there's holiday spirit

60 % Say they plan to stay for at least 5 years

55 % Say streets are well-lit

55 % Say people would walk alone at night

53 % Say kids play outside

49 % Say neighbors are friendly

32 % Say it's walkable to grocery stores

27 % Say there are community events

26 % Say it's walkable to restaurants
Sourced by Trulia users. Learn more about our methodology.
LGBTQ Local Legal Protections
LGBTQ Local Legal Protections



The data relating to real estate for sale on this website appears in part through the BRIGHT Internet Data Exchange program, a voluntary cooperative exchange of property listing data between licensed real estate brokerage firms, and is provided by BRIGHT through a licensing agreement.
Listing information is from various brokers who participate in the Bright MLS IDX program and not all listings may be visible on the site. The property information being provided on or through the website is for the personal, non-commercial use of consumers and such information may not be used for any purpose other than to identify prospective properties consumers may be interested in purchasing.
Some properties which appear for sale on the website may no longer be available because they are for instance, under contract, sold or are no longer being offered for sale.
Property information displayed is deemed reliable but is not guaranteed.
Copyright 2026 Bright MLS, Inc. Click here for more information
Frequently asked questions about 8602 Cedar Chase Dr
- What is 8602 Cedar Chase Dr estimated to be worth?Trulia's estimated value for 8602 Cedar Chase Dr in Clinton, MD is $821,900.
- What is the price history for 8602 Cedar Chase Dr?8602 Cedar Chase Dr in Clinton, MD last sold for $807,430 in March 2024.
- Is Clinton a buyer's or seller's market?Clinton is currently a balanced market, based on recent for-sale activity.
- What's the median sale price in Clinton?The median sale price in Clinton is $449K. That is up $6.67K from the prior month.
- Does 8602 Cedar Chase Dr have air conditioning?Yes, 8602 Cedar Chase Dr in Clinton, MD has air conditioning.
- Does 8602 Cedar Chase Dr have laundry facilities?Yes, 8602 Cedar Chase Dr in Clinton, MD has laundry facilities.
Explore by feature - Pet Friendly
 SPECIAL OFFERPET FRIENDLYINCOME RESTRICTED
 APPLY INSTANTLYPET FRIENDLY
 APPLY INSTANTLYPET FRIENDLYFURNISHED
 APPLY INSTANTLYPET FRIENDLY
 PET FRIENDLYROOM FOR RENT
 APPLY INSTANTLYPET FRIENDLY
 PET FRIENDLY
 PET FRIENDLY
 PET FRIENDLY
 PET FRIENDLY

Explore by feature - Garage
 APPLY INSTANTLYFURNISHEDROOM FOR RENT
 APPLY INSTANTLYFURNISHEDROOM FOR RENT
 APPLY INSTANTLYFURNISHEDROOM FOR RENT
- APPLY INSTANTLYPET FRIENDLYFURNISHED
- PET FRIENDLYROOM FOR RENT
- APPLY INSTANTLYPET FRIENDLY


- PET FRIENDLY
- PET FRIENDLY
Explore by feature - Air Conditioning
- SPECIAL OFFERPET FRIENDLYINCOME RESTRICTED
 NEW - 23 HRS AGOAPPLY INSTANTLY
 APPLY INSTANTLY
 APPLY INSTANTLYFURNISHED
- APPLY INSTANTLYPET FRIENDLY


- APPLY INSTANTLYFURNISHEDROOM FOR RENT
- APPLY INSTANTLYFURNISHEDROOM FOR RENT
 APPLY INSTANTLYPET FRIENDLY
Explore by feature - Washer/dryer
- SPECIAL OFFERPET FRIENDLYINCOME RESTRICTED
- NEW - 23 HRS AGOAPPLY INSTANTLY
- APPLY INSTANTLY
- APPLY INSTANTLYFURNISHED
- APPLY INSTANTLYPET FRIENDLY
- APPLY INSTANTLYFURNISHEDROOM FOR RENT
- APPLY INSTANTLYFURNISHEDROOM FOR RENT
- APPLY INSTANTLYPET FRIENDLY
Explore by feature - Outdoor Space
- APPLY INSTANTLYPET FRIENDLYFURNISHED

- PET FRIENDLY

Apartments for Rent
- PET FRIENDLYINCOME RESTRICTED
 PET FRIENDLYINCOME RESTRICTED
 Contact for price1-2 bd1-2 baWoodyard Station Senior - 4 Apartments | 8800 Mimosa Ave,
Clinton, MD 20735 APPLY INSTANTLY
 See more homes for rent inClinton
Off Market Homes Near 8602 Cedar Chase Dr
 SOLDSEP 23, 2026D.R. Horton Realty of Virginia, LLC
 SOLDSEP 22, 2026SM Brokerage, LLC
 SOLDSEP 18, 2026Sawyer Real Estate, LLC
 SOLDSEP 17, 2026DNS Realty Group
 SOLDSEP 16, 2026MD Prime Realty Co.
 SOLDSEP 15, 2026Samson Properties
 See more homes for sale inClinton


Homes for sale near 8602 Cedar Chase Dr
 0.55 ACRESKeller Williams Capital Properties
 COMING SOON 10/10.46 ACRESSamson Properties
- See more homes for sale inClinton




- Results are loading