


$559,000
 3 Beds
 2 Baths
 1,958 sqft
853 Maybole Ave, Henderson, NV 89012
Est. Mortgage $3,324/mo*
Get Pre-QualifiedWe estimate this home will sell faster than 94% nearby.
Home Highlights

Single-Family Home

Built in 2015

$285/sqft

2 Car Garage

HOA $40/mo
Local Information
- Map ViewExplore the area around 853 Maybole Ave.

- Schools1 Preschool School1 Elementary School1 Middle School1 High School

- Shop & Eat

-- mins to
About this House
What's unique:Versatile denGranite countersWhole-home water softener
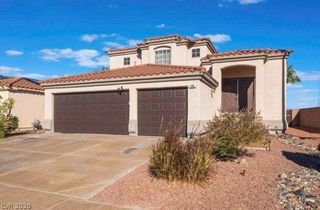
Imagine coming hοmе tο single‐levеl living with no stairѕ, no rеar neighbors, and nothing to maintain but your own peace of mind. This rare single-story home near Paseo Verde and South Gibson in Henderson has been perfectly maintained inside and out, immaculate, move-in ready, and offered at 1,958 sq ft of easy living. This is a layout that rarely comes available in this area, and one that truly shows better than new.
Inside, 3 bedrooms and a versatile den give you room to spread out or set up the perfect home office. The kitchen features stainless steel appliances, granite counters, and an open flow into the living room, made for everyday life and easy entertaining. The primary suite offers a walk-in closet and separate shower and tub, your own private retreat at the end of the day.
The home is also equipped with a whole-home water softener, a Halo 5 whole-home water filtration system, and a reverse osmosis system at the kitchen sink, giving buyers premium water quality throughout.
This home enjoys added privacy from an adjacent community common area, with no homes looking down into the yard. Step outside to quiet, private outdoor living under a full-width covered patio with dual ceiling fans, set against a desert-landscaped yard with pavers, artificial turf, and mature trees designed for low upkeep and high curb appeal.
Just off the I-215 at Gibson, minutes from MacDonald Highlands and close to shopping and dining. The home is also adjacent to Paseo Verde Trailhead, perfect for morning walks or evening strolls.
Rolling shutters add security and peace of mind, and a modest HOA keeps the community's common grounds looking their best. This kind of single-story privacy and pride of ownership rarely comes up for sale. Schedule your private showing today.
Inside, 3 bedrooms and a versatile den give you room to spread out or set up the perfect home office. The kitchen features stainless steel appliances, granite counters, and an open flow into the living room, made for everyday life and easy entertaining. The primary suite offers a walk-in closet and separate shower and tub, your own private retreat at the end of the day.
The home is also equipped with a whole-home water softener, a Halo 5 whole-home water filtration system, and a reverse osmosis system at the kitchen sink, giving buyers premium water quality throughout.
This home enjoys added privacy from an adjacent community common area, with no homes looking down into the yard. Step outside to quiet, private outdoor living under a full-width covered patio with dual ceiling fans, set against a desert-landscaped yard with pavers, artificial turf, and mature trees designed for low upkeep and high curb appeal.
Just off the I-215 at Gibson, minutes from MacDonald Highlands and close to shopping and dining. The home is also adjacent to Paseo Verde Trailhead, perfect for morning walks or evening strolls.
Rolling shutters add security and peace of mind, and a modest HOA keeps the community's common grounds looking their best. This kind of single-story privacy and pride of ownership rarely comes up for sale. Schedule your private showing today.
Last check for updates: about 12 hours ago
Listing courtesy of Donald S. Cramer S.0183790, (702) 427-6703
Real Broker LLC
Originating MLS: Greater Las Vegas Association of Realtors Inc
Source: LVR, MLS#2810201
Also Listed on LVR.
We estimate this home will sell faster than 94% nearby.
Open House
Saturday, September 26
11:00 AM to 3:00 PM
Home Details for 853 Maybole Ave

|
|---|
Interior Details Number of Rooms: 7Types of Rooms: Master Bedroom, Bedroom 2, Bedroom 3, Master Bathroom, Den, Kitchen, Living Room |
Beds & Baths Number of Bedrooms: 3Number of Bathrooms: 2Number of Bathrooms (full): 2 |
Dimensions and Layout Living Area: 1958 Square Feet |
Appliances & Utilities Utilities: Underground UtilitiesAppliances: Dryer, Dishwasher, Disposal, Gas Range, Microwave, Refrigerator, WasherDishwasherDisposalDryerLaundry: Electric Dryer Hookup,Laundry RoomMicrowaveRefrigeratorWasher |
Heating & Cooling Heating: Central,GasHas CoolingAir Conditioning: Central Air,ElectricHas HeatingHeating Fuel: Central |
Fireplace & Spa No FireplaceNo Spa |
Gas & Electric Electric: Photovoltaics None |
Windows, Doors, Floors & Walls Window: Blinds, Double Pane WindowsFlooring: Carpet, Ceramic Tile |
Levels, Entrance, & Accessibility Stories: 1Floors: Carpet, Ceramic Tile |

|
|---|
Exterior Home Features Roof: TilePatio / Porch: Covered, PatioFencing: Block, Back YardExterior: Patio, Private Yard, Sprinkler/IrrigationNo Private Pool |
Parking & Garage Number of Garage Spaces: 2Number of Covered Spaces: 2No CarportHas a GarageHas an Attached GarageParking Spaces: 2Parking: Attached,Garage,Garage Door Opener,Inside Entrance,Private |
Frontage Not on Waterfront |
Water & Sewer Sewer: Public Sewer |
Farm & Range Horse Amenities: None |

|
|---|
Days on Market: 35 |

|
|---|
Year Built Year Built: 2015 |
Property Type / Style Property Type: ResidentialProperty Subtype: Single Family ResidenceArchitecture: One Story |
Building Not Attached Property |
Property Information Condition: ResaleParcel Number: 17823113027 |

|
|---|
Price List Price: $559,000Price Per Sqft: $285 |
Status Change & Dates Possession Timing: Close Of Escrow |

|
|---|
MLS Status: Active |

|
|---|

|
|---|
Direction & Address City: HendersonCommunity: Horizon Gibson North |
School Information Elementary School: Newton, Ulis, Newton, UlisJr High / Middle School: Mannion Jack & TerryHigh School: Foothill |

|
|---|
Listing Agent Listing ID: 2810201 |

|
|---|
Building Area Building Area: 1958 Square Feet |

|
|---|
Not Senior Community |

|
|---|
HOA Fee Includes: Association ManagementHOA Name: Horizon EdgeHOA Phone: 702-262-9091Association for this Listing: Greater Las Vegas Association of Realtors IncHas an HOAHOA Fee: $40/Monthly |

|
|---|
Lot Area: 6969.6 sqft |

|
|---|
Listing Agreement Type: Exclusive Right To SellListing Terms: Cash, Conventional, FHA, VA Loan |

|
|---|
Energy Efficiency Features: Windows, Radiant Attic Barrier, Roof |

|
|---|
Mls Number: 2810201Living Area Range Units: Square FeetAttribution Contact: (702) 427-6703Above Grade Unfinished Area Units: Square FeetBelow Grade Unfinished Area Units: Square FeetUniversal Property Id: US-32003-N-17823113027-R-N |

|
|---|
HOA Amenities: PlaygroundDays On Market Replication: 32 |
Around this home
Neighborhood Overview

Neighborhood stats provided by third party data sources.
What Locals Say about McCullough Hills
At least 108 Trulia users voted on each feature.

94 % Say car is needed

93 % Say there are sidewalks

89 % Say it's dog friendly

80 % Say people would walk alone at night

75 % Say yards are well-kept

75 % Say streets are well-lit

74 % Say parking is easy

72 % Say there's holiday spirit

70 % Say it's quiet

63 % Say kids play outside

54 % Say they plan to stay for at least 5 years

50 % Say it's walkable to grocery stores

46 % Say neighbors are friendly

39 % Say it's walkable to restaurants

30 % Say there's wildlife

25 % Say there are community events
Sourced by Trulia users. Learn more about our methodology.
Market trends in Henderson
Last updated August 2026
Avg. sale price
$485K
$42MoM
Sale-to-List Price
98.7%
0.1%MoM
Price per sq ft
$264
$2MoM
Available listings
2446
56MoM
Home Value
Trulia Estimate
$550KSince last month
Decreased$5K (-0.9%)Since last year
$200 (0%)Since last sale
Increased$210K (+61.7%)Learn more about this home's value by checking out its Trulia Estimate, the value of nearby homes, and how much similar homes have sold for.
Trulia Estimate
The of this home's value increased by +42% in the last 10 years
| Month | Estimated value |
|---|---|
2026 | |
| September 2026 | $549K |
| August 2026 | $554K |
| July 2026 | $545K |
| June 2026 | $553K |
| May 2026 | $559K |
| April 2026 | $559K |
| March 2026 | $560K |
| February 2026 | $560K |
| January 2026 | $551K |
2025 | |
2024 | |
2023 | |
2022 | |
2021 | |
2020 | |
2019 | |
2018 | |
2017 | |
2016 | |
Comparable sales
These are recently sold homes that have a similar location or other similar features to this home, like bedrooms, bathrooms, and square footage. Get a sense of the expected prices in the area by viewing these homes.Address | Distance | Property Type | Sold Price | Sold Date | Bed | Bath | Sqft |
|---|---|---|---|---|---|---|---|
0.23 | Single-Family Home | $480,000 | 02/20/26 | 3 | 2 | 1,780 | |
0.30 | Single-Family Home | $449,900 | 04/30/26 | 3 | 2 | 1,495 | |
0.14 | Single-Family Home | $515,000 | 07/24/26 | 3 | 2.5 | 2,321 | |
0.19 | Single-Family Home | $485,000 | 12/16/25 | 4 | 2.5 | 1,838 | |
0.26 | Single-Family Home | $450,000 | 08/14/26 | 3 | 2.5 | 2,429 | |
0.23 | Single-Family Home | $454,000 | 02/11/26 | 3 | 2 | 1,298 | |
0.21 | Single-Family Home | $530,000 | 03/16/26 | 3 | 2.5 | 2,207 | |
0.16 | Single-Family Home | $540,000 | 11/24/25 | 4 | 3 | 2,303 |
Nearby home prices
Get a sense of expected prices in the area by checking the value of nearby homes.Address | Distance | Price | Bed | Bath | Sqft | Status |
|---|---|---|---|---|---|---|
0.03 | $573,800 | 3 | 2 | 1,958 | Off Market | |
0.05 | $540,500 | 4 | 3 | 1,910 | Off Market | |
0.07 | $573,200 | 3 | 2 | 1,955 | Off Market | |
0.08 | $579,400 | 3 | 2 | 1,955 | Off Market | |
0.05 | $635,000 | 4 | 3.5 | 3,178 | Recently Sold | |
0.05 | $721,000 | 4 | 3.5 | 3,178 | Off Market | |
0.10 | $570,800 | 4 | 2.5 | 2,582 | Off Market | |
0.11 | $621,000 | 4 | 3 | 2,780 | Off Market | |
0.11 | $674,500 | 4 | 3 | 2,793 | For Sale | |
0.10 | $681,400 | 4 | 3 | 2,793 | Off Market | |
0.08 | $700,700 | 4 | 3 | 2,793 | Off Market |
Price and Tax history
| Date | Event | Price |
|---|---|---|
Aug 20, 2026 Source: LVR #2810201 | Listed For Sale | $559,000 |
Mar 24, 2015 Source: N/A | Sold | $339,547 |
| Year | Property tax | Tax assessment |
|---|---|---|
| 2026 | $3,457 | $499,029 |
Home facts updated by county records
LGBTQ Local Legal Protections
LGBTQ Local Legal Protections



Donald S. Cramer, Real Broker LLC
Agent Phone: (702) 427-6703
The data relating to real estate for sale on this web site comes in part from the INTERNET DATA EXCHANGE Program of the Las Vegas REALTORS® MLS. Real estate listings held by brokerage firms other than this site owner are marked with the IDX logo.
Information is deemed reliable but not guaranteed. Copyright 2026 Las Vegas REALTORS® MLS. All rights reserved. Click here for more information
Information is deemed reliable but not guaranteed. Copyright 2026 Las Vegas REALTORS® MLS. All rights reserved. Click here for more information
Similar Homes You May Like
 Christopher Huff, Coldwell Banker Premier, LVR
 Jason M. Smith, Jsmitty Vegas Realty LLC, LVR
 Robert J. Sateren, Custom Realty LLC, LVR
 Trista Touchstone, Real Broker LLC, LVR
 OPEN SUN, 11-3PMAaron Taylor, eXp Realty, LVR
 Robert J. Sateren, Custom Realty LLC, LVR
 0.29 ACRESDiane M. Varney, Coldwell Banker Premier, LVR
 Magdalena A. Murillo, Wardley Real Estate, LVR
 Jason A. Brown, Rustic Elegance Nevada Living, LVR
 Leslie S. Carver, BHHS Nevada Properties, LVR
 Michael E. Buserini, eXp Realty, LVR
 Andrea Cope, Realty of America LLC, LVR
 Cecilia Justus-Campagna, Realty ONE Group, Inc, LVR
 Claudio F. Dreiman, Home Realty Center, LVR
 Alex Grodzinsky, Realty ONE Group, Inc, LVR
 Gwendolyn Lion, Love Las Vegas Realty, LVR
 OPEN SAT, 10-2PMRoberto Recinos Gonzalez, Keller Williams MarketPlace, LVR
 OPEN SAT, 10-1PMMagdalena Krzysztofiak, Realty ONE Group, Inc, LVR
 Lena Pfluke, BHHS Nevada Properties, LVR
 Daniel L. Buckle, Keller Williams MarketPlace, LVR
 Kurt E Brauner, Metropolitan Real Estate Group, LVR
 Robert W. Morganti, LIFE Realty District, LVR
 Kevin Chia, Investment Brokers & Assoc, LVR
 Bryan G. Lebo, Luxury Estates International, LVR
 Huong Dam-Nardelli, Keller Williams MarketPlace, LVR
 Kimberly J. White, Galindo Group Real Estate, LVR
 Milton A. Valladares-Flores, Realty of America LLC, LVR
 Monhthyla A. Alvaro, United Realty Group, LVR
 Aubrey R. Carro, Innovation Realty, LVR
 Keith Hill, Axis Real Estate LLC, LVR
 Stephen M. Hale, New West Property Management, LVR
 Shaya Oxborrow, Property Management of LV, LLC, LVR
 OPEN SAT, 10-1PMRick Santora, Realty ONE Group, Inc, LVR
 Gwendolyn Lion, Love Las Vegas Realty, LVR
 Kaveh Ghafouria, LIFE Realty District, LVR
 See more homes for sale inHenderson


New Listings near 853 Maybole Ave
 NEW - 23 HRS AGOYvette Auger, Real Broker LLC, LVR
 Jillian M. Batchelor, Real Broker LLC, LVR
 Jennifer Dunne, Realty ONE Group, Inc, LVR
 NEW - 23 HRS AGOBradley Jay Hendrix, Keller Williams MarketPlace, LVR
 NEW - 12 HRS AGOElizabeth Lucas, BHHS Nevada Properties, LVR
 NEW - 22 HRS AGOFrank L. Aguilar Jr, Century 21 Americana, LVR
 NEW - 16 HRS AGOGerardo Barrales-Aguilar, More Realty Incorporated, LVR
 Roberto Miano, LIFE Realty District, LVR
 Fernanda A. Kriese, Redfin, LVR
 NEW - 2 DAYS AGOWendy Marie Rushing, BHHS Nevada Properties, LVR
 NEWCOMING SOON 9/280.26 ACRESElla Williams, First Class Realty & Property, LVR
 NEW - 2 DAYS AGOJack R. Miller, Keller Williams MarketPlace, LVR
 Richard J. Brenkus, Keller Williams MarketPlace, LVR
- See more homes for sale inHenderson


Frequently asked questions about 853 Maybole Ave
- What is the estimated monthly payment for 853 Maybole Ave?Based on a $559,000 list price with 20% down at today's rates, the estimated monthly payment for 853 Maybole Ave in Henderson, NV is approximately $3,439 (about $3,136 principal & interest, $228 property taxes, and $75 homeowner's insurance). This is an estimate. Actual payment depends on your loan terms.
- How does the list price for 853 Maybole Ave compare to homes in Henderson?853 Maybole Ave in Henderson, NV is listed at $559,000, about 15% above the $485K median sale price in Henderson.
- What do residents say about the McCullough Hills neighborhood?Residents describe the McCullough Hills neighborhood in Henderson, NV as pedestrian-friendly, dog-friendly, and well-kept. See homes for sale in McCullough Hills, Henderson.
- What are the closest schools to 853 Maybole Ave?The closest schools to 853 Maybole Ave in Henderson, NV are Foothill High School (rated 5/10), Jack & Terry Mannion Middle School (rated 7/10), Ulis Newton Elementary School (Pre-K, rated 7/10).
- Does 853 Maybole Ave have air conditioning?Yes, 853 Maybole Ave in Henderson, NV has air conditioning.
- Does 853 Maybole Ave have laundry facilities?Yes, 853 Maybole Ave in Henderson, NV has in-unit laundry.
853 Maybole Ave, Henderson, NV 89012 is a 3 bedroom, 2 bathroom, 1,958 sqft single-family home built in 2015. 853 Maybole Ave is located in McCullough Hills, Henderson. This property is currently available for sale and was listed by LVR on Aug 20, 2026. The MLS # for this home is MLS# 2810201.