


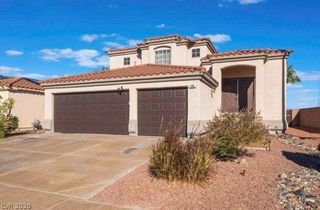
809 Maybole Ave
Henderson, NV 89012
McCullough Hills 4 Beds
 3 Baths
 2,793 sqft
4 Beds
3 Baths
2,793 sqft
Home Highlights

Parking
3 Car Garage

Outdoor
Porch, Patio, Pool

HOA
$40/Monthly

Price/Sqft
$245

Climate Control
Central, Natural Gas & Central Air, Electric

Listed
Less than a day ago
Local Information
- Map ViewExplore the area around 809 Maybole Ave.

- Schools1 Preschool School1 Elementary School1 Middle School1 High School

- Shop & Eat

-- mins to
About this House
Discover this 4‐bеdrοom Hendеrsοn pool home with a 3‐cаr garage, flexible floor plan and exceptional outdoor living in desirable Horizons Edge. The main level offers an open kitchen and great room, a downstairs bedroom and full bath, while upstairs includes a flexible loft space and an oversized primary suite with two walk-in closets, a generous bath and private balcony with mountain views.
The backyard is where this home truly stands apart. Enjoy a private pool surrounded by artificial turf, expansive paver areas and a covered patio, creating multiple spaces for relaxing, dining and entertaining outdoors. The open kitchen features granite countertops, abundant cabinetry, stainless appliances and a large island connecting naturally to the main living area and fireplace.
Upstairs, the primary retreat offers impressive scale and direct access to the large balcony. An upstairs laundry room with cabinetry and utility sink adds everyday convenience.
Set in desirable Horizons Edge near Henderson parks and trails, with convenient access to shopping, dining and I-215, this home combines interior space, a 3-car garage and a backyard package that is increasingly difficult to find. For buyers seeking a pool home with usable outdoor space, flexible living areas and a 3-car garage, 809 Maybole offers a compelling combination.
The backyard is where this home truly stands apart. Enjoy a private pool surrounded by artificial turf, expansive paver areas and a covered patio, creating multiple spaces for relaxing, dining and entertaining outdoors. The open kitchen features granite countertops, abundant cabinetry, stainless appliances and a large island connecting naturally to the main living area and fireplace.
Upstairs, the primary retreat offers impressive scale and direct access to the large balcony. An upstairs laundry room with cabinetry and utility sink adds everyday convenience.
Set in desirable Horizons Edge near Henderson parks and trails, with convenient access to shopping, dining and I-215, this home combines interior space, a 3-car garage and a backyard package that is increasingly difficult to find. For buyers seeking a pool home with usable outdoor space, flexible living areas and a 3-car garage, 809 Maybole offers a compelling combination.
Last check for updates: about 7 hours ago
Listing courtesy of Christopher Huff S.0171236, (702) 496-1101
Coldwell Banker Premier
Originating MLS: Greater Las Vegas Association of Realtors Inc
Source: LVR, MLS#2810287
Also Listed on LVR.
Home Details for 809 Maybole Ave

|
|---|
MLS Status: Active |

|
|---|
Interior Details Number of Rooms: 8Types of Rooms: Master Bedroom, Bedroom 2, Bedroom 3, Bedroom 4, Master Bathroom, Dining Room, Kitchen, Living Room |
Beds & Baths Number of Bedrooms: 4Number of Bathrooms: 3Number of Bathrooms (full): 2Number of Bathrooms (three quarters): 1 |
Dimensions and Layout Living Area: 2793 Square Feet |
Appliances & Utilities Utilities: Cable Available, Underground UtilitiesAppliances: Dryer, Dishwasher, Disposal, Gas Range, Gas Water Heater, Microwave, Refrigerator, Water Heater, WasherDishwasherDisposalDryerLaundry: Cabinets,Gas Dryer Hookup,Laundry Room,Sink,Upper LevelMicrowaveRefrigeratorWasher |
Heating & Cooling Heating: Central,GasHas CoolingAir Conditioning: Central Air,ElectricHas HeatingHeating Fuel: Central |
Fireplace & Spa Number of Fireplaces: 1Fireplace: Gas, Living RoomHas a FireplaceNo Spa |
Gas & Electric Electric: Photovoltaics None |
Windows, Doors, Floors & Walls Window: Double Pane WindowsFlooring: Carpet, Tile |
Levels, Entrance, & Accessibility Stories: 2Floors: Carpet, Tile |

|
|---|
Exterior Home Features Roof: TilePatio / Porch: Balcony, Covered, Patio, PorchFencing: Block, Back YardExterior: Balcony, Porch, Patio, Private Yard, Sprinkler/IrrigationHas a Private Pool |
Parking & Garage Number of Garage Spaces: 3Number of Covered Spaces: 3No CarportHas a GarageHas an Attached GarageHas Open ParkingParking Spaces: 3Parking: Attached,Finished Garage,Garage,Inside Entrance,Open |
Pool Pool: Fiberglass, In Ground, PrivatePool |
Frontage Not on Waterfront |
Water & Sewer Sewer: Public Sewer |
Farm & Range Horse Amenities: None |

|
|---|
Days on Market: <1 day on Trulia |

|
|---|
Year Built Year Built: 2014 |
Property Type / Style Property Type: ResidentialProperty Subtype: Single Family ResidenceArchitecture: Two Story |
Building Not Attached Property |
Property Information Condition: ResaleParcel Number: 17823113037 |

|
|---|
Price List Price: $684,500Price Per Sqft: $245 |
Status Change & Dates Possession Timing: Close Of Escrow |


|
|---|
Direction & Address City: HendersonCommunity: Horizon Gibson North |
School Information Elementary School: Newton, Ulis, Newton, UlisJr High / Middle School: Mannion Jack & TerryHigh School: Foothill |

|
|---|
Listing Agent Listing ID: 2810287 |

|
|---|
Building Area Building Area: 2793 Square Feet |

|
|---|
Not Senior Community |

|
|---|
HOA Fee Includes: Common Areas, TaxesHOA Name: Horizons EdgeHOA Phone: 702-262-9091Association for this Listing: Greater Las Vegas Association of Realtors IncHas an HOAHOA Fee: $120/Quarterly |

|
|---|
Lot Area: 6534 sqft |

|
|---|
Listing Agreement Type: Exclusive Right To SellListing Terms: Cash, Conventional, FHA, VA Loan |

|
|---|
Energy Efficiency Features: Windows |

|
|---|
Business Information Ownership: Single Family Residential |

|
|---|
Mls Number: 2810287Living Area Range Units: Square FeetAttribution Contact: (702) 496-1101Above Grade Unfinished Area Units: Square FeetBelow Grade Unfinished Area Units: Square FeetUniversal Property Id: US-32003-N-17823113037-R-N |

|
|---|
HOA Amenities: ParkDays On Market Replication: 0 |
Around this home
Neighborhood Overview

Neighborhood stats provided by third party data sources.
What Locals Say about McCullough Hills
At least 108 Trulia users voted on each feature.

94 % Say car is needed

93 % Say there are sidewalks

89 % Say it's dog friendly

80 % Say people would walk alone at night

75 % Say yards are well-kept

75 % Say streets are well-lit

74 % Say parking is easy

72 % Say there's holiday spirit

70 % Say it's quiet

63 % Say kids play outside

54 % Say they plan to stay for at least 5 years

50 % Say it's walkable to grocery stores

46 % Say neighbors are friendly

39 % Say it's walkable to restaurants

30 % Say there's wildlife

25 % Say there are community events
Sourced by Trulia users. Learn more about our methodology.
Market trends in Henderson
Last updated July 2026
Avg. sale price
$485K
$3.3KMoM
Sale-to-List Price
98.8%
Price per sq ft
$266
$0MoM
Available listings
2387
41MoM
Home Value
Trulia Estimate
$671KSince last month
Increased$14K (+2.1%)Since last year
Increased$17K (+2.6%)Since last sale
Increased$121K (+22%)Learn more about this home's value by checking out its Trulia Estimate, the value of nearby homes, and how much similar homes have sold for.
Trulia Estimate
The of this home's value increased by +76% in the last 10 years
| Month | Estimated value |
|---|---|
2026 | |
| August 2026 | $671K |
| July 2026 | $657K |
| June 2026 | $650K |
| May 2026 | $657K |
| April 2026 | $655K |
| March 2026 | $655K |
| February 2026 | $657K |
| January 2026 | $645K |
2025 | |
2024 | |
2023 | |
2022 | |
2021 | |
2020 | |
2019 | |
2018 | |
2017 | |
2016 | |
Comparable sales
These are recently sold homes that have a similar location or other similar features to this home, like bedrooms, bathrooms, and square footage. Get a sense of the expected prices in the area by viewing these homes.Address | Distance | Property Type | Sold Price | Sold Date | Bed | Bath | Sqft |
|---|---|---|---|---|---|---|---|
0.09 | Single-Family Home | $485,000 | 12/16/25 | 4 | 2.5 | 1,838 | |
0.17 | Single-Family Home | $620,000 | 12/05/25 | 5 | 2.5 | 2,838 | |
0.22 | Single-Family Home | $540,000 | 11/24/25 | 4 | 3 | 2,303 | |
0.24 | Single-Family Home | $515,000 | 09/05/25 | 4 | 3 | 2,303 | |
0.22 | Single-Family Home | $660,000 | 09/19/25 | 4 | 2.5 | 2,582 | |
0.19 | Single-Family Home | $620,000 | 07/17/26 | 4 | 2.5 | 2,289 | |
0.14 | Single-Family Home | $635,000 | 05/29/26 | 4 | 3.5 | 3,178 | |
0.23 | Single-Family Home | $710,000 | 09/03/25 | 4 | 2.5 | 2,582 | |
0.11 | Single-Family Home | $530,000 | 03/16/26 | 3 | 2.5 | 2,207 | |
0.27 | Single-Family Home | $569,000 | 01/16/26 | 4 | 2.5 | 2,206 |
Nearby home prices
Get a sense of expected prices in the area by checking the value of nearby homes.Address | Distance | Price | Bed | Bath | Sqft | Status |
|---|---|---|---|---|---|---|
0.01 | $680,500 | 5 | 3 | 2,980 | Off Market | |
0.01 | $580,300 | 4 | 2.5 | 2,582 | Off Market | |
0.04 | $716,300 | 4 | 3.5 | 3,180 | Off Market | |
0.08 | $614,900 | 4 | 2.5 | 2,838 | Off Market | |
0.04 | $632,200 | 4 | 3 | 2,780 | Off Market | |
0.06 | $586,900 | 3 | 2 | 1,955 | Off Market | |
0.09 | $485,000 | 4 | 2.5 | 1,838 | Recently Sold | |
0.06 | $580,300 | 3 | 2 | 1,955 | Off Market | |
0.10 | $478,100 | 3 | 2 | 1,495 | Off Market | |
0.11 | $530,000 | 3 | 2.5 | 2,207 | Recently Sold | |
0.07 | $529,600 | 4 | 3 | 1,906 | Off Market |
Price and Tax history
| Date | Event | Price |
|---|---|---|
Aug 20, 2026 Source: LVR #2810287 | Listed For Sale | $684,500 |
Jul 7, 2021 Source: LVR #2296357 | Sold | $550,000 |
Jun 2, 2021 Source: LVR #2296357 | Pending | $550,000 |
May 26, 2021 Source: LVR #2296357 | PriceChange | $550,000 Price increased by 1% |
May 19, 2021 Source: LVR #2296357 | Listed For Sale | $545,000 |
Dec 28, 2017 Source: LVR #1903899 | Sold | $384,500 |
Oct 12, 2017 Source: Agent Provided | Listed For Sale | $384,500 |
Aug 31, 2017 Source: Agent Provided | ListingRemoved | $384,500 |
Aug 28, 2017 Source: Agent Provided | PriceChange | $384,500 Price decreased by 4% |
Jul 3, 2017 Source: Agent Provided | PriceChange | $399,900 Price decreased by 3% |
Jun 28, 2017 Source: Agent Provided | PriceChange | $413,599 Price decreased by 0% |
Jun 9, 2017 Source: Agent Provided | Listed For Sale | $415,000 |
Feb 23, 2017 Source: N/A | Sold | $390,690 |
Oct 29, 2014 Source: N/A | Sold | $382,467 |
| Year | Property tax | Tax assessment |
|---|---|---|
| 2026 | $4,571 | $616,409 |
Home facts updated by county records
LGBTQ Local Legal Protections
LGBTQ Local Legal Protections



Christopher Huff, Coldwell Banker Premier
Agent Phone: (702) 496-1101
The data relating to real estate for sale on this web site comes in part from the INTERNET DATA EXCHANGE Program of the Las Vegas REALTORS® MLS. Real estate listings held by brokerage firms other than this site owner are marked with the IDX logo.
Information is deemed reliable but not guaranteed. Copyright 2026 Las Vegas REALTORS® MLS. All rights reserved. Click here for more information
Information is deemed reliable but not guaranteed. Copyright 2026 Las Vegas REALTORS® MLS. All rights reserved. Click here for more information
Similar Homes You May Like
 NEW - 7 HRS AGODonald S. Cramer, Real Broker LLC, LVR
 Robert J. Sateren, Custom Realty LLC, LVR
 Richard J. Brenkus, Keller Williams MarketPlace, LVR
 Sterling Cash McCallum, Simply Vegas, LVR
 Bret Runion, Desert Sun Realty, LVR
 Jason M. Smith, Jsmitty Vegas Realty LLC, LVR
 AUCTION
 Trista Touchstone, Real Broker LLC, LVR
 0.28 ACRESRobert W. Morganti, LIFE Realty District, LVR
 Robert J. Sateren, Custom Realty LLC, LVR
 Cecilia Justus-Campagna, Realty ONE Group, Inc, LVR
 Magdalena A. Murillo, Wardley Real Estate, LVR
 Michael E. Buserini, eXp Realty, LVR
 Jacob Geckler, Keller Williams MarketPlace, LVR
 Kurt E Brauner, Metropolitan Real Estate Group, LVR
 Kevin Chang, Las Vegas Realty LLC, LVR
 Larry J. Halili, Prominent Realty Group LLC, LVR
 Lena Pfluke, BHHS Nevada Properties, LVR
 Mimi A. Dunn, ERA Brokers Consolidated, LVR
 Milton A. Valladares-Flores, Realty of America LLC, LVR
 Robert W. Morganti, LIFE Realty District, LVR
 Timothy W. Hanson, Keller Williams MarketPlace, LVR
 OPEN SAT, 11-2PMCraig Tann, Huntington & Ellis, A Real Est, LVR
 Kevin Chia, Investment Brokers & Assoc, LVR
 AUCTION0.28 ACRES
 Aubrey R. Carro, Innovation Realty, LVR
 Kimberly J. White, Galindo Group Real Estate, LVR
 Lorraine M. Heyden, Century 21 Americana, LVR
 Monhthyla A. Alvaro, United Realty Group, LVR
 OPEN FRI, 9-12PMMatthew Meyer, Wardley Real Estate, LVR
 Anthony C. Marulli, LIFE Realty District, LVR
 OPEN FRI, 12-6PMJereme Donnelly, Real Broker LLC, LVR
 Gissele Tejada, Galindo Group Real Estate, LVR
 Richard J. Brenkus, Keller Williams MarketPlace, LVR
 OPEN SAT, 11-2PMKandace Katz, Serhant, LVR
 Lola Mayorga, Monopoly Realty & Mgmt Inc, LVR
 See more homes for sale inHenderson


New Listings near 809 Maybole Ave
 NEWOPEN FRI, 12-3PMErik Newkirk, Keller Williams MarketPlace, LVR
 NEW - 1 DAY AGOMaria S. Martin, BHHS Nevada Properties, LVR
 NEW - 2 DAYS AGOHali Gillin, HomeSmart Encore, LVR
 John Chavez Jr., Huntington & Ellis, A Real Est, LVR
 Brandy J. White Elk, Innovative Real Estate Strateg, LVR
 Emily Harrison, Realty ONE Group, Inc, LVR
 Jillian M. Batchelor, Real Broker LLC, LVR
 Zihao Gu, HomePlus Realty LLC, LVR
 NEW - 2 DAYS AGOCamelle Altizer, SimpliHOM, LVR
 FORECLOSUREErica Jade, eXp Realty, LVR
 COMING SOON 8/24Elizabeth Hoover, ERA Brokers Consolidated, LVR
 NEWCOMING SOON 8/24Nicholas McCombs, Sin City R E & Management LLC, LVR
 OPEN SAT, 11-2PMRebecca L. Stoker, Platinum Real Estate Prof, LVR
 Angela Reed, Signature Real Estate Group, LVR
 Samantha G. Perez Vazquez, Simply Vegas, LVR
- See more homes for sale inHenderson
Frequently asked questions about 809 Maybole Ave
- What is the estimated monthly payment for 809 Maybole Ave?Based on a $684,500 list price with 20% down at today's rates, the estimated monthly payment for 809 Maybole Ave in Henderson, NV is approximately $3,933 (about $3,578 principal & interest, $280 property taxes, and $75 homeowner's insurance). This is an estimate. Actual payment depends on your loan terms.
- How does the list price for 809 Maybole Ave compare to homes in Henderson?809 Maybole Ave in Henderson, NV is listed at $684,500, about 41% above the $485K median sale price in Henderson.
- What do residents say about the McCullough Hills neighborhood?Residents describe the McCullough Hills neighborhood in Henderson, NV as pedestrian-friendly, dog-friendly, and well-kept. See homes for sale in McCullough Hills, Henderson.
- What are the closest schools to 809 Maybole Ave?The closest schools to 809 Maybole Ave in Henderson, NV are Foothill High School (rated 5/10), Jack & Terry Mannion Middle School (rated 7/10), Ulis Newton Elementary School (Pre-K, rated 7/10).
- Does 809 Maybole Ave have air conditioning?Yes, 809 Maybole Ave in Henderson, NV has air conditioning.
- Does 809 Maybole Ave have a pool?Yes, 809 Maybole Ave in Henderson, NV has a pool.
809 Maybole Ave, Henderson, NV 89012 is a 4 bedroom, 3 bathroom, 2,793 sqft single-family home built in 2014. 809 Maybole Ave is located in McCullough Hills, Henderson. This property is currently available for sale and was listed by LVR on Aug 20, 2026. The MLS # for this home is MLS# 2810287.