


$474,900
Original price: $489,999
 3 Beds
 2.5 Baths
 1,882 sqft
511 Coolidge Ave, Henderson, NV 89015
Est. Mortgage $2,820/mo*
Get Pre-QualifiedHome Highlights

Single-Family Home

Built in 1999

$252/sqft

2 Car Garage
Local Information
- Map ViewExplore the area around 511 Coolidge Ave.

- Schools1 Preschool School1 Elementary School1 Middle School1 High School

- Shop & Eat

-- mins to
About this House
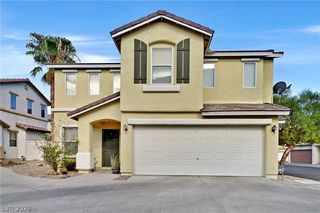
Stunning single-story home with NO HOA and true pride of ownership throughout! This entertainer’s dream features an open floor plan, vaulted ceilings, and upgraded laminate wood flooring and tile throughout the main living areas. The gourmet kitchen offers granite countertops, stainless steel appliances, and a modern refrigerator. The oversized primary suite is a private retreat, separate from the secondary bedrooms, and includes crown moulding, a sliding glass door to the backyard, walk-in closet, and a luxurious bath with double sinks, makeup vanity, separate shower, and jetted tub. Two additional bedrooms share a full bath. Situated on a huge 1/5-acre lot with an extended driveway, security door, and no neighbors behind. Enjoy the beautifully landscaped backyard with grass, garden area, covered patio with stamped concrete, and stunning views of Black Mountain. Conveniently located in Henderson near parks, schools, and shopping. This move-in ready home truly has it all and won’t last long!
Last check for updates: about 4 hours ago
Listing courtesy of Lola Mayorga BS.0146840, (702) 798-8822
Monopoly Realty & Mgmt Inc
Originating MLS: Greater Las Vegas Association of Realtors Inc
Source: LVR, MLS#2800528
Also Listed on LVR.
Home Details for 511 Coolidge Ave

|
|---|
MLS Status: Active |

|
|---|
Interior Details Number of Rooms: 7Types of Rooms: Master Bedroom, Bedroom 2, Bedroom 3, Master Bathroom, Dining Room, Family Room, Kitchen |
Beds & Baths Number of Bedrooms: 3Number of Bathrooms: 3Number of Bathrooms (full): 2Number of Bathrooms (half): 1 |
Dimensions and Layout Living Area: 1882 Square Feet |
Appliances & Utilities Utilities: Underground UtilitiesAppliances: Dishwasher, Disposal, Gas Range, Microwave, RefrigeratorDishwasherDisposalLaundry: Gas Dryer Hookup,Main Level,Laundry RoomMicrowaveRefrigerator |
Heating & Cooling Heating: Central,GasHas CoolingAir Conditioning: Central Air,ElectricHas HeatingHeating Fuel: Central |
Fireplace & Spa No FireplaceNo Spa |
Gas & Electric Electric: Photovoltaics None |
Windows, Doors, Floors & Walls Window: Double Pane WindowsFlooring: Carpet, Ceramic Tile, Laminate |
Levels, Entrance, & Accessibility Stories: 1Floors: Carpet, Ceramic Tile, Laminate |
Security Security: Security System Owned |

|
|---|
Exterior Home Features Roof: TilePatio / Porch: Covered, PatioFencing: Block, Back YardExterior: Built-in Barbecue, Barbecue, Patio, Private YardNo Private Pool |
Parking & Garage Number of Garage Spaces: 2Number of Covered Spaces: 2No CarportHas a GarageHas an Attached GarageParking Spaces: 2Parking: Attached,Garage,Garage Door Opener,Inside Entrance,Private |
Frontage Not on Waterfront |
Water & Sewer Sewer: Public Sewer |
Farm & Range Horse Amenities: None |

|
|---|
Days on Market: 63 |

|
|---|
Year Built Year Built: 1999 |
Property Type / Style Property Type: ResidentialProperty Subtype: Single Family ResidenceArchitecture: One Story |
Building Not Attached Property |
Property Information Condition: ResaleParcel Number: 17813810098 |

|
|---|
Price List Price: $474,900Price Per Sqft: $252 |
Status Change & Dates Possession Timing: See Agent |

|
|---|

|
|---|
Direction & Address City: HendersonCommunity: None |
School Information Elementary School: Taylor, Robert L., Taylor, Robert L.Jr High / Middle School: Brown B. MahlonHigh School: Foothill |

|
|---|
Listing Agent Listing ID: 2800528 |

|
|---|
Building Area Building Area: 1882 Square Feet |

|
|---|
Not Senior Community |

|
|---|
Association for this Listing: Greater Las Vegas Association of Realtors IncNo HOA |

|
|---|
Lot Area: 8712 sqft |

|
|---|
Listing Agreement Type: Exclusive Right To SellListing Terms: Cash, Conventional, FHA, VA Loan |

|
|---|
Energy Efficiency Features: Windows |

|
|---|
Mls Number: 2800528Living Area Range Units: Square FeetAttribution Contact: 702-798-8822Above Grade Unfinished Area Units: Square FeetBelow Grade Unfinished Area Units: Square FeetUniversal Property Id: US-32003-N-17813810098-R-N |

|
|---|
HOA Amenities: NoneDays On Market Replication: 0 |
Around this home
Neighborhood Overview

Neighborhood stats provided by third party data sources.
What Locals Say about Townsite
At least 52 Trulia users voted on each feature.

87 % Say there are sidewalks

82 % Say parking is easy

82 % Say car is needed

79 % Say it's dog friendly

77 % Say streets are well-lit

67 % Say it's quiet

65 % Say people would walk alone at night

63 % Say it's walkable to restaurants

62 % Say there's holiday spirit

61 % Say they plan to stay for at least 5 years

59 % Say kids play outside

57 % Say yards are well-kept

44 % Say it's walkable to grocery stores

39 % Say neighbors are friendly

36 % Say there's wildlife

22 % Say there are community events
Sourced by Trulia users. Learn more about our methodology.
Market trends in Henderson
Last updated August 2026
Avg. sale price
$485K
$42MoM
Sale-to-List Price
98.7%
0.1%MoM
Price per sq ft
$264
$2MoM
Available listings
2446
56MoM
Home Value
Trulia Estimate
$469KSince last month
Increased$2K (+0.4%)Since last year
Increased$12K (+2.6%)Since last sale
Increased$266K (+131%)Learn more about this home's value by checking out its Trulia Estimate, the value of nearby homes, and how much similar homes have sold for.
Trulia Estimate
The of this home's value increased by +99% in the last 10 years
| Month | Estimated value |
|---|---|
2026 | |
| September 2026 | $469K |
| August 2026 | $467K |
| July 2026 | $471K |
| June 2026 | $482K |
| May 2026 | $489K |
| April 2026 | $444K |
| March 2026 | $447K |
| February 2026 | $444K |
| January 2026 | $435K |
2025 | |
2024 | |
2023 | |
2022 | |
2021 | |
2020 | |
2019 | |
2018 | |
2017 | |
2016 | |
Comparable sales
These are recently sold homes that have a similar location or other similar features to this home, like bedrooms, bathrooms, and square footage. Get a sense of the expected prices in the area by viewing these homes.Address | Distance | Property Type | Sold Price | Sold Date | Bed | Bath | Sqft |
|---|---|---|---|---|---|---|---|
0.15 | Single-Family Home | $520,000 | 09/26/25 | 3 | 2.5 | 1,882 | |
0.09 | Single-Family Home | $485,000 | 02/25/26 | 4 | 2.5 | 1,882 | |
0.06 | Single-Family Home | $405,000 | 07/29/26 | 3 | 2 | 1,200 | |
0.17 | Single-Family Home | $375,000 | 05/06/26 | 3 | 2 | 1,517 | |
0.11 | Single-Family Home | $390,000 | 07/14/26 | 3 | 2 | 1,060 | |
0.13 | Single-Family Home | $430,000 | 07/15/26 | 3 | 2 | 1,622 | |
0.21 | Single-Family Home | $335,000 | 06/15/26 | 3 | 2 | 1,629 | |
0.11 | Single-Family Home | $440,000 | 02/02/26 | 3 | 2 | 1,316 | |
0.15 | Single-Family Home | $330,000 | 05/13/26 | 3 | 2 | 1,258 | |
0.23 | Single-Family Home | $380,000 | 10/03/25 | 3 | 2 | 1,570 |
Nearby home prices
Get a sense of expected prices in the area by checking the value of nearby homes.Address | Distance | Price | Bed | Bath | Sqft | Status |
|---|---|---|---|---|---|---|
0.07 | $514,000 | 3 | 2 | 1,652 | For Sale | |
0.06 | $405,000 | 3 | 2 | 1,200 | Recently Sold | |
0.07 | $496,400 | 3 | 2.5 | 1,882 | Off Market | |
0.07 | $371,100 | 4 | 2 | 1,196 | Off Market | |
0.09 | $498,200 | 3 | 2 | 1,652 | Off Market | |
0.09 | $485,000 | 4 | 2.5 | 1,882 | Recently Sold | |
0.10 | $454,900 | 3 | 2 | 1,482 | Off Market | |
0.10 | $390,100 | 3 | 2 | 1,066 | Off Market | |
0.11 | $390,000 | 3 | 2 | 1,060 | Recently Sold | |
0.10 | $345,000 | 3 | 1 | 1,258 | Off Market | |
0.11 | $440,000 | 3 | 2 | 1,316 | Recently Sold |
Price and Tax history
| Date | Event | Price |
|---|---|---|
Jul 15, 2026 Source: LVR #2800528 | PriceChange | $474,900 Price decreased by 3% |
May 28, 2026 Source: LVR #2786499 | PriceChange | $489,999 Price increased by 3% |
May 5, 2026 Source: LVR #2746309 | Listed For Sale | $475,000 |
Sep 22, 2014 Source: LVR #1473496 | Sold | $203,000 |
Aug 28, 2014 Source: Agent Provided | Pending | $199,900 |
Aug 22, 2014 Source: Agent Provided | Listed For Sale | $199,900 |
Dec 19, 2013 Source: Agent Provided | ListingRemoved | $349,500 |
Jan 22, 2011 Source: Agent Provided | Listed For Sale | $349,500 |
Dec 2, 2010 Source: Agent Provided | ListingRemoved | $349,500 |
Aug 26, 2010 Source: Agent Provided | Listed For Sale | $349,500 |
Apr 20, 2010 Source: N/A | Sold | $160,000 |
Dec 10, 2009 Source: N/A | Sold | $125,248 |
Jan 3, 2005 Source: N/A | Sold | $320,000 |
Feb 12, 1999 Source: N/A | Sold | $155,500 |
| Year | Property tax | Tax assessment |
|---|---|---|
| 2026 | $1,672 | $277,640 |
Home facts updated by county records
LGBTQ Local Legal Protections
LGBTQ Local Legal Protections



Lola Mayorga, Monopoly Realty & Mgmt Inc
Agent Phone: (702) 798-8822
The data relating to real estate for sale on this web site comes in part from the INTERNET DATA EXCHANGE Program of the Las Vegas REALTORS® MLS. Real estate listings held by brokerage firms other than this site owner are marked with the IDX logo.
Information is deemed reliable but not guaranteed. Copyright 2026 Las Vegas REALTORS® MLS. All rights reserved. Click here for more information
Information is deemed reliable but not guaranteed. Copyright 2026 Las Vegas REALTORS® MLS. All rights reserved. Click here for more information
Similar Homes You May Like
 Jansen Taylor, Elevate Real Estate Group, LVR
 Juan F. Alonso Garcia, eXp Realty, LVR
 OPEN SUN, 12-2PMTania K. Favela, RE/MAX Legacy, LVR
 Lori L. Galarza, RE/MAX CENTRAL, LVR
 Steve P. Hawks, Platinum Real Estate Prof, LVR
 Mark Anthony A. Posner, Signature Real Estate Group, LVR
 Christopher S. Dowlen, Keller Williams MarketPlace, LVR
 Jennifer L. Littlefield, Serhant, LVR
 Connie Byler, LIFE Realty District, LVR
 Andrew J. Kehl, Keller Williams MarketPlace, LVR
 Craig Tann, Huntington & Ellis, A Real Est, LVR
 Alejandro Ledesma-Diaz, Sphere Real Estate, LVR
 Ammon J. Hellewell, NextHome People First, LVR
 Craig Tann, Huntington & Ellis, A Real Est, LVR
 Ann Webb, Real Broker LLC, LVR
 Laura E. Ahumada, ERA Brokers Consolidated, LVR
 Leslie S. Carver, BHHS Nevada Properties, LVR
 Enkhjargal Lisa Beckes, Wardley Real Estate, LVR
 Jillian M. Batchelor, Real Broker LLC, LVR
 Ginger Gorman, LPT Realty, LLC, LVR
 Jonathan C. Long, Realty ONE Group, Inc, LVR
 Steven C. Sales, Red Rock Realty, LVR
 Allison L Weed, Vegas Edge Realty, LLC, LVR
 John J. Faulis Jr, Vegas Dream Homes Inc, LVR
 Daniel Mumm, Huntington & Ellis, A Real Est, LVR
 Jennifer B. Dayrit, Landbank Realty, LVR
 Nathan Strager, Virtue Real Estate Group, LVR
 Jiaxuan Li, The Zhu Realty Group, LLC, LVR
 Craig Tann, Huntington & Ellis, A Real Est, LVR
 Frances T Jones, LPT Realty, LLC, LVR
 Mike S. Roland, LPT Realty, LLC, LVR
 Jones C. Tantoco, O48 Realty, LVR
 Keasha Waddell, Simply Vegas, LVR
 Jonny C. Lopez, Vegas Realty Experts, LVR
 Russell I. Arnold II, The Agency Las Vegas, LVR
 Dolly Panagopoulos, Realty ONE Group, Inc, LVR
 Mark A. Weinberg, BHHS Nevada Properties, LVR
 Jasmyn Lam, Simply Vegas, LVR
 See more homes for sale inHenderson


New Listings near 511 Coolidge Ave
- Craig Tann, Huntington & Ellis, A Real Est, LVR
 NEW - 15 HRS AGOConrad Beatty, LIFE Realty District, LVR
- Leslie S. Carver, BHHS Nevada Properties, LVR
 NEW - 2 DAYS AGOLeslie North, RE/MAX Advantage, LVR
 NEW - 2 DAYS AGOHali Gillin, HomeSmart Encore, LVR
 NEWOPEN SUN, 12-4PMFrank L. Aguilar Jr, Century 21 Americana, LVR
 Wasim Faranesh, Faranesh Real Estate, LVR
 Fernanda A. Kriese, Redfin, LVR
 0.36 ACRESDelinda Crampton, BHHS Nevada Properties, LVR
 NEWCOMING SOON 9/23Shyla R. Magee, Real Broker LLC, LVR
 NEW - 15 HRS AGONEW CONSTRUCTIONKindar Ashford, Century Communities of Nevada, LVR
 NEWCOMING SOON 9/18Agustin C. Reyes, Keller Williams Realty Las Veg, LVR
 NEW - 2 DAYS AGOAngela S. Hutchins, Signature Real Estate Group, LVR
 NEW - 15 HRS AGONEW CONSTRUCTIONKindar Ashford, Century Communities of Nevada, LVR
- See more homes for sale inHenderson

Frequently asked questions about 511 Coolidge Ave
- What is the estimated monthly payment for 511 Coolidge Ave?Based on a $474,900 list price with 20% down at today's rates, the estimated monthly payment for 511 Coolidge Ave in Henderson, NV is approximately $2,873 (about $2,604 principal & interest, $194 property taxes, and $75 homeowner's insurance). This is an estimate. Actual payment depends on your loan terms.
- How does the list price for 511 Coolidge Ave compare to homes in Henderson?511 Coolidge Ave in Henderson, NV is listed at $474,900, about 2% below the $485K median sale price in Henderson.
- What do residents say about the Townsite neighborhood?Residents describe the Townsite neighborhood in Henderson, NV as pedestrian-friendly, easy to park in, and dog-friendly. See homes for sale in Townsite, Henderson.
- What are the closest schools to 511 Coolidge Ave?The closest schools to 511 Coolidge Ave in Henderson, NV are B Mahlon Brown Junior High School (rated 5/10), Foothill High School (rated 5/10), Robert L Taylor Elementary School (Pre-K, rated 3/10).
- Does 511 Coolidge Ave have air conditioning?Yes, 511 Coolidge Ave in Henderson, NV has air conditioning.
- Does 511 Coolidge Ave have laundry facilities?Yes, 511 Coolidge Ave in Henderson, NV has laundry facilities.