

758 Solitude Point Ave
Henderson, NV 89012
McCullough Hills 2 Beds
 2.5 Baths
 1,371 sqft
2 Beds
2.5 Baths
1,371 sqft
Home Highlights

Parking
2 Car Garage

Outdoor
Patio, Deck

HOA
$140/Monthly

Price/Sqft
$277

Climate Control
Central, Natural Gas & Central Air, Electric

Listed
2 days ago
Local Information
- Map ViewExplore the area around 758 Solitude Point Ave.

- Schools1 Preschool School1 Elementary School1 Middle School1 High School

- Shop & Eat

-- mins to
About this House
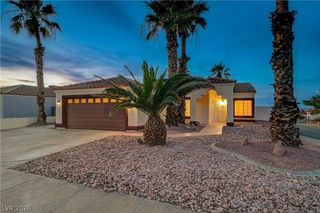
Welcome to this bеаutіfully upgradеd 2-bеdroom, 2.5-bathroom townhοme іn the gated View of Black Mountain community in Henderson. This 1,371 sq ft home offers an open, light-filled floorplan with high ceilings and a comfortable blend of style and functionality. The kitchen features modern appliances, ample counter space and storage, and a stylish backsplash. The spacious primary suite features a beautifully remodeled $80,000 ensuite bathroom with carefully selected upgrades, including a Kohler Custom 9-head shower with built-in speakers and a heated toilet with bidet. Custom closet organizers add convenience and functionality, while the private balcony offers beautiful mountain views. The second bedroom is generously sized, and the versatile loft provides additional space for a home office, reading area, or lounge. Improvements include a new HVAC cooling and heating system and water heater, new carpet, 2nd floor window covers and window solar screens. Enjoy the benefits of a gated community with two pools and a convenient location near parks, trails, shopping, dining, and freeway access. A truly special home with exceptional upgrades and views!
Last check for updates: about 2 hours ago
Listing courtesy of Jason A. Brown S.0174902, (702) 802-9832
Rustic Elegance Nevada Living
Originating MLS: Greater Las Vegas Association of Realtors Inc
Source: LVR, MLS#2809544
Also Listed on LVR.
Home Details for 758 Solitude Point Ave

|
|---|
MLS Status: Coming Soon |

|
|---|
Interior Details Number of Rooms: 4Types of Rooms: Master Bedroom, Bedroom 2, Kitchen, Loft |
Beds & Baths Number of Bedrooms: 2Number of Bathrooms: 3Number of Bathrooms (full): 2Number of Bathrooms (half): 1 |
Dimensions and Layout Living Area: 1371 Square Feet |
Appliances & Utilities Utilities: Cable AvailableAppliances: Dryer, Dishwasher, Gas Cooktop, Disposal, Gas Water Heater, Microwave, Refrigerator, WasherDishwasherDisposalDryerLaundry: Gas Dryer Hookup,Upper LevelMicrowaveRefrigeratorWasher |
Heating & Cooling Heating: Central,GasHas CoolingAir Conditioning: Central Air,ElectricHas HeatingHeating Fuel: Central |
Fireplace & Spa Number of Fireplaces: 1Fireplace: Family Room, GasHas a FireplaceNo Spa |
Gas & Electric Electric: Photovoltaics None |
Windows, Doors, Floors & Walls Flooring: Carpet, Ceramic Tile, Laminate |
Levels, Entrance, & Accessibility Stories: 2Floors: Carpet, Ceramic Tile, Laminate |
Security Security: Gated Community |

|
|---|
Exterior Home Features Roof: TilePatio / Porch: Covered, Deck, PatioFencing: Block, Back YardExterior: Deck, Patio, Private Yard, Sprinkler/IrrigationNo Private Pool |
Parking & Garage Number of Garage Spaces: 2Number of Covered Spaces: 2No CarportHas a GarageHas an Attached GarageParking Spaces: 2Parking: Attached,Garage,Guest |
Pool Pool: Association |
Frontage Not on Waterfront |
Water & Sewer Sewer: Public Sewer |
Farm & Range Horse Amenities: None |

|
|---|
Days on Market: 2 |

|
|---|
Year Built Year Built: 2002 |
Property Type / Style Property Type: ResidentialProperty Subtype: TownhouseArchitecture: Two Story |
Building Construction Materials: Frame, StuccoAttached To Another Structure |
Property Information Parcel Number: 17823611015 |

|
|---|
Price List Price: $380,000Price Per Sqft: $277 |
Status Change & Dates Possession Timing: Close Of Escrow |

|
|---|
Direction & Address City: HendersonCommunity: Black Mountain Vistas Parcel C |
School Information Elementary School: Newton, Ulis, Newton, UlisJr High / Middle School: Mannion Jack & TerryHigh School: Foothill |

|
|---|
Listing Agent Listing ID: 2809544 |

|
|---|
Building Area Building Area: 1371 Square Feet |

|
|---|
Not Senior Community |

|
|---|
HOA Fee Includes: Association Management, Maintenance Grounds, Reserve FundHOA Name: View At Black MtnHOA Phone: 702-992-7211Association for this Listing: Greater Las Vegas Association of Realtors IncHas an HOAHOA Fee: $140/Monthly |

|
|---|
Lot Area: 2613.6 sqft |

|
|---|
Listing Agreement Type: Exclusive Right To SellListing Terms: Cash, Conventional, FHA, VA Loan |

|
|---|
Energy Efficiency Features: Solar Screens |

|
|---|
Business Information Ownership: Townhouse |

|
|---|
Mls Number: 2809544Living Area Range Units: Square FeetAttribution Contact: 702-802-9832Above Grade Unfinished Area Units: Square FeetBelow Grade Unfinished Area Units: Square FeetUniversal Property Id: US-32003-N-17823611015-R-N |

|
|---|
HOA Amenities: Gated,Playground,Pool |
Around this home
Neighborhood Overview

Neighborhood stats provided by third party data sources.
What Locals Say about McCullough Hills
At least 108 Trulia users voted on each feature.

94 % Say car is needed

93 % Say there are sidewalks

89 % Say it's dog friendly

80 % Say people would walk alone at night

75 % Say yards are well-kept

75 % Say streets are well-lit

74 % Say parking is easy

72 % Say there's holiday spirit

70 % Say it's quiet

63 % Say kids play outside

54 % Say they plan to stay for at least 5 years

50 % Say it's walkable to grocery stores

46 % Say neighbors are friendly

39 % Say it's walkable to restaurants

30 % Say there's wildlife

25 % Say there are community events
Sourced by Trulia users. Learn more about our methodology.
Market trends in Henderson
Last updated July 2026
Avg. sale price
$485K
$3.3KMoM
Sale-to-List Price
98.8%
Price per sq ft
$266
$0MoM
Available listings
2387
41MoM
Home Value
Trulia Estimate
$346KSince last month
Increased$2K (+0.6%)Since last year
Decreased$7K (-1.9%)Since last sale
Increased$101K (+41.1%)Learn more about this home's value by checking out its Trulia Estimate, the value of nearby homes, and how much similar homes have sold for.
Trulia Estimate
The of this home's value increased by +91% in the last 10 years
| Month | Estimated value |
|---|---|
2026 | |
| August 2026 | $346K |
| July 2026 | $344K |
| June 2026 | $345K |
| May 2026 | $345K |
| April 2026 | $346K |
| March 2026 | $349K |
| February 2026 | $348K |
| January 2026 | $344K |
2025 | |
2024 | |
2023 | |
2022 | |
2021 | |
2020 | |
2019 | |
2018 | |
2017 | |
2016 | |
Comparable sales
These are recently sold homes that have a similar location or other similar features to this home, like bedrooms, bathrooms, and square footage. Get a sense of the expected prices in the area by viewing these homes.Address | Distance | Property Type | Sold Price | Sold Date | Bed | Bath | Sqft |
|---|---|---|---|---|---|---|---|
0.03 | Townhouse | $350,000 | 03/19/26 | 2 | 2.5 | 1,371 | |
0.05 | Townhouse | $377,000 | 06/05/26 | 2 | 2.5 | 1,422 | |
0.02 | Townhouse | $380,000 | 06/05/26 | 3 | 2.5 | 1,632 | |
0.18 | Townhouse | $395,000 | 12/03/25 | 2 | 2.5 | 1,422 | |
0.04 | Townhouse | $375,000 | 03/02/26 | 3 | 3 | 1,738 | |
0.18 | Townhouse | $366,000 | 02/06/26 | 3 | 2.5 | 1,371 | |
0.10 | Townhouse | $395,000 | 01/29/26 | 3 | 2.5 | 1,738 | |
0.34 | Townhouse | $375,000 | 07/31/26 | 2 | 2.5 | 1,422 | |
0.18 | Townhouse | $399,000 | 11/04/25 | 3 | 2.5 | 1,632 | |
0.25 | Townhouse | $352,500 | 12/15/25 | 2 | 2 | 1,038 |
Nearby home prices
Get a sense of expected prices in the area by checking the value of nearby homes.Address | Distance | Price | Bed | Bath | Sqft | Status |
|---|---|---|---|---|---|---|
0.03 | - | - | - | - | Off Market | |
0.02 | $380,000 | 3 | 2.5 | 1,632 | Recently Sold | |
0.03 | $350,000 | 2 | 2.5 | 1,371 | Recently Sold | |
0.04 | $329,400 | 2 | 2 | 1,038 | Off Market | |
0.04 | $375,000 | 3 | 3 | 1,738 | Recently Sold | |
0.07 | $930,400 | 4 | 3.5 | 3,401 | Off Market | |
0.05 | $377,000 | 2 | 2.5 | 1,422 | Recently Sold | |
0.06 | $595,400 | 4 | 2.5 | 2,032 | Off Market | |
0.08 | $910,400 | 3 | 4 | 2,790 | Off Market | |
0.09 | $800,000 | 3 | 4 | 2,768 | Recently Sold | |
0.09 | $953,200 | 3 | 4 | 2,959 | Off Market |
Price and Tax history
| Date | Event | Price |
|---|---|---|
Nov 30, 2021 Source: N/A | Sold | $244,900 |
Mar 21, 2019 Source: LVR #2062366 | Sold | $244,900 |
Feb 19, 2019 Source: Agent Provided | PriceChange | $244,900 Price decreased by 2% |
Jan 16, 2019 Source: Agent Provided | Listed For Sale | $249,900 |
Jun 27, 2002 Source: N/A | Sold | $155,345 |
| Year | Property tax | Tax assessment |
|---|---|---|
| 2026 | $1,407 | $252,857 |
Home facts updated by county records
LGBTQ Local Legal Protections
LGBTQ Local Legal Protections



Jason A. Brown, Rustic Elegance Nevada Living
Agent Phone: (702) 802-9832
The data relating to real estate for sale on this web site comes in part from the INTERNET DATA EXCHANGE Program of the Las Vegas REALTORS® MLS. Real estate listings held by brokerage firms other than this site owner are marked with the IDX logo.
Information is deemed reliable but not guaranteed. Copyright 2026 Las Vegas REALTORS® MLS. All rights reserved. Click here for more information
Information is deemed reliable but not guaranteed. Copyright 2026 Las Vegas REALTORS® MLS. All rights reserved. Click here for more information
Similar Homes You May Like
 Cecilia Justus-Campagna, Realty ONE Group, Inc, LVR
 Gwendolyn Lion, Love Las Vegas Realty, LVR
 NEW - 14 HRS AGOAlex Grodzinsky, Realty ONE Group, Inc, LVR
 Bret Runion, Desert Sun Realty, LVR
 NEW - 16 HRS AGODonald S. Cramer, Real Broker LLC, LVR
 Robert J. Sateren, Custom Realty LLC, LVR
 Milton A. Valladares-Flores, Realty of America LLC, LVR
 Jack Woodcock, BHHS Nevada Properties, LVR
 AUCTION0.28 ACRES
 Aubrey R. Carro, Innovation Realty, LVR
 Lorraine M. Heyden, Century 21 Americana, LVR
 Anthony C. Marulli, LIFE Realty District, LVR
 Azurde L. Harris, Kokomo Real Estate LLC, LVR
 Lola Mayorga, Monopoly Realty & Mgmt Inc, LVR
 Anjoli Ortowski, Wardley Real Estate, LVR
 Wendy Marie Rushing, BHHS Nevada Properties, LVR
 Monhthyla A. Alvaro, United Realty Group, LVR
 Frances T Jones, LPT Realty, LLC, LVR
 Shannon Gaccione, BHHS Nevada Properties, LVR
 Marisela Mondragon, The Agency Las Vegas, LVR
 Justin Perry, LIFE Realty District, LVR
 Diana Cecilia Hayes, Signature Real Estate Group, LVR
 Julio C. Carrillo, United Realty Group, LVR
 Donna A. Cusey, RE/MAX Advantage, LVR
 Loretta B. Antuna, Property Management of LV, LLC, LVR
 Colby Madrid, LPT Realty, LLC, LVR
 Cynthia L. Glickman, Century 21 Elevate, LVR
 Stacy Buchheit, Real Broker LLC, LVR
 Rick Santora, Realty ONE Group, Inc, LVR
 Shaya Oxborrow, Property Management of LV, LLC, LVR
 Stephen M. Hale, New West Property Management, LVR
 Rebecca Coleman, Realty ONE Group, Inc, LVR
 Jade D. Buckman, The Right Choice Realty, LVR
 Saghi Yazdani-Robinson, Robinson Realty & Management, LVR
 Diana J. Albiston, Shelter Realty, Inc, LVR
 See more homes for sale inHenderson


New Listings near 758 Solitude Point Ave
 NEW - 2 DAYS AGOHali Gillin, HomeSmart Encore, LVR
 NEW - 2 DAYS AGOCamelle Altizer, SimpliHOM, LVR
 NEW - 16 HRS AGOCory Ravize, Signature Real Estate Group, LVR
 NEW - 15 HRS AGODavid M. Grant, ERA Brokers Consolidated, LVR
- NEW - 16 HRS AGODonald S. Cramer, Real Broker LLC, LVR
 Joshua Wegman, Harcourts Hunter Mason, LVR
 NEW - 17 HRS AGO0.28 ACRESGil H. Choi, RE/MAX Legacy, LVR
 NEWCOMING SOON 8/22Michael E. Buserini, eXp Realty, LVR
 Jillian M. Batchelor, Real Broker LLC, LVR
 NEW - 14 HRS AGOGidget Graham, Graham Team Real Estate LLC, LVR
 COMING SOON 8/24Elizabeth Hoover, ERA Brokers Consolidated, LVR
 Brandy J. White Elk, Innovative Real Estate Strateg, LVR
 Samantha G. Perez Vazquez, Simply Vegas, LVR
 Steve P. Hawks, Platinum Real Estate Prof, LVR
 Jamie Kirk, Alchemy Investments RE, LVR
- See more homes for sale inHenderson
Frequently asked questions about 758 Solitude Point Ave
- What is the estimated monthly payment for 758 Solitude Point Ave?Based on a $380,000 list price with 20% down at today's rates, the estimated monthly payment for 758 Solitude Point Ave in Henderson, NV is approximately $2,213 (about $1,983 principal & interest, $155 property taxes, and $75 homeowner's insurance). This is an estimate. Actual payment depends on your loan terms.
- How does the list price for 758 Solitude Point Ave compare to homes in Henderson?758 Solitude Point Ave in Henderson, NV is listed at $380,000, about 22% below the $485K median sale price in Henderson.
- What do residents say about the McCullough Hills neighborhood?Residents describe the McCullough Hills neighborhood in Henderson, NV as pedestrian-friendly, dog-friendly, and well-kept. See homes for sale in McCullough Hills, Henderson.
- What are the closest schools to 758 Solitude Point Ave?The closest schools to 758 Solitude Point Ave in Henderson, NV are Foothill High School (rated 5/10), Jack & Terry Mannion Middle School (rated 7/10), Ulis Newton Elementary School (Pre-K, rated 7/10).
- Does 758 Solitude Point Ave have air conditioning?Yes, 758 Solitude Point Ave in Henderson, NV has air conditioning.
- Does 758 Solitude Point Ave have a pool?Yes, 758 Solitude Point Ave in Henderson, NV has a pool.
758 Solitude Point Ave, Henderson, NV 89012 is a 2 bedroom, 3 bathroom, 1,371 sqft townhouse built in 2002. 758 Solitude Point Ave is located in McCullough Hills, Henderson. This property is currently available for sale and was listed by LVR on Aug 18, 2026. The MLS # for this home is MLS# 2809544.