


$260,000
Original price: $264,000
 5 Beds
 2 Baths
 1,915 sqft
852 Jessamine Ave E, Saint Paul, MN 55106
Est. Mortgage $1,758/mo*
Get Pre-QualifiedHome Highlights

Multi-Family

Built in 1889

$136/sqft

Garage
Local Information
- Map ViewExplore the area around 852 Jessamine Ave E.

- Schools1 Preschool School1 Elementary School1 Middle School1 High School

- Shop & Eat

-- mins to
About this House
What's unique:Front porchAntique stained glassOld wood trim
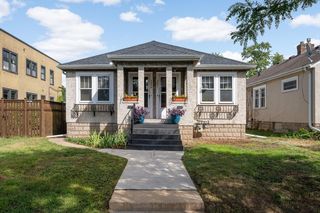
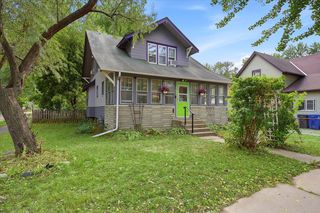
Fantastic duplex opportunity in a bustling St. Paul neighborhood. "Property shows immense potential and will shine vacant—ideal investor or owner-occupant opportunity." Exceptional income potential for investors or owner-occupants looking to have renters pay their monthly mortgage. The windows, antique stained glass and that wonderful old wood trim makes this home a dream come true. The front porch is something you'll only experience in these beautiful old homes. You will also have your very own garage. The fenced back yard has great privacy and would be a perfect spot for family gatherings. High-demand location close to dining, shopping, transit and easy access to Hwy 35E & 94. The before & after photos show the POSSIBILITIES in this rare gem of a home. A true must-see home with endless potential. Check out the upgrade list in supplements
Last check for updates: about 5 hours ago
Listing courtesy of Barbara Carnes, (612) 963-0499
Lakes Area Realty
Source: NorthstarMLS as distributed by MLS GRID, MLS#7107468
Also Listed on NorthstarMLS as distributed by MLS GRID.
Home Details for 852 Jessamine Ave E

|
|---|
Interior Details Basement: Storage Space,Unfinished |
Beds & Baths Number of Bedrooms: 5Number of Bathrooms: 2 |
Dimensions and Layout Living Area: 1915 Square FeetFoundation Area: 1042 |
Appliances & Utilities Laundry: In Basement,Common Area,Coin-op Laundry Owned |
Heating & Cooling Heating: Forced AirHas HeatingHeating Fuel: Forced Air |
Gas & Electric Electric: 100 Amp Service, Power Company: Xcel EnergyGas: Electric, Natural Gas |
Levels, Entrance, & Accessibility Number of Stories: 2Levels: TwoAccessibility: None |
View No View |

|
|---|
Exterior Home Features Roof: Age Over 8 Years AsphaltPatio / Porch: Covered, Deck, Front Porch, ScreenedFencing: Wood |
Parking & Garage Number of Garage Spaces: 2Number of Covered Spaces: 2No CarportHas a GarageNo Attached GarageParking Spaces: 2Parking: Detached Garage |
Frontage Road Frontage: City StreetResponsible for Road Maintenance: Public Maintained RoadNot on Waterfront |
Water & Sewer Sewer: City Sewer/Connected |
Finished Area Finished Area (above surface): 1915 Square Feet |

|
|---|
Days on Market: 58 |

|
|---|
Year Built Year Built: 1889 |
Property Type / Style Property Type: Residential IncomeProperty Subtype: Duplex Up and Down |
Building Construction Materials: Post and BeamNot a New ConstructionNo Additional Parcels |
Property Information Parcel Number: 282922220168 |

|
|---|
Price List Price: $260,000Price Per Sqft: $136 |

|
|---|
MLS Status: Active |

|
|---|

|
|---|
Direction & Address City: Saint PaulCommunity: Eastville Heights |
School Information High School District: St. Paul |

|
|---|
Listing Agent Listing ID: 7107468 |

|
|---|
Building Area Building Area: 2062 Square Feet |

|
|---|
Lot Area: 4878.72 sqft |

|
|---|
Contingencies: None |

|
|---|
Expense Tenant Pays: Broadband, Cable TV |

|
|---|
Owner Pays: Electricity, Gas, Heat, Hot Water, Repairs, Sewer, Taxes, Trash Collection, Water |

|
|---|
BasementMls Number: 7107468Above Grade Unfinished Area: 1915 |

|
|---|
HOA Amenities: Coin-op Laundry Owned |
Around this home
Neighborhood Overview

Neighborhood stats provided by third party data sources.
What Locals Say about Payne Phalen
At least 167 Trulia users voted on each feature.

88 % Say there are sidewalks

84 % Say yards are well-kept

83 % Say it's dog friendly

75 % Say car is needed

73 % Say parking is easy

68 % Say kids play outside

61 % Say streets are well-lit

59 % Say there's holiday spirit

57 % Say it's walkable to restaurants

51 % Say neighbors are friendly

48 % Say it's walkable to grocery stores

47 % Say they plan to stay for at least 5 years

44 % Say there's wildlife

41 % Say it's quiet

39 % Say people would walk alone at night

34 % Say there are community events
Sourced by Trulia users. Learn more about our methodology.
Market trends in Saint Paul
Last updated August 2026
Avg. sale price
$302K
$3KMoM
Sale-to-List Price
100.0%
Price per sq ft
$185
$4MoM
Available listings
863
44MoM
Home Value
Trulia Estimate
$259KSince last month
Decreased$6K (-2.4%)Since last year
Increased$17K (+7.1%)Since last sale
Increased$61K (+31.4%)Learn more about this home's value by checking out its Trulia Estimate, the value of nearby homes, and how much similar homes have sold for.
Trulia Estimate
The of this home's value increased by +75% in the last 10 years
| Month | Estimated value |
|---|---|
2026 | |
| September 2026 | $255K |
| August 2026 | $261K |
| July 2026 | $235K |
| June 2026 | $241K |
| May 2026 | $241K |
| April 2026 | $241K |
| March 2026 | $239K |
| February 2026 | $238K |
| January 2026 | $229K |
2025 | |
2024 | |
2023 | |
2022 | |
2021 | |
2020 | |
2019 | |
2018 | |
2017 | |
2016 | |
Comparable sales
These are recently sold homes that have a similar location or other similar features to this home, like bedrooms, bathrooms, and square footage. Get a sense of the expected prices in the area by viewing these homes.Address | Distance | Property Type | Sold Price | Sold Date | Bed | Bath | Sqft |
|---|---|---|---|---|---|---|---|
0.17 | Multi-Family Home | $210,000 | 12/19/25 | 4 | 2 | 1,896 | |
0.23 | Multi-Family Home | $268,000 | 09/09/26 | 5 | 2 | 1,744 | |
0.19 | Multi-Family Home | $190,400 | 06/18/26 | 5 | 3 | 2,532 | |
0.25 | Multi-Family Home | $254,000 | 04/14/26 | 4 | 2 | 2,514 | |
0.32 | Multi-Family Home | $280,000 | 09/11/26 | 3 | 2 | 2,116 | |
0.49 | Multi-Family Home | $240,000 | 09/26/25 | 4 | 2 | 1,494 | |
0.35 | Multi-Family Home | $79,320 | 04/24/26 | 4 | 2 | 1,655 | |
0.55 | Multi-Family Home | $250,000 | 07/17/26 | 4 | 2 | 1,518 | |
0.49 | Multi-Family Home | $300,000 | 11/07/25 | 4 | 2 | 2,743 |
Nearby home prices
Get a sense of expected prices in the area by checking the value of nearby homes.Address | Distance | Price | Bed | Bath | Sqft | Status |
|---|---|---|---|---|---|---|
0.01 | $320,000 | 4 | 2 | 1,768 | Off Market | |
0.09 | $190,000 | 3 | 1 | 1,786 | Recently Sold | |
0.07 | $187,800 | 2 | 1 | 724 | Off Market | |
0.03 | $280,900 | 5 | 2 | 1,680 | Off Market | |
0.04 | $248,300 | 4 | 1.5 | 1,456 | Off Market | |
0.10 | $320,500 | 4 | 2 | 1,974 | Off Market | |
0.07 | $242,000 | 3 | 1 | 1,382 | Off Market | |
0.08 | $215,000 | 3 | 2 | 1,002 | Recently Sold | |
0.13 | $237,000 | 2 | 1 | 984 | Off Market | |
0.07 | $277,000 | 4 | 2 | 1,320 | Off Market | |
0.13 | $204,300 | 2 | 1 | 808 | Off Market |
Price and Tax history
| Date | Event | Price |
|---|---|---|
Sep 10, 2026 Source: NorthstarMLS as distributed by MLS GRID #7107468 | PriceChange | $260,000 Price decreased by 2% |
Jul 30, 2026 Source: NorthstarMLS as distributed by MLS GRID #7107468 | Listed For Sale | $264,000 |
Dec 8, 2021 Source: NorthstarMLS as distributed by MLS GRID #5653743 | ListingRemoved | |
Feb 26, 2021 Source: NorthstarMLS as distributed by MLS GRID #5653743 | Sold | $194,000 |
Feb 1, 2021 Source: NorthstarMLS as distributed by MLS GRID #5653743 | Pending | $194,000 |
Oct 22, 2020 Source: Agent Provided | PriceChange | $194,000 Price decreased by 3% |
Sep 30, 2020 Source: Agent Provided | Listed For Sale | $200,000 |
Nov 17, 2009 Source: Lake Superior Area Realtors as distributed by MLS GRID #1690594 | Sold | $59,000 |
Jul 23, 2001 Source: N/A | Sold | $121,000 |
| Year | Property tax | Tax assessment |
|---|---|---|
| 2025 | $4,562 | $224,200 |
Home facts updated by county records
LGBTQ Local Legal Protections
LGBTQ Local Legal Protections



Barbara Carnes, Lakes Area Realty
Agent Phone: (612) 963-0499
Based on information submitted to the MLS GRID as of 2026-09-25 16:03:25 PDT. All data is obtained from various sources and may not have been verified by broker or MLS GRID. Supplied Open House Information is subject to change without notice. All information should be independently reviewed and verified for accuracy. Properties may or may not be listed by the office/agent presenting the information. Some IDX listings have been excluded from this website. Click here for more information
By searching NorthstarMLS listings you agree to the NorthstarMLS End User License Agreement
By searching NorthstarMLS listings you agree to the NorthstarMLS End User License Agreement
Similar Homes You May Like
 Lakes Sotheby's International Realty
 Coldwell Banker Realty - Southwest Regional
 Keller Williams Realty Integrity Lakes
 OPEN SUN, 11-12:30PMKeller Williams Premier Realty
 Keller Williams Realty Integrity Lakes
 Keller Williams Realty Integrity Lakes
 Coldwell Banker Realty - Southwest Regional
 Keller Williams Premier Realty Lake Minnetonka
 Keller Williams Realty Integrity Lakes
 See more homes for sale inSaint Paul






New Listings near 852 Jessamine Ave E
 NEW - 1 DAY AGOColdwell Banker Realty - Lakes
 NEW - 5 HRS AGOPartners Realty Inc.
 NEW - 1 DAY AGO0.34 ACRESLaBelle Real Estate Group Inc
 OPEN SAT, 12-1:30PMEngel & Volkers Minneapolis
 0.34 ACRESKeller Williams Realty Integrity Lakes
 NEW - 2 DAYS AGOHamm Real Estate Company
 NEW - 1 DAY AGOColdwell Banker Realty
- See more homes for sale inSaint Paul


Frequently asked questions about 852 Jessamine Ave E
- What is the estimated monthly payment for 852 Jessamine Ave E?Based on a $260,000 list price with 20% down at today's rates, the estimated monthly payment for 852 Jessamine Ave E in Saint Paul, MN is approximately $1,805 (about $1,457 principal & interest, $273 property taxes, and $75 homeowner's insurance). This is an estimate. Actual payment depends on your loan terms.
- How does the list price for 852 Jessamine Ave E compare to homes in Saint Paul?852 Jessamine Ave E in Saint Paul, MN is listed at $260,000, about 14% below the $302K median sale price in Saint Paul.
- What do residents say about the Payne Phalen neighborhood?Residents describe the Payne Phalen neighborhood in Saint Paul, MN as pedestrian-friendly, well-kept, and dog-friendly. See homes for sale in Payne Phalen, Saint Paul.
- What are the closest schools to 852 Jessamine Ave E?The closest schools to 852 Jessamine Ave E in Saint Paul, MN are Battle Creek Middle School (rated 2/10), Frost Lake Magnet Elementary School (Pre-K, rated 4/10), Johnson Senior High School (rated 2/10).
- Does 852 Jessamine Ave E have laundry facilities?Yes, 852 Jessamine Ave E in Saint Paul, MN has laundry facilities.
- Is there a virtual tour of 852 Jessamine Ave E?Yes, a virtual tour of 852 Jessamine Ave E in Saint Paul, MN is available.
852 Jessamine Ave E, Saint Paul, MN 55106 is a 5 bedroom, 2 bathroom, 1,915 sqft multi-family built in 1889. 852 Jessamine Ave E is located in Payne Phalen, Saint Paul. This property is currently available for sale and was listed by NorthstarMLS as distributed by MLS GRID on Jul 30, 2026. The MLS # for this home is MLS# 7107468.